Skip main navigation
Off market
  • $496,400

    3646 Austin Range Dr, Land O Lakes, FL 34639

    4beds
    2,462sqft
    Single Family Residence
    Built in 2002
    10,079 Square Feet Lot
    $496,400 Zestimate®
    $202/sqft
    $2,925 Estimated rent

    Home value

    $496,400

    $467,000 - $526,000

    $2,925/mo

    Zestimate® history
    Loading
    Loading...

    Owner options

    List your home for rent

    $2,925/mo

    Rent Zestimate®

    Find your next renter with Zillow Rental Manager. Plus, with online applications, you can quickly screen prospective tenants – for free.

    Learn more

    $2,925/mo

    Rent Zestimate®

    Refinance and save

    $3,452/mo

    Est. payment

    Refinancing to a lower rate could help reduce your monthly payments and save thousands over the life of the loan.

    See today's rates

    $3,452/mo

    Est. payment

    Explore your selling options

    Work with a Zillow partner agent

    Leverage their expertise and Zillow's premium Showcase listings to get your home seen by more buyers.

    Get started

    List with your own agent

    Get your home in front of millions of buyers by listing it on Zillow.

    Learn how to do it

    Sell it yourself

    Take full control of how buyers see your home on Zillow by listing For Sale by Owner (FSBO).

    List your home

    What's special

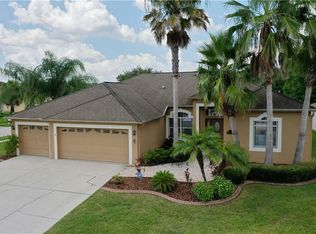
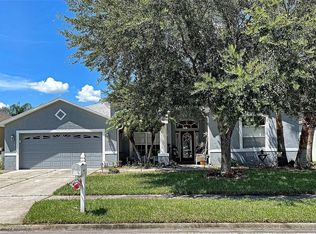
    LAVISHLY LANDSCAPED & LOVINGLY ADORNED! Walking up the Brick Paver Entry to the Front Sitting Porch you'll notice the Double Door Entry, Exotic Palms, Well-tended Lawn & Flowering Plants. Once inside, your eye is drawn immediately to the Architectural Detailing of the Reverse Tray Dining Room Ceiling, Columns, Archways, Plant shelves & Picturesque Wooded Views through the Sliding Glass Doors. If you enjoy your Privacy + a View of a Natural Setting, the 520 Sq. Ft. Covered Lanai will Instantly Captivate you! This one of a kind, Screened Outdoor living space is the PERFECT Place to sip your Morning Coffee or Enjoy an Evening Beverage while you watch for the Deer in the Wooded area Behind the House. When Family & Friends Gather, you'll have plenty of room to Host the Bar-B-Ques on the Open Paver Patio! This 2462 Sq. Ft. 4 Bedroom/3 Bath Beauty offers a Spacious Family Room with a Cozy Fireplace + Eat-In Kitchen with Sleek Granite Counter Tops. Full Stainless Steel Appliance Pkg. Master Suite has its own PRIVATE SITTING ROOM/OFFICE! 3-Way Split Floor Plan with 4th Bedroom/3rd Bath at the back of home that makes a great Teen-Retreat, In-Law Suite or Second Master. Dimensional Shingle Roof - New in 2020. Vinyl Privacy Fence. Community Offers money saving Reclaimed Water, an Awesome Pool, Low Association Dues+ Park with Walking Circle lined with Grandfather Oaks. This Home is Available for Quick Closing! Great Location, Easy Access to I-75, I-275 Just minutes from Restaurants & Shopping at The Premium Outlets.

    This property is off market, which means it's not currently listed for sale or rent on Zillow. This may be different from what's available on other websites or public sources.
    Originating MLS: Tampa

    Facts & features

    Interior

    Bedrooms & bathrooms
    • Bedrooms: 4
    • Bathrooms: 3
    • Full bathrooms: 3
    Heating
    • Forced air, Heat pump, Electric
    Cooling
    • Central
    Appliances
    • Included: Dishwasher, Dryer, Garbage disposal, Microwave, Range / Oven, Refrigerator, Washer
    • Laundry: Inside, Laundry Room
    Features
    • Ceiling Fans(s), Eating Space In Kitchen, High Ceiling(s), Master Bedroom Downstairs, Open Floorplan, Split Bedroom, Stone Counters, Walk-In Closet(s), Solid Wood Cabinets, Kitchen/Family Room Combo, Tray Ceiling(s)
    • Flooring: Tile, Carpet, Laminate
    • Windows: Blinds
    • Has fireplace: Yes
    • Fireplace features: Wood Burning, Family Room
    Interior area
    • Total interior livable area: 2,462 sqft

    Property

    Parking
    • Total spaces: 2
    • Parking features: Garage - Attached
    Features
    • Levels: One
    • Patio & porch: Patio, Screened, Covered, Rear Porch
    • Exterior features: Stucco
    • Fencing: Other, Vinyl
    Lot
    • Size: 10,079 Square Feet
    • Dimensions: 84 X 120
    • Features: In County, Sidewalk, Street Paved
    • Residential vegetation: Mature Landscaping, Trees/Landscaped, Oak Trees
    Details
    • Parcel number: 2126190060002000060
    • Zoning: MPUD

    Construction

    Type & style
    • Home type: SingleFamily
    • Architectural style: Contemporary
    • Property subtype: Single Family Residence
    Materials
    • Concrete Block
    • Roof: Asphalt
    Condition
    • Completed
    • Year built: 2002
    Details
    • Builder model: Cambridge II
    • Builder name: Lennar

    Utilities & green energy

    • Sewer: Public Sewer
    • Water: Public
    • Utilities for property: Electricity Connected, Sewer Connected, BB/HS Internet Available, Cable Available, Street Lights, Underground Utilities, Sprinkler Recycled

    Community & HOA

    Community
    • Subdivision: STAGECOACH VILLAGE PRCL 06
    HOA
    • Has HOA: Yes
    • Amenities included: Playground, Clubhouse, Fitness Center, Park, Pool, Basketball Court, Lobby Key Required
    • Services included: Community Pool
    • HOA fee: $58 monthly
    Location
    • Region: Land O Lakes

    Financial & listing details

    • Price per square foot: $202/sqft
    • Tax assessed value: $526,195
    • Annual tax amount: $5,515
    • Listing terms: Cash, Conventional, FHA, VA Loan
    • Ownership: Fee Simple

    Price history

    DateEventPrice
    6/8/2020Sold$330,000+0%$134/sqft
    Source: Public Record Report a problem
    4/16/2020Pending sale$329,900$134/sqft
    Source: JOHANSON & ASSOCIATES, INC. #T3236601 Report a problem
    4/13/2020Listed for sale$329,900$134/sqft
    Source: JOHANSON & ASSOCIATES, INC. #T3236601 Report a problem

    Public tax history

    YearProperty taxesTax assessment
    2024$5,515 +3.8%$354,230
    2023$5,315 +11.2%$354,230 +3%
    2022$4,780 +1.8%$343,920 +6.1%
    2021$4,697 +63.6%$324,192 +54.6%
    2020$2,870 +1.8%$209,720 +2.3%
    2019$2,819 $205,010 +1.9%
    2018$2,819 +2%$201,191 +0.8%
    2017$2,765 +1.4%$199,631 +4.2%
    2016$2,726 +1.2%$191,503 +0.7%
    2015$2,694 +2.8%$190,172 -3%
    2014$2,619 $196,058 +5.5%
    2013-- $185,875 +0.6%
    2012-- $184,688 -4.4%
    2011-- $193,116 -2.3%
    2010-- $197,562 -17.4%
    2009-- $239,125 -19.2%
    2008-- $295,819 -11.8%
    2007-- $335,269 +11.5%
    2006-- $300,728 +32.3%
    2005-- $227,230 +21.8%
    2004-- $186,510 +13.1%
    2003-- $164,912 +423.3%
    2002-- $31,512
    Find assessor info on the county website

    Neighborhood: Stagecoach Village

    Nearby schools

    GreatSchools rating
    Schools provided by the listing agent
    • Elementary: Denham Oaks Elementary-PO
    • Middle: Cypress Creek Middle School
    • High: Cypress Creek High School

    Source: The MLS. This data may not be complete. We recommend contacting the local school district to confirm school assignments for this home.

    Get a cash offer in 3 minutes
    Find out how much your home could sell for in as little as 3 minutes with a no-obligation cash offer.
    Estimated market value
    $496,400
    Get a cash offer in 3 minutes
    Find out how much your home could sell for in as little as 3 minutes with a no-obligation cash offer.
    Estimated market value
    $496,400