Skip main navigation
Sold for $435,000
  • $435,000

    3647 Austin Range Dr, Land O Lakes, FL 34639

    4beds
    2,079sqft
    Single Family Residence
    Built in 2002
    9,170 Square Feet Lot
    $446,900 Zestimate®
    $209/sqft
    $2,571 Estimated rent

    Home value

    $446,900

    $425,000 - $469,000

    $2,571/mo

    Zestimate® history
    Loading
    Loading...

    Owner options

    List your home for rent

    $2,571/mo

    Rent Zestimate®

    Find your next renter with Zillow Rental Manager. Plus, with online applications, you can quickly screen prospective tenants – for free.

    Learn more

    $2,571/mo

    Rent Zestimate®

    Refinance and save

    $3,089/mo

    Est. payment

    Refinancing to a lower rate could help reduce your monthly payments and save thousands over the life of the loan.

    See today's rates

    $3,089/mo

    Est. payment

    Explore your selling options

    Work with a Zillow partner agent

    Leverage their expertise and Zillow's premium Showcase listings to get your home seen by more buyers.

    Get started

    List with your own agent

    Get your home in front of millions of buyers by listing it on Zillow.

    Learn how to do it

    Sell it yourself

    Take full control of how buyers see your home on Zillow by listing For Sale by Owner (FSBO).

    List your home

    What's special

    Basketball courtsBreakfast barNew roofTampa premium outlet mallMedical centersNewly remodeled swimming poolAmple storage cabinets
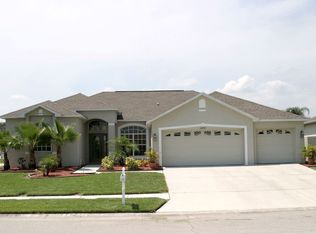
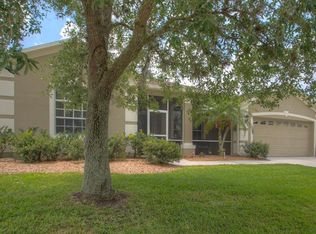
    Move-in ready and located in the desirable Stagecoach Village neighborhood of Land O' Lakes, Florida, this stunning 4-bedroom, 2-bathroom home offers 2,079 sq ft of stylish living space. Enjoy the convenience of a 2-car garage and the peace of mind provided by recent updates, including a new roof (2022), AC (2019), water heater (2022), and double-pane insulated windows (2022). Inside, you'll find laminate flooring throughout, adding to the modern appeal of this home. The kitchen boasts granite countertops, a stylish backsplash, a breakfast bar, white appliances, and ample storage cabinets. Entertain in the formal living and dining rooms, or relax in the spacious master bedroom, which features a walk-in closet and an ensuite bath with dual sinks, a soaking tub, and a separate shower stall. Step outside to the expansive screened patio and large yard, perfect for outdoor gatherings. Just a few steps away, the park-like neighborhood community center awaits with a clubhouse, newly remodeled swimming pool, volleyball and basketball courts, playground, and fitness center. This prime location offers convenient access to hospitals, medical centers, and shopping destinations, including The Grove and Krate. A short drive will take you to popular spots like Tampa Premium Outlet Mall, Costco, and various other shopping options. Don't miss the opportunity to make this beautiful home yours!

    Zillow last checked:

    Listing updated:

    Listed by:

    Andrew Duncan 813-359-8990,

    LPT REALTY LLC 813-359-8990

    Bought with:

    Kamal M Abdel Suarez, P.A., 3366154

    REALTY ONE GROUP ADVANTAGE

    Source: Stellar MLS,MLS#: T3533108MLS LogoOriginating MLS: Pinellas Suncoast

    Facts & features

    Interior

    Bedrooms & bathrooms
    • Bedrooms: 4
    • Bathrooms: 2
    • Full bathrooms: 2
    Rooms
    • Room types: Breakfast Room Separate, Den/Library/Office, Family Room, Dining Room, Living Room, Utility Room, Media Room
    Primary bedroom
    • Features: Ceiling Fan(s), Dual Sinks, En Suite Bathroom, Granite Counters, Tub with Separate Shower Stall, Walk-In Closet(s)
    • Level: First
    • Dimensions: 15x14
    Kitchen
    • Features: Breakfast Bar, Built-In Shelving, Pantry, Granite Counters
    • Level: First
    • Dimensions: 15x12
    Living room
    • Features: Ceiling Fan(s)
    • Level: First
    • Dimensions: 19x14
    Heating
    • Central
    Cooling
    • Central Air
    Appliances
    • Included: Dishwasher, Electric Water Heater, Microwave, Range Hood, Refrigerator, Water Softener
    • Laundry: Laundry Room
    Features
    • Built-in Features, Ceiling Fan(s), Eating Space In Kitchen, High Ceilings, Living Room/Dining Room Combo, Open Floorplan, Solid Surface Counters, Solid Wood Cabinets, Stone Counters, Walk-In Closet(s)
    • Flooring: Laminate
    • Doors: Sliding Doors
    • Windows: Insulated Windows, Window Treatments
    • Has fireplace: No
    Interior area
    • Total structure area: 2,885
    • Total interior livable area: 2,079 sqft

    Property

    Parking
    • Total spaces: 2
    • Parking features: Driveway, Garage Door Opener
    • Attached garage spaces: 2
    • Has uncovered spaces: Yes
    • Details: Garage Dimensions: 00x00
    Features
    • Levels: One
    • Stories: 1
    • Patio & porch: Covered, Enclosed, Patio, Screened
    • Exterior features: Irrigation System, Sidewalk, Sprinkler Metered
    • Fencing: Fenced
    Lot
    • Size: 9,170 Square Feet
    • Features: Near Public Transit
    Details
    • Parcel number: 2126190060001000050
    • Zoning: MPUD
    • Special conditions: None

    Construction

    Type & style
    • Home type: SingleFamily
    • Property subtype: Single Family Residence
    Materials
    • Block, Concrete, Stucco
    • Foundation: Slab
    • Roof: Shingle
    Condition
    • New construction: No
    • Year built: 2002

    Utilities & green energy

    • Sewer: Public Sewer
    • Water: Public
    • Utilities for property: Electricity Connected, Fiber Optics, Fire Hydrant, Sewer Available, Sewer Connected, Sprinkler Recycled, Street Lights

    Community & HOA

    Community
    • Features: Deed Restrictions, Fitness Center, Handicap Modified, Park, Playground, Pool, Sidewalks, Wheelchair Access
    • Security: Fire Alarm, Smoke Detector(s)
    • Pet fee: $0 monthly
    • Subdivision: STAGECOACH VILLAGE PRCL 06
    HOA
    • Has HOA: Yes
    • Amenities included: Basketball Court, Clubhouse, Fitness Center, Handicap Modified, Park, Playground, Pool, Wheelchair Access
    • Services included: Community Pool
    • HOA fee: $125 monthly
    • HOA name: Michael Allimono
    • HOA phone: 813-991-9821
    Location
    • Region: Land O Lakes

    Financial & listing details

    • Price per square foot: $209/sqft
    • Tax assessed value: $412,721
    • Annual tax amount: $5,910
    • Date on market: 6/11/2024
    • Cumulative days on market: 99 days
    • Listing terms: Cash,Conventional,FHA,VA Loan
    • Ownership: Fee Simple
    • Total actual rent: 0
    • Electric utility on property: Yes
    • Road surface type: Asphalt

    Price history

    DateEventPrice
    9/19/2024Sold$435,000-2.2%$209/sqft
    Source: Stellar MLS #T3533108 Report a problem
    8/3/2024Pending sale$445,000$214/sqft
    Source: Stellar MLS #T3533108 Report a problem
    7/31/2024Price change$445,000-1.1%$214/sqft
    Source: Stellar MLS #T3533108 Report a problem
    6/11/2024Listed for sale$450,000$216/sqft
    Source: Stellar MLS #T3533108 Report a problem
    4/29/2024Listing removed--
    Source: Stellar MLS #T3499783 Report a problem
    4/8/2024Price change$450,000-3.2%$216/sqft
    Source: Stellar MLS #T3499783 Report a problem
    3/20/2024Listed for sale$465,000$224/sqft
    Source: Stellar MLS #T3499783 Report a problem
    2/14/2024Listing removed$465,000$224/sqft
    Source: Berkshire Hathaway HomeServices Florida Realty #T3499783 Report a problem
    2/6/2024Listed for sale$465,000-2.1%$224/sqft
    Source: Stellar MLS #T3499783 Report a problem
    11/8/2023Listing removed$475,000$228/sqft
    Source: Berkshire Hathaway HomeServices Florida Realty #U8211778 Report a problem
    11/2/2023Listed for sale$475,000$228/sqft
    Source: Stellar MLS #U8211778 Report a problem
    10/13/2023Listing removed--
    Source: Stellar MLS #U8211778 Report a problem
    8/31/2023Listed for sale$475,000$228/sqft
    Source: Stellar MLS #U8211778 Report a problem
    2/20/2018Listing removed$1,495$1/sqft
    Source: IMPERIAL ESTATES REALTY INC #U7847792 Report a problem
    2/13/2018Price change$1,495-6.6%$1/sqft
    Source: IMPERIAL ESTATES REALTY INC #U7847792 Report a problem
    1/30/2018Price change$1,600-5.6%$1/sqft
    Source: Zillow Rental Network Report a problem
    1/10/2018Listed for rent$1,695$1/sqft
    Source: Zillow Rental Network Report a problem

    Public tax history

    YearProperty taxesTax assessment
    2024$6,414 +8.5%$412,721 +21.7%
    2023$5,910 +18.3%$339,130 +10%
    2022$4,997 +14.5%$308,300 +21%
    2021$4,364 +10.7%$254,800 +10%
    2020$3,942 +6.2%$231,642 +7.5%
    2019$3,713 $215,461 +4.4%
    2018$3,713 +6%$206,430 +5.7%
    2017$3,502 +3.5%$195,284 +8%
    2016$3,383 +13.7%$180,862 +6.1%
    2015$2,975 +13.4%$170,404 +13.9%
    2014$2,625 $149,598 +5.6%
    2013-- $141,718 +0.7%
    2012-- $140,770 -4.4%
    2011-- $147,253 -2.3%
    2010-- $150,664 -17.6%
    2009-- $182,929 -19%
    2008-- $225,810 -11.9%
    2007-- $256,289 +11.4%
    2006-- $230,046 +31.9%
    2005-- $174,365 +7%
    2004-- $162,928 +13.5%
    2003-- $143,581 +430.8%
    2002-- $27,052
    Find assessor info on the county website

    Neighborhood: Stagecoach Village

    Nearby schools

    GreatSchools rating
    Schools provided by the listing agent
    • Elementary: Denham Oaks Elementary-PO
    • Middle: Cypress Creek Middle School
    • High: Cypress Creek High-PO

    Source: Stellar MLS. This data may not be complete. We recommend contacting the local school district to confirm school assignments for this home.

    Get a cash offer in 3 minutes
    Find out how much your home could sell for in as little as 3 minutes with a no-obligation cash offer.
    Estimated market value
    $446,900
    Get a cash offer in 3 minutes
    Find out how much your home could sell for in as little as 3 minutes with a no-obligation cash offer.
    Estimated market value
    $446,900