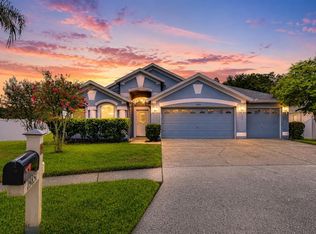
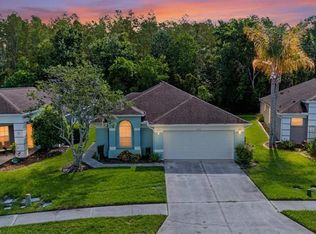
Under contract-accepting backup offers. Welcome to 3739 Golden Eagle Dr in the desirable Stagecoach Village community of Land O' Lakes! This beautifully maintained 3-bedroom, 2-bathroom pool home perfectly blends comfort, space, and the Florida lifestyle. Major updates include a 2023 HVAC, 2024 water heater, and 2020 roof, providing added peace of mind for years to come. Step inside to a bright and spacious living area featuring warm wood-style flooring and an open layout that offers both functionality and a welcoming atmosphere, ideal for everyday living and entertaining alike. The generous living space easily accommodates large seating, creating the perfect setting for gatherings, movie nights, or simply relaxing at home. Step outside to your own private retreat—a screened-in pool overlooking an oversized, fully fenced backyard, offering plenty of room for pets, play, or outdoor entertaining. The oversized driveway provides ample parking for family and guests. The spacious primary suite includes an en-suite bathroom with dual vanities, a soaking tub, and a separate glass-enclosed shower, creating a relaxing space to unwind at the end of the day. Conveniently located near shopping, dining, and major roadways, this move-in-ready home offers the perfect balance of tranquility and accessibility. Whether you're a first-time buyer, growing family, or simply looking for more space to enjoy, this exceptional home is ready to welcome you.
Under contract
$380,000
3739 GOLDEN EAGLE DRIVE, LAND O LAKES, FL 34639
3beds
1,776sqft
:
Get pre-qualified$2,653/mo
Single Family Residence
Built in 1999
0.3 Acres Lot
$-- Zestimate®
$214/sqft
$115/mo HOA
What's special
Screened-in poolOpen layoutGenerous living spaceSpacious primary suiteSoaking tubWarm wood-style flooringOversized driveway
- 27 days |
- 437 |
- 93 |
Likely to sell faster than
Zillow last checked:
Listing updated:
Listed by:
Deborah Ruff 330-319-1052,
54 REALTY LLC 813-435-5411
Source: Stellar MLS,MLS#: TB8526751 Originating MLS: West Pasco
Originating MLS: West Pasco
Facts & features
Interior
Bedrooms & bathrooms
- Bedrooms: 3
- Bathrooms: 2
- Full bathrooms: 2
Rooms
- Room types: Family Room
Primary bedroom
- Features: Ceiling Fan(s), Walk-In Closet(s)
- Level: First
- Area: 177.12 Square Feet
- Dimensions: 14.4x12.3
Bedroom 1
- Features: Built-in Closet
- Level: First
- Area: 15.4 Square Feet
- Dimensions: 14x1.1
Bedroom 2
- Features: Built-in Closet
- Level: First
- Area: 147.2 Square Feet
- Dimensions: 12.8x11.5
Primary bathroom
- Features: En Suite Bathroom
- Level: First
- Area: 151.2 Square Feet
- Dimensions: 14x10.8
Bathroom 2
- Level: First
- Area: 69 Square Feet
- Dimensions: 6.9x10
Dinette
- Level: First
- Area: 76.96 Square Feet
- Dimensions: 10.4x7.4
Family room
- Features: Ceiling Fan(s)
- Level: First
- Area: 262.08 Square Feet
- Dimensions: 14.4x18.2
Foyer
- Level: First
- Area: 53.82 Square Feet
- Dimensions: 7.8x6.9
Kitchen
- Features: Pantry
- Level: First
- Area: 137.28 Square Feet
- Dimensions: 10.4x13.2
Laundry
- Level: First
- Area: 44.55 Square Feet
- Dimensions: 5.5x8.1
Living room
- Level: First
- Area: 339.72 Square Feet
- Dimensions: 14.9x22.8
Heating
- Central
Cooling
- Central Air
Appliances
- Included: Dishwasher, Microwave, Range, Refrigerator
- Laundry: Laundry Room
Features
- Ceiling Fan(s), Eating Space In Kitchen, High Ceilings, Kitchen/Family Room Combo, Living Room/Dining Room Combo, Solid Surface Counters, Solid Wood Cabinets, Split Bedroom, Walk-In Closet(s)
- Flooring: Ceramic Tile, Laminate
- Doors: Sliding Doors
- Has fireplace: No
Interior area
- Total structure area: 2,360
- Total interior livable area: 1,776 sqft
Video & virtual tour
Property
Parking
- Total spaces: 2
- Parking features: Garage Door Opener
- Garage spaces: 2
Features
- Levels: One
- Stories: 1
- Patio & porch: Covered, Enclosed, Patio, Screened
- Exterior features: Awning(s), Irrigation System, Rain Gutters
- Has private pool: Yes
- Pool features: Auto Cleaner, In Ground, Screen Enclosure
- Fencing: Fenced,Vinyl
Lot
- Size: 0.3 Acres
- Features: Cul-De-Sac, In County, Level, Oversized Lot, Sidewalk
Details
- Parcel number: 2126190020001000600
- Zoning: MPUD
- Special conditions: None
Construction
Type & style
- Home type: SingleFamily
- Architectural style: Contemporary
- Property subtype: Single Family Residence
Materials
- Block, Stucco
- Foundation: Slab
- Roof: Shingle
Condition
- New construction: No
- Year built: 1999
Utilities & green energy
- Sewer: Public Sewer
- Water: Public
- Utilities for property: BB/HS Internet Available, Cable Available, Electricity Available, Electricity Connected, Sewer Connected, Sprinkler Recycled, Street Lights, Underground Utilities
Community & HOA
Community
- Features: Deed Restrictions, Fitness Center, Park, Playground, Pool
- Pet fee: $0 monthly
- Subdivision: STAGECOACH VILLAGE-PARCEL 4
HOA
- Has HOA: Yes
- Amenities included: Basketball Court, Fitness Center, Park, Playground, Shuffleboard Court, Trail(s)
- HOA fee: $115 monthly
- HOA name: First Service Residential/ Katie Wright
- HOA phone: 813-991-9821
Location
- Region: Land O Lakes
Financial & listing details
- Price per square foot: $214/sqft
- Tax assessed value: $345,273
- Annual tax amount: $2,500
- Date on market: 7/10/2026
- Cumulative days on market: 22 days
- Listing terms: Cash,Conventional,FHA,VA Loan
- Ownership: Fee Simple
- Total actual rent: 0
- Electric utility on property: Yes
- Road surface type: Paved
Estimated market value
Not available
Estimated sales range
Not available
Not available
Price history
| Date | Event | Price |
|---|---|---|
| 7/13/2026 | Contingent | $380,000$214/sqft |
Source:  Stellar MLS #TB8526751 Report a problem Stellar MLS #TB8526751 Report a problem | ||
| 7/10/2026 | Listed for sale | $380,000+90%$214/sqft |
Source: Stellar MLS #TB8526751 Report a problem | ||
| 1/28/2009 | Sold | $200,000-4.8%$113/sqft |
Source: Public Record Report a problem | ||
| 12/12/2008 | Price change | $209,999-2.3%$118/sqft |
Source: Homes & Land #T2334033 Report a problem | ||
| 11/1/2008 | Price change | $214,900-4.5%$121/sqft |
Source: Homes & Land #T2334033 Report a problem | ||
| 9/29/2008 | Listed for sale | $225,000$127/sqft |
Source: Homes & Land #T2334033 Report a problem | ||
Public tax history
| Year | Property taxes | Tax assessment |
|---|---|---|
| 2024 | -- | -- |
| 2023 | -- | $175,090 +3% |
| 2022 | -- | $169,990 +6.1% |
| 2021 | -- | $160,240 +1.4% |
| 2020 | -- | $158,030 +2.3% |
| 2019 | -- | $154,480 |
Find assessor info on the county website
Monthly payment
Est. payment
Payment breakdown
Explore the cost of this home by adjusting the details. Changes won't be saved.Climate risks
Neighborhood: Stagecoach Village
Nearby schools
GreatSchools rating
- 8/10Denham Oaks Elementary SchoolGrades: PK-5Distance: 2.3 mi
- 6/10Cypress Creek Middle SchoolGrades: 6-8Distance: 6.2 mi
- 5/10Cypress Creek High SchoolGrades: 9-12Distance: 6.4 mi
Schools provided by the listing agent
- Elementary: Denham Oaks Elementary-PO
- Middle: Cypress Creek Middle School
- High: Cypress Creek High-PO
Source: Stellar MLS. This data may not be complete. We recommend contacting the local school district to confirm school assignments for this home.
- $361,400-- bd2 ba1.6k sqft3735 Golden Eagle Dr, Land O Lakes, FL 34639Off Market
- $377,000-- bd3 ba1.7k sqft3743 Golden Eagle Dr, Land O Lakes, FL 34639Off Market
- $364,7003 bd2 ba1.7k sqft3731 Golden Eagle Dr, Land O Lakes, FL 34639Off Market

- $450,400-- bd3 ba2.4k sqft3641 Austin Range Dr, Land O Lakes, FL 34639Off Market
- $435,9004 bd3 ba2.2k sqft24916 Blazing Trail Way, Land O Lakes, FL 34639Off Market
- $435,0004 bd2 ba2k sqft3647 Austin Range Dr, Land O Lakes, FL 34639Sold
- $337,300-- bd2 ba1.4k sqft3747 Golden Eagle Dr, Land O Lakes, FL 34639Off Market
- $520,9004 bd3 ba2.4k sqft24924 Blazing Trail Way, Land O Lakes, FL 34639Off Market
A local agent can set up tours, give advice and negotiate with sellers.
A local lender can help you make sure your offer is ready when you are.
Similar homes
- $395,0004 bd2 ba2k sqft22901 HAWK HILL LOOP, LAND O LAKES, FL 34639For Sale

 MLS ID #TB8530355, Cheryl Kypreos, HOMESMART. Stellar MLS
 - $450,0004 bd2 ba2.1k sqft19851 ELLENDALE DRIVE, LAND O LAKES, FL 34638For Sale
 MLS ID #TB8534195, Raymond Mihara, MIHARA & ASSOCIATES INC.. Stellar MLS
 - $344,9003 bd2 ba1.7k sqft5526 GALLANT FOX COURT, WESLEY CHAPEL, FL 33544For Sale
 MLS ID #TB8519015, Amy Kincheloe, 54 REALTY LLC. Stellar MLS
 - $349,0003 bd2 ba1.4k sqft26351 WHIRLAWAY TERRACE, WESLEY CHAPEL, FL 33544For Sale
 MLS ID #TB8527236, Matthew Lackey, HONOR REAL ESTATE. Stellar MLS
 - $395,0003 bd2 ba1.8k sqft29641 FOG HOLLOW DRIVE, WESLEY CHAPEL, FL 33543For SaleMLS ID #TB8522738, Richard Boswell, KELLER WILLIAMS TAMPA PROPERTIES. Stellar MLS
- $394,9003 bd2 ba1.7k sqft19406 SUNSET BAY DRIVE, LAND O LAKES, FL 34638For SaleMLS ID #TB8523863, Robert Zoller, Jr, BRAINARD REALTY. Stellar MLS
- $386,9003 bd2 ba1.8k sqft30600 NICKERSON LOOP, WESLEY CHAPEL, FL 33543For SaleMLS ID #TB8510471, Erica Chavez, SABAL PALM INTERNATIONAL REALTY LLC. Stellar MLS
- $390,0003 bd2 ba1.6k sqft18927 TWINBERRY DRIVE, TAMPA, FL 33647For SaleMLS ID #TB8514155, Christine Delgado, KELLER WILLIAMS TAMPA PROPERTIES. Stellar MLS
- $239,9003 bd3 ba1.4k sqft3423 SANTA RITA LANE, LAND O LAKES, FL 34639For SaleMLS ID #W7886327, Cori McNichols, CHARLES RUTENBERG REALTY INC. Stellar MLS
- $399,9004 bd3 ba2.2k sqft21439 SOUTHERN CHARM DRIVE, LAND O LAKES, FL 34637For SaleMLS ID #TB8524379, Robert Zoller, Jr, BRAINARD REALTY. Stellar MLS
- $425,0004 bd3 ba2k sqft24520 SUMMER WIND COURT, LUTZ, FL 33559For SaleMLS ID #TB8520911, Brian Kanicki, 54 REALTY LLC. Stellar MLS
- $455,0004 bd2 ba2k sqft1622 CRAZY HORSE DR, LUTZ, FL 33548For SaleMLS ID #TB8534292, Summer Bradberry, MIHARA & ASSOCIATES INC.. Stellar MLS
- $399,9004 bd3 ba2k sqft7006 ORVICTI COURT, WESLEY CHAPEL, FL 33544For SaleMLS ID #TB8509409, Jennifer Hernandez, KELLER WILLIAMS TAMPA PROPERTIES. Stellar MLS
- $389,0003 bd2 ba1.6k sqft18140 PALM BREEZE DRIVE, TAMPA, FL 33647For SaleMLS ID #TB8512879, Victoria Savariyar, DALTON WADE INC. Stellar MLS
- $424,9003 bd3 ba2.2k sqft17017 TORVEST COURT, LAND O LAKES, FL 34638For SaleMLS ID #TB8526922, Patricia AndreeWiltens, TRANS STATES REALTY. Stellar MLS
- $465,0004 bd2 ba2.5k sqft25946 RISEN STAR DRIVE, WESLEY CHAPEL, FL 33544For SaleMLS ID #TB8508403, Vincent Moreno, KELLER WILLIAMS TAMPA PROPERTIES. Stellar MLS
- $394,9993 bd2 ba1.8k sqft9302 HERITAGE OAK COURT, TAMPA, FL 33647For SaleMLS ID #TB8503134, Erika Nunez, THE SOMERDAY GROUP PL. Stellar MLS
- $375,0003 bd3 ba1.7k sqft9758 FOX HOLLOW ROAD, TAMPA, FL 33647For SaleMLS ID #TB8497890, Whitney Lohr, BHHS FLORIDA PROPERTIES GROUP. Stellar MLS
- $450,0004 bd3 ba2.5k sqft4716 MAPLETREE LOOP, WESLEY CHAPEL, FL 33543For SaleMLS ID #TB8529713, Brittany Rodrigues, COMPASS FLORIDA LLC. Stellar MLS
- $525,0004 bd2 ba1.9k sqft20744 ORCHARDTOWN DRIVE, LAND O LAKES, FL 34638For SaleMLS ID #TB8520727, Tanner Tillung, EXP REALTY LLC. Stellar MLS
