Welcome to the Palms at Serenoa a sought after 55 plus active adult community! This 9 month old, popular Cambridge model is great for entertaining. The owner is relocating! This energy efficient home was built with $5k in UPGRADED ADT SMART HOME Technology and boasts an open floor plan with a split 2 bedroom layout with 2 full baths and a flex room! The great room features a large open kitchen with an impressive island plus dining area and large living room that opens to the covered lanai with peaceful water views. Upgrades include $4k in custom blinds, $1k in sealant for paver stones, professionally installed TV mount, 18 inch tile flooring in the main living area with carpet in the 2 bedrooms. The kitchen features all STAINLESS STEEL appliances with lots of cabinets and a GRANITE counter top with CENTER ISLAND with sink and breakfast bar. You'll fall in love with this active community that includes lawncare and offers a tons of amenities including: walking trails, gated access, clubhouse with kitchen and bar area, resort style zero entry heated pool, pickle ball & bocce courts, fitness room, meeting rooms, two dog parks plus lots of planned activities. But best of all you can relax and watch the Disney fireworks and KSC launches from your back yard and lanai! All appliances are included and all furnishings which are just a few months old are optional. Owner will consider selling furnished. ASK ABOUT LEASE PURCHASE/RENT TO OWN. Call today for your private showing!
Sold for $345,000
$345,000
3646 MEADOW BEAUTY WAY, CLERMONT, FL 34711
2beds
1,608sqft
Duplex, Multi Family
Built in 2022
-- sqft lot
$341,800 Zestimate®
$215/sqft
$2,448 Estimated rent
Home value
$341,800
$325,000 - $359,000
$2,448/mo
Zestimate® history
Owner options
List your home for rent
$2,448/mo
Rent Zestimate®
Find your next renter with Zillow Rental Manager. Plus, with online applications, you can quickly screen prospective tenants – for free.
$2,448/mo
Rent Zestimate®
Refinance and save
$2,484/mo
Est. payment
Refinancing to a lower rate could help reduce your monthly payments and save thousands over the life of the loan.
$2,484/mo
Est. payment
Explore your selling options
Work with a Zillow partner agent
Leverage their expertise and Zillow's premium Showcase listings to get your home seen by more buyers.
Get startedList with your own agent
Get your home in front of millions of buyers by listing it on Zillow.
Learn how to do itSell it yourself
Take full control of how buyers see your home on Zillow by listing For Sale by Owner (FSBO).
List your homeWhat's special
Center islandImpressive islandGranite counter topFlex roomDisney fireworksSmart home technology systemOpen floor plan
Zillow last checked:
Listing updated:
Listed by:
Michelle Morrow 407-473-1526,
REALTY PROS UNLIMITED INC 407-473-1526
Bought with:
Anthony Morales, 3539310
KELLER WILLIAMS CORNERSTONE RE
Source: Stellar MLS,MLS#: O6144434 Originating MLS: Orlando Regional
Originating MLS: Orlando Regional
Facts & features
Interior
Bedrooms & bathrooms
- Bedrooms: 2
- Bathrooms: 2
- Full bathrooms: 2
Rooms
- Room types: Den/Library/Office, Great Room
Primary bedroom
- Description: Room2
- Features: En Suite Bathroom, Shower No Tub, Walk-In Closet(s)
- Level: First
- Dimensions: 13x13
Bedroom 2
- Description: Room3
- Features: Built-in Closet
- Level: First
- Dimensions: 11x11
Great room
- Description: Room4
- Level: First
- Dimensions: 16x14
Kitchen
- Description: Room1
- Features: Pantry, Granite Counters
- Level: First
- Dimensions: 13x14
Heating
- Central, Electric, Heat Pump
Cooling
- Central Air
Appliances
- Included: Dishwasher, Disposal, Dryer, Electric Water Heater, Microwave, Range, Refrigerator, Washer
- Laundry: Laundry Room
Features
- Eating Space In Kitchen, Primary Bedroom Main Floor, Open Floorplan, Smart Home, Split Bedroom, Stone Counters, Vaulted Ceiling(s), Walk-In Closet(s)
- Flooring: Carpet, Tile
- Doors: Sliding Doors
- Windows: Blinds, Double Pane Windows, Window Treatments
- Has fireplace: No
Interior area
- Total structure area: 2,232
- Total interior livable area: 1,608 sqft
Property
Parking
- Total spaces: 2
- Parking features: Garage - Attached
- Attached garage spaces: 2
Features
- Levels: One
- Stories: 1
- Patio & porch: Covered, Rear Porch
- Exterior features: Irrigation System, Sidewalk
- Has view: Yes
- View description: Water, Pond
- Has water view: Yes
- Water view: Water,Pond
Lot
- Size: 3,920 Square Feet
- Features: Private, Landscaped, Sidewalk
- Residential vegetation: Trees/Landscaped
Details
- Parcel number: 132426020200050600
- Special conditions: None
Construction
Type & style
- Home type: MultiFamily
- Property subtype: Duplex, Multi Family
- Attached to another structure: Yes
Materials
- Block, Stucco
- Foundation: Slab
- Roof: Shingle
Condition
- New construction: No
- Year built: 2022
Details
- Builder model: Cambridge Villa
- Builder name: DR HORTON
Utilities & green energy
- Sewer: Public Sewer
- Water: Public
- Utilities for property: Public, Street Lights, Underground Utilities
Community & HOA
Community
- Features: Association Recreation - Owned, Clubhouse, Deed Restrictions, Fitness Center, Gated Community - No Guard, Park, Playground, Pool, Sidewalks
- Pet fee: $0 monthly
- Senior community: Yes
- Subdivision: PALMS AT SERENOA
HOA
- Has HOA: Yes
- Amenities included: Clubhouse, Gated, Park, Pool, Tennis Court(s)
- Services included: Community Pool, Reserve Fund, Recreational Facilities
- HOA fee: $157 monthly
- HOA name: Leland Management
Location
- Region: Clermont
Financial & listing details
- Price per square foot: $215/sqft
- Tax assessed value: $303,781
- Annual tax amount: $1,064
- Date on market: 9/25/2023
- Cumulative days on market: 40 days
- Listing terms: Cash,Conventional,FHA,Lease Purchase,VA Loan
- Ownership: Fee Simple
- Total actual rent: 0
- Road surface type: Paved
Price history
| Date | Event | Price |
|---|---|---|
| 12/5/2023 | Sold | $345,000-1.4%$215/sqft |
Source:  Stellar MLS #O6144434 Report a problem Stellar MLS #O6144434 Report a problem | ||
| 11/5/2023 | Pending sale | $350,000$218/sqft |
Source: Stellar MLS #O6144434 Report a problem | ||
| 9/25/2023 | Price change | $350,000+6.1%$218/sqft |
Source: Stellar MLS #O6144434 Report a problem | ||
| 11/21/2022 | Pending sale | $329,990$205/sqft |
Source: Stellar MLS #O6061830 Report a problem | ||
| 10/26/2022 | Price change | $329,990-2.9%$205/sqft |
Source: Stellar MLS #O6061830 Report a problem | ||
| 9/22/2022 | Listed for sale | $339,990$211/sqft |
Source: Stellar MLS #O6061830 Report a problem | ||
Public tax history
| Year | Property taxes | Tax assessment |
|---|---|---|
| 2025 | $6,190 -7.7% | $303,781 +1.6% |
| 2024 | $6,706 +96.2% | $298,989 +273.7% |
| 2023 | $3,417 +30% | $80,000 +15.9% |
| 2022 | $2,629 | $69,000 |
| 2021 | -- | -- |
Find assessor info on the county website
Neighborhood: 34711
Nearby homes
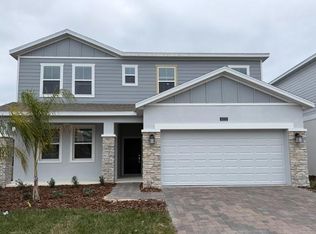
- $622,9905 bd4 ba2.5k sqft3222 Armstrong Ave, Clermont, FL 34714Sold
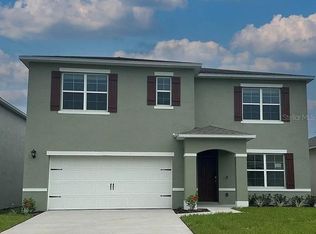
- $523,4905 bd3 ba2.6k sqft3957 Duval Ct, Clermont, FL 34714Sold
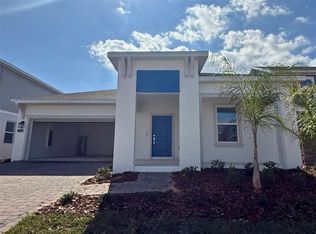
- $522,4904 bd3 ba2.1k sqft3198 Armstrong Ave, Clermont, FL 34714Sold
- $659,5005 bd4 ba3.3k sqft3229 Armstrong Ave, Clermont, FL 34714Sold

- $389,9903 bd3 ba1.8k sqft2921 Prosperity Way, Clermont, FL 34714Sold
- $631,7124 bd3 ba2k sqft7749 Scicli Way, Clermont, FL 34714Sold
- $658,9904 bd3 ba2.9k sqft14728 Erice Ave, Clermont, FL 34714Sold
- $350,0002 bd2 ba1.6k sqft3590 Meadow Beauty Way, Clermont, FL 34714Sold
- $462,9904 bd2 ba2k sqft3562 Lovegrass Way, Clermont, FL 34714Sold
Nearby schools
GreatSchools rating
- 7/10Pine Ridge Elementary SchoolGrades: PK-5Distance: 6.1 mi
- 4/10Gray Middle SchoolGrades: 6-8Distance: 11.6 mi
- 4/10South Lake High SchoolGrades: 9-12Distance: 11.8 mi
Get a cash offer in 3 minutes
Find out how much your home could sell for in as little as 3 minutes with a no-obligation cash offer.
Estimated market value
$341,800
Get a cash offer in 3 minutes
Find out how much your home could sell for in as little as 3 minutes with a no-obligation cash offer.
Estimated market value
$341,800
- Florida
- Lake County
- Clermont
- 34711
- 3646 MEADOW BEAUTY WAY
Nearby cities
Nearby zip codes
Other Clermont Topics
