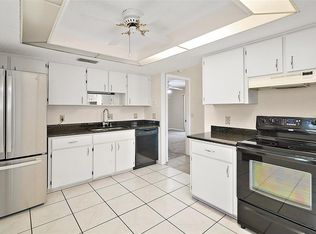
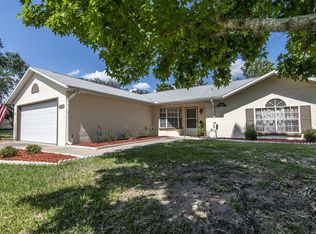
Welcome home to 36464 Doral Drive, nestled in the desirable Wedgwood community! This beautifully maintained 3-bedroom, 2-bath POOL home is truly MOVE-IN ready and waiting for YOU. Inside, you will find tile and wood flooring throughout, thoughtful upgrades, like updated bathrooms and fresh paint, newer stainless steel appliances, granite countertops, and plenty of natural light that makes the space feel warm and welcoming. Step outside to your own PRIVATE RETREAT—a screened-in, in-ground pool with ample space for an outdoor bar or grill area, plus room to relax and catch the big game. The freshly landscaped .28-acre yard has a brand-new irrigation system and offers plenty of space for the whole family, pets, and outdoor fun. Wedgwood residents enjoy access to a golf course, a golf cart friendly community and an active clubhouse with weekly activities, making this community as enjoyable as it is welcoming with a VERY low annual HOA. Major updates include a new roof (2022), hot water heater (2021), refinished pool and pool pump (2020), and a newer HVAC system (2022) with warranty, providing peace of mind for years to come. Don’t miss this opportunity—call your agent and schedule your showing today!
Sold for $296,000
$296,000
36464 DORAL DRIVE, GRAND ISLAND, FL 32735
3beds
1,269sqft
Single Family Residence
Built in 1989
0.28 Acres Lot
$291,500 Zestimate®
$233/sqft
$1,872 Estimated rent
Home value
$291,500
$277,000 - $306,000
$1,872/mo
Zestimate® history
Owner options
List your home for rent
$1,872/mo
Rent Zestimate®
Find your next renter with Zillow Rental Manager. Plus, with online applications, you can quickly screen prospective tenants – for free.
$1,872/mo
Rent Zestimate®
Refinance and save
$2,022/mo
Est. payment
Refinancing to a lower rate could help reduce your monthly payments and save thousands over the life of the loan.
$2,022/mo
Est. payment
Explore your selling options
Work with a Zillow partner agent
Leverage their expertise and Zillow's premium Showcase listings to get your home seen by more buyers.
Get startedList with your own agent
Get your home in front of millions of buyers by listing it on Zillow.
Learn how to do itSell it yourself
Take full control of how buyers see your home on Zillow by listing For Sale by Owner (FSBO).
List your homeWhat's special
Fresh paintGranite countertopsBrand-new irrigation systemPlenty of natural lightUpdated bathroomsNewer stainless steel appliances
Zillow last checked:
Listing updated:
Listed by:
Shannon Bass 352-409-7191,
NEXTHOME LOTT PREMIER REALTY 407-222-0495
Bought with:
Karen Scarbrough, 3078396
BLACK TIE REAL ESTATE PROFESSIONALS, INC.
Source: Stellar MLS,MLS#: O6368184 Originating MLS: Orlando Regional
Originating MLS: Orlando Regional
Facts & features
Interior
Bedrooms & bathrooms
- Bedrooms: 3
- Bathrooms: 2
- Full bathrooms: 2
Primary bedroom
- Features: En Suite Bathroom, Walk-In Closet(s)
- Level: First
- Area: 194.72 Square Feet
- Dimensions: 13.8x14.11
Bedroom 2
- Features: Ceiling Fan(s), Built-in Closet
- Level: First
- Area: 114.33 Square Feet
- Dimensions: 11.1x10.3
Bedroom 3
- Features: Ceiling Fan(s), Built-in Closet
- Level: First
- Area: 140.97 Square Feet
- Dimensions: 11.1x12.7
Primary bathroom
- Level: First
- Area: 30.41 Square Feet
- Dimensions: 4.11x7.4
Bathroom 1
- Level: First
- Area: 20.96 Square Feet
- Dimensions: 5.1x4.11
Balcony porch lanai
- Level: First
- Area: 1054.29 Square Feet
- Dimensions: 31.1x33.9
Dining room
- Level: First
- Area: 121.35 Square Feet
- Dimensions: 8.6x14.11
Kitchen
- Features: Granite Counters
- Level: First
- Area: 170.97 Square Feet
- Dimensions: 13.9x12.3
Living room
- Level: First
- Area: 232.82 Square Feet
- Dimensions: 16.5x14.11
Heating
- Electric
Cooling
- Central Air
Appliances
- Included: Dishwasher, Electric Water Heater, Microwave, Range, Refrigerator
- Laundry: Electric Dryer Hookup, In Garage, Washer Hookup
Features
- High Ceilings, Living Room/Dining Room Combo, Split Bedroom, Stone Counters, Vaulted Ceiling(s)
- Flooring: Tile, Hardwood
- Doors: French Doors, Outdoor Grill
- Windows: Window Treatments
- Has fireplace: No
Interior area
- Total structure area: 2,076
- Total interior livable area: 1,269 sqft
Property
Parking
- Total spaces: 2
- Parking features: Garage - Attached
- Attached garage spaces: 2
Features
- Levels: One
- Stories: 1
- Patio & porch: Covered, Rear Porch, Screened
- Exterior features: Irrigation System, Outdoor Grill, Private Mailbox, Rain Gutters, Sidewalk
- Has private pool: Yes
- Pool features: In Ground, Screen Enclosure
Lot
- Size: 0.28 Acres
- Dimensions: 82 x 151
- Residential vegetation: Trees/Landscaped
Details
- Parcel number: 311826100000000500
- Zoning: PUD
- Special conditions: None
Construction
Type & style
- Home type: SingleFamily
- Property subtype: Single Family Residence
Materials
- Block
- Foundation: Slab
- Roof: Shingle
Condition
- New construction: No
- Year built: 1989
Utilities & green energy
- Sewer: Septic Tank
- Water: Private
- Utilities for property: BB/HS Internet Available, Cable Available, Electricity Connected
Community & HOA
Community
- Features: Clubhouse, Deed Restrictions, Sidewalks
- Pet fee: $0 monthly
- Subdivision: WEDGEWOOD CLUB ADD 01
HOA
- Has HOA: Yes
- Amenities included: Clubhouse, Fence Restrictions, Golf Course, Vehicle Restrictions
- Services included: Maintenance Grounds
- HOA fee: $10 monthly
- HOA name: Terry Markham
- HOA phone: 304-421-2020
Location
- Region: Grand Island
Financial & listing details
- Price per square foot: $233/sqft
- Tax assessed value: $235,929
- Annual tax amount: $3,430
- Date on market: 1/7/2026
- Cumulative days on market: 30 days
- Listing terms: Cash,Conventional,FHA,VA Loan
- Ownership: Fee Simple
- Total actual rent: 0
- Electric utility on property: Yes
- Road surface type: Asphalt
Price history
| Date | Event | Price |
|---|---|---|
| 2/27/2026 | Sold | $296,000-1%$233/sqft |
Source:  Stellar MLS #O6368184 Report a problem Stellar MLS #O6368184 Report a problem | ||
| 2/6/2026 | Pending sale | $299,000$236/sqft |
Source:  NextHome #o6268184 Report a problem NextHome #o6268184 Report a problem | ||
| 1/7/2026 | Listed for sale | $299,000-2%$236/sqft |
Source: Stellar MLS #O6368184 Report a problem | ||
| 4/24/2024 | Sold | $305,000-1.6%$240/sqft |
Source: Stellar MLS #G5073574 Report a problem | ||
| 3/1/2024 | Pending sale | $310,000$244/sqft |
Source: Stellar MLS #G5073574 Report a problem | ||
| 2/16/2024 | Price change | $310,000-3.1%$244/sqft |
Source: Stellar MLS #G5073574 Report a problem | ||
| 1/4/2024 | Price change | $319,900-1.5%$252/sqft |
Source: Stellar MLS #G5073574 Report a problem | ||
| 10/13/2023 | Price change | $324,900-1.5%$256/sqft |
Source: Stellar MLS #G5073574 Report a problem | ||
| 9/23/2023 | Listed for sale | $329,900-3.8%$260/sqft |
Source: Stellar MLS #G5073574 Report a problem | ||
| 11/23/2022 | Listing removed | -- |
Source: NextHome Report a problem | ||
| 6/17/2022 | Price change | $342,900-5.5%$270/sqft |
Source: Stellar MLS #G5055805 Report a problem | ||
| 5/23/2022 | Listed for sale | $362,900+101.6%$286/sqft |
Source: Stellar MLS #G5055805 Report a problem | ||
| 9/4/2019 | Sold | $180,000-2.4%$142/sqft |
Source: Public Record Report a problem | ||
| 6/24/2019 | Price change | $184,500-5.1%$145/sqft |
Source: VANGIE BERRY SIGNATURE REALTY #G5016259 Report a problem | ||
| 6/1/2019 | Listed for sale | $194,500+128.8%$153/sqft |
Source: VANGIE BERRY SIGNATURE REALTY #G5016259 Report a problem | ||
| 4/26/1994 | Sold | $85,000$67/sqft |
Source: Public Record Report a problem | ||
Public tax history
| Year | Property taxes | Tax assessment |
|---|---|---|
| 2025 | $3,430 +102% | $235,929 +118.7% |
| 2024 | $1,698 +16.3% | $107,860 +3% |
| 2023 | $1,460 +15.2% | $104,720 +3% |
| 2022 | $1,267 +3.6% | $101,670 +3% |
| 2021 | $1,224 -31.7% | $98,710 -17.3% |
| 2020 | $1,791 +44.4% | $119,333 +25.9% |
| 2019 | $1,240 +5.5% | $94,789 +1.9% |
| 2018 | $1,175 | $93,022 +2.1% |
| 2017 | $1,175 +5.3% | $91,109 +2.1% |
| 2016 | $1,116 +0.7% | $89,236 +0.7% |
| 2015 | $1,108 -1.8% | $88,616 +0.8% |
| 2014 | $1,129 +55.9% | $87,913 +1.5% |
| 2013 | $724 -1.4% | $86,614 -0.1% |
| 2012 | $735 -22% | $86,700 -13.7% |
| 2011 | $943 +0.9% | $100,469 +1.5% |
| 2010 | $934 +4.5% | $98,985 +2.7% |
| 2009 | $894 +0.3% | $96,383 +0.1% |
| 2008 | $891 -14.6% | $96,287 +3% |
| 2007 | $1,043 -4.2% | $93,483 +2.5% |
| 2006 | $1,088 +3.1% | $91,203 +3% |
| 2005 | $1,055 +3.8% | $88,547 |
| 2004 | $1,017 -0.7% | -- |
| 2003 | $1,024 +12.3% | $85,328 +3.6% |
| 2002 | $912 | $82,389 +0.9% |
| 2001 | $912 -2.4% | $81,627 |
| 2000 | $935 | $81,627 |
Find assessor info on the county website
Neighborhood: 32735
Nearby homes
- $275,0003 bd2 ba1.2k sqft36482 Doral Dr, Grand Island, FL 32735Sold
- $262,8003 bd2 ba1.2k sqft36448 Doral Dr, Grand Island, FL 32735Off Market
- $275,6003 bd2 ba1.5k sqft36417 Antone Dr, Grand Island, FL 32735Off Market
- $280,9003 bd2 ba1.5k sqft36433 Antone Dr, Grand Island, FL 32735Off Market
- $256,0003 bd2 ba1.2k sqft36445 Doral Dr, Grand Island, FL 32735Sold
- $354,7003 bd2 ba1.6k sqft36403 Antone Dr, Grand Island, FL 32735Off Market
- $254,7003 bd2 ba1.2k sqft12678 Bogie Ct, Grand Island, FL 32735Off Market
- $302,6003 bd2 ba1.3k sqft36510 Doral Dr, Grand Island, FL 32735Off Market
Nearby schools
GreatSchools rating
- 7/10Treadway Elementary SchoolGrades: PK-5Distance: 3.2 mi
- 3/10Eustis Middle SchoolGrades: 6-8Distance: 6.2 mi
- 3/10Eustis High SchoolGrades: 9-12Distance: 5 mi
Schools provided by the listing agent
- Elementary: Treadway Elem
- Middle: Eustis Middle
- High: Eustis High School
Source: Stellar MLS. This data may not be complete. We recommend contacting the local school district to confirm school assignments for this home.
Get a cash offer in 3 minutes
Find out how much your home could sell for in as little as 3 minutes with a no-obligation cash offer.
Estimated market value
$291,500
Get a cash offer in 3 minutes
Find out how much your home could sell for in as little as 3 minutes with a no-obligation cash offer.
Estimated market value
$291,500
- Florida
- Lake County
- Grand Island
- 32735
- 36464 DORAL DRIVE
Nearby cities
Nearby zip codes
Other Grand Island Topics
