Skip main navigation
Sold for $275,000
  • $275,000

    36482 DORAL DRIVE, GRAND ISLAND, FL 32735

    3beds
    1,268sqft
    Single Family Residence
    Built in 1989
    0.29 Acres Lot
    $302,900 Zestimate®
    $217/sqft
    $1,872 Estimated rent

    Home value

    $302,900

    $288,000 - $318,000

    $1,872/mo

    Zestimate® history
    Loading
    Loading...

    Owner options

    List your home for rent

    $1,872/mo

    Rent Zestimate®

    Find your next renter with Zillow Rental Manager. Plus, with online applications, you can quickly screen prospective tenants – for free.

    Learn more

    $1,872/mo

    Rent Zestimate®

    Refinance and save

    $1,864/mo

    Est. payment

    Refinancing to a lower rate could help reduce your monthly payments and save thousands over the life of the loan.

    See today's rates

    $1,864/mo

    Est. payment

    Explore your selling options

    Work with a Zillow partner agent

    Leverage their expertise and Zillow's premium Showcase listings to get your home seen by more buyers.

    Get started

    List with your own agent

    Get your home in front of millions of buyers by listing it on Zillow.

    Learn how to do it

    Sell it yourself

    Take full control of how buyers see your home on Zillow by listing For Sale by Owner (FSBO).

    List your home

    What's special

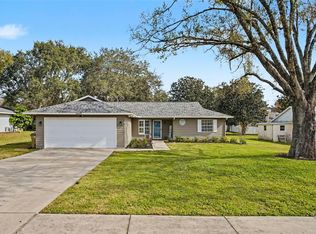
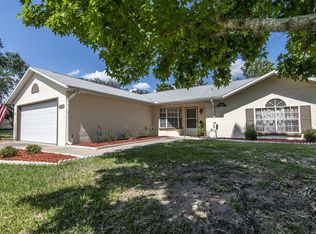
    POOL HOME IN POPULAR WEDGEWOOD COMMUNITY. Welcome home to this well-established Grand Island community, removed from the hustle and bustle of the congested city traffic and noise, yet only a few miles from every retail, dining, and medical establishment you could want. Enjoy tranquil, tree-lined streets as you arrive home to this affordable, move-in-ready home ready to put your stamp on it. It’s a jewel box prepared for you to make it shine! The house is on an oversized corner lot with beautiful, mature shade trees. The expansive driveway provides abundant parking for guests, and the 2-car garage will easily store the family vehicles. There’s also a slider screen to enjoy pleasant breezes while working on projects in the garage. The exterior is an attractive stucco with a gable roof replaced in 2020. Take the paved walkway to the covered front door and step inside to find a well-designed split bedroom floor plan, vaulted ceilings, and low-maintenance tile floors in the living areas. Refreshing pool views greet you upon entry. Step into the open living and dining area, perfect for hosting all your family and friend celebrations. Adjacent to the dining area is a well-outfitted kitchen with all your appliances, including a stainless-steel French-door refrigerator. There’s a dining nook space and a closet pantry in the kitchen. The primary bedroom is carpeted with a glass slider to the screened pool deck. You’ll love the storage space in the walk-in closet, and the private bathroom offers a lovely, tiled shower. Two guest bedrooms are on the opposite side of the house and share a full hallway bathroom outfitted with a tub/shower. Spend quality time outdoors having fun or relaxing on the covered, screened pool lanai. There’s plenty of covered space for lounging and dining furniture to set up your perfect grill station. The refreshing pool will be your Florida oasis, your tropical paradise, on those hot summer days. Within 5-8 miles, you will find big box retail, popular dining establishments, movies, parks, medical, and more! Historic downtown Eustis and downtown Mount Dora are both just a few miles away for charming, eclectic shops, galleries, and cafes.

    Zillow last checked:

    Listing updated:

    Listed by:

    Loretta C. Maimone 352-357-2400,

    ERA GRIZZARD REAL ESTATE 352-735-4433,

    Catherine MacKenzie 407-222-4398,

    ERA GRIZZARD REAL ESTATE

    Bought with:

    Brad Verkaik, 3246043

    NARROW ROAD REALTY

    Source: Stellar MLS,MLS#: G5096812MLS LogoOriginating MLS: Orlando Regional

    Facts & features

    Interior

    Bedrooms & bathrooms
    • Bedrooms: 3
    • Bathrooms: 2
    • Full bathrooms: 2
    Primary bedroom
    • Description: Room7
    • Features: Walk-In Closet(s)
    • Level: First
    • Area: 192.57 Square Feet
    • Dimensions: 13.1x14.7
    Bedroom 2
    • Description: Room9
    • Features: Ceiling Fan(s), Built-in Closet
    • Level: First
    • Area: 135.52 Square Feet
    • Dimensions: 11.2x12.1
    Bedroom 3
    • Description: Room10
    • Features: Ceiling Fan(s), Built-in Closet
    • Level: First
    • Area: 120.96 Square Feet
    • Dimensions: 11.2x10.8
    Primary bathroom
    • Description: Room8
    • Features: Shower No Tub, Single Vanity
    • Level: First
    • Area: 42.5 Square Feet
    • Dimensions: 5x8.5
    Bathroom 2
    • Description: Room11
    • Features: Single Vanity, Tub With Shower
    • Level: First
    • Area: 39.27 Square Feet
    • Dimensions: 5.1x7.7
    Balcony porch lanai
    • Description: Room12
    • Level: First
    • Area: 460 Square Feet
    • Dimensions: 46x10
    Dining room
    • Description: Room3
    • Level: First
    • Area: 150.8 Square Feet
    • Dimensions: 14.5x10.4
    Foyer
    • Description: Room1
    • Level: First
    • Area: 22.96 Square Feet
    • Dimensions: 4.1x5.6
    Kitchen
    • Description: Room4
    • Features: Pantry, Granite Counters
    • Level: First
    • Area: 142.48 Square Feet
    • Dimensions: 13.7x10.4
    Living room
    • Description: Room2
    • Features: Ceiling Fan(s)
    • Level: First
    • Area: 159.12 Square Feet
    • Dimensions: 15.3x10.4
    Heating
    • Central, Electric
    Cooling
    • Central Air
    Appliances
    • Included: Dishwasher, Disposal, Electric Water Heater, Microwave, Range, Refrigerator
    • Laundry: Electric Dryer Hookup, In Garage, Washer Hookup
    Features
    • Ceiling Fan(s), Living Room/Dining Room Combo, Split Bedroom, Stone Counters, Vaulted Ceiling(s), Walk-In Closet(s)
    • Flooring: Carpet, Tile
    • Doors: Sliding Doors
    • Has fireplace: No
    Interior area
    • Total structure area: 2,302
    • Total interior livable area: 1,268 sqft

    Property

    Parking
    • Total spaces: 2
    • Parking features: Driveway, Garage Door Opener
    • Attached garage spaces: 2
    • Has uncovered spaces: Yes
    • Details: Garage Dimensions: 20x21
    Features
    • Levels: One
    • Stories: 1
    • Patio & porch: Covered, Rear Porch, Screened
    • Exterior features: Lighting, Sidewalk
    • Has private pool: Yes
    • Pool features: Fiberglass, In Ground, Screen Enclosure
    Lot
    • Size: 0.29 Acres
    • Dimensions: 85 x 149
    • Features: Flood Insurance Required, In County, Sidewalk
    • Residential vegetation: Mature Landscaping, Trees/Landscaped
    Details
    • Parcel number: 311826100000000600
    • Zoning: PUD
    • Special conditions: None

    Construction

    Type & style
    • Home type: SingleFamily
    • Architectural style: Florida
    • Property subtype: Single Family Residence
    Materials
    • Block, Stucco
    • Foundation: Slab
    • Roof: Shingle
    Condition
    • Completed
    • New construction: No
    • Year built: 1989

    Utilities & green energy

    • Sewer: Septic Tank
    • Water: Private
    • Utilities for property: BB/HS Internet Available, Cable Available, Electricity Connected, Phone Available, Public, Water Connected

    Community & HOA

    Community
    • Features: Community Mailbox, Deed Restrictions, Golf Carts OK, Sidewalks
    • Pet fee: $0 monthly
    • Subdivision: WEDGEWOOD CLUB
    HOA
    • Has HOA: Yes
    • Amenities included: Fence Restrictions, Vehicle Restrictions
    • Services included: Common Area Taxes, Reserve Fund
    • HOA fee: $10 monthly
    • HOA name: Terry Markham
    • HOA phone: 352-308-8873
    Location
    • Region: Grand Island

    Financial & listing details

    • Price per square foot: $217/sqft
    • Tax assessed value: $223,297
    • Annual tax amount: $2,661
    • Date on market: 5/11/2025
    • Cumulative days on market: 32 days
    • Listing terms: Cash,Conventional,FHA,VA Loan
    • Ownership: Fee Simple
    • Total actual rent: 0
    • Electric utility on property: Yes
    • Road surface type: Paved

    Price history

    DateEventPrice
    10/20/2025Listing removed$2,000$2/sqft
    Source: Zillow Rentals Report a problem
    9/11/2025Price change$2,000-9.1%$2/sqft
    Source: Zillow Rentals Report a problem
    8/26/2025Price change$2,200-4.3%$2/sqft
    Source: Zillow Rentals Report a problem
    8/7/2025Listed for rent$2,300$2/sqft
    Source: Zillow Rentals Report a problem
    7/24/2025Sold$275,000-8.3%$217/sqft
    Source: Stellar MLS #G5096812 Report a problem
    6/13/2025Pending sale$300,000$237/sqft
    Source: Stellar MLS #G5096812 Report a problem
    5/12/2025Listed for sale$300,000+48.6%$237/sqft
    Source: Stellar MLS #G5096812 Report a problem
    10/2/2020Sold$201,900-1.5%$159/sqft
    Source: Stellar MLS #G5030999 Report a problem
    7/28/2020Pending sale$205,000$162/sqft
    Source: ENCORE PREMIER REALTY, INC #G5030999 Report a problem
    7/6/2020Listed for sale$205,000$162/sqft
    Source: ENCORE PREMIER REALTY, INC #G5030999 Report a problem

    Public tax history

    YearProperty taxesTax assessment
    2025$2,732 +2.6%$184,020 +2.9%
    2024$2,662 +11.6%$178,840 +3%
    2023$2,386 +8.7%$173,640 +3%
    2022$2,194 +3.6%$168,590 +3%
    2021$2,117 -17%$163,682 +12.1%
    2020$2,551 +107.2%$145,982 +54.1%
    2019$1,231 +5.5%$94,728 +1.9%
    2018$1,167 $92,962 +2.1%
    2017$1,167 +5.3%$91,050 -13.7%
    2016$1,107 -42.9%$105,558 +19.2%
    2015$1,939 +73.1%$88,558 +0.8%
    2014$1,120 +56.5%$87,856 +1.5%
    2013$716 -1.4%$86,558 -0.1%
    2012$726 -16%$86,617 -9.6%
    2011$865 +1%$95,786 +1.5%
    2010$856 +4.7%$94,371 +2.7%
    2009$818 +0.3%$91,890 +0.1%
    2008$815 -15.9%$91,799 +3%
    2007$969 -4.1%$89,126 +2.5%
    2006$1,010 +3.2%$86,953 +3%
    2005$978 +3.9%$84,421
    2004$942 -0.6%--
    2003$948 +13.6%$82,365 +4.9%
    2002$835 $78,550 +1.6%
    2001$835 +2.9%$77,313 +0.3%
    2000$811 $77,088
    Find assessor info on the county website

    Neighborhood: 32735

    Nearby schools

    GreatSchools rating
    Schools provided by the listing agent
    • Elementary: Treadway Elem
    • Middle: Eustis Middle
    • High: Eustis High School

    Source: Stellar MLS. This data may not be complete. We recommend contacting the local school district to confirm school assignments for this home.

    Get a cash offer in 3 minutes
    Find out how much your home could sell for in as little as 3 minutes with a no-obligation cash offer.
    Estimated market value
    $302,900
    Get a cash offer in 3 minutes
    Find out how much your home could sell for in as little as 3 minutes with a no-obligation cash offer.
    Estimated market value
    $302,900