Welcome to this charming 3-bedroom, 2-bathroom single-story home in the sought-after Canyon Hills community. Upon entering, you’ll be greeted by high ceilings, an open floor plan, and abundant natural light. The upgraded kitchen boasts granite countertops, a spacious island with barstool seating, stainless steel appliances, and a large pantry. It seamlessly flows into the living and dining areas, creating a connected space perfect for cooking, dining, and entertaining. Tucked away for privacy, the primary suite offers a serene retreat with an ensuite bathroom featuring dual sinks, a soaking tub, a separate shower, and a walk-in closet. Two additional bedrooms and a separate laundry room with extra storage add to the home’s convenience.
Step outside to your private backyard, designed for easy maintenance and relaxation. The gated side yard is perfect for a dog run or future garden.
Located on a quiet cul-de-sac, this home also comes equipped with solar panels to help reduce energy costs. Enjoy access to community amenities, including a clubhouse, picnic area, sports courts, and multiple pools and hot tubs. Conveniently situated near the 15 & 215 freeways.
Sold for $565,000
Listed by: Circa Properties, Inc. • Jessica Lee • Contact: 714-203-6814
Bought with: Cal One Realty Corp.
$565,000
36467 Chervil Way, Lake Elsinore, CA 92532
3beds
1,631sqft
Single Family Residence
Built in 2015
5,663 Square Feet Lot
$568,900 Zestimate®
$346/sqft
$2,997 Estimated rent
Home value
$568,900
$512,000 - $631,000
$2,997/mo
Zestimate® history
Owner options
List your home for rent
$2,997/mo
Rent Zestimate®
Find your next renter with Zillow Rental Manager. Plus, with online applications, you can quickly screen prospective tenants – for free.
$2,997/mo
Rent Zestimate®
Refinance and save
$3,735/mo
Est. payment
Refinancing to a lower rate could help reduce your monthly payments and save thousands over the life of the loan.
$3,735/mo
Est. payment
Explore your selling options
Work with a Zillow partner agent
Leverage their expertise and Zillow's premium Showcase listings to get your home seen by more buyers.
Get startedList with your own agent
Get your home in front of millions of buyers by listing it on Zillow.
Learn how to do itSell it yourself
Take full control of how buyers see your home on Zillow by listing For Sale by Owner (FSBO).
List your homeWhat's special
Private backyardGated side yardEnsuite bathroomAbundant natural lightPrimary suiteHigh ceilingsOpen floor plan
Zillow last checked:
Listing updated:
Listed by:
Jessica Lee DRE #02122960 714-203-6814,
Circa Properties, Inc.
Bought with:
Manuel Tario, DRE #01996974
Cal One Realty Corp.
Source: CRMLS,MLS#: TR25030078 Originating MLS: California Regional MLS
Originating MLS: California Regional MLSFacts & features
Interior
Bedrooms & bathrooms
- Bedrooms: 3
- Bathrooms: 2
- Full bathrooms: 2
- Main level bathrooms: 2
- Main level bedrooms: 3
Rooms
- Room types: Bedroom, Foyer, Kitchen, Laundry, Primary Bedroom, Other
Primary bedroom
- Features: Main Level Primary
Bedroom
- Features: All Bedrooms Down
Bedroom
- Features: Bedroom on Main Level
Bathroom
- Features: Bathtub, Dual Sinks, Multiple Shower Heads, Stone Counters, Separate Shower, Walk-In Shower
Kitchen
- Features: Built-in Trash/Recycling, Granite Counters, Kitchen Island, Kitchen/Family Room Combo
Other
- Features: Walk-In Closet(s)
Heating
- Central, ENERGY STAR Qualified Equipment
Cooling
- Central Air, ENERGY STAR Qualified Equipment
Appliances
- Included: Dishwasher, Gas Cooktop, Disposal, Gas Oven, Gas Range, Microwave
- Laundry: Washer Hookup, Gas Dryer Hookup, Laundry Room
Features
- Granite Counters, High Ceilings, Open Floorplan, All Bedrooms Down, Bedroom on Main Level, Entrance Foyer, Main Level Primary, Walk-In Closet(s)
- Flooring: Carpet, Laminate, Tile
- Has fireplace: No
- Fireplace features: None
- Common walls with other units/homes: No Common Walls
Interior area
- Total interior livable area: 1,631 sqft
Property
Parking
- Total spaces: 2
- Parking features: Door-Single, Garage Faces Front, Garage
- Attached garage spaces: 2
Features
- Levels: One
- Stories: 1
- Entry location: 1
- Patio & porch: Covered
- Pool features: Community, Association
- Has spa: Yes
- Spa features: Association, Community
- Has view: Yes
- View description: Mountain(s), Neighborhood
Lot
- Size: 5,663 Square Feet
- Features: Close to Clubhouse, Lawn, Landscaped, Yard
Details
- Parcel number: 358630019
- Special conditions: Standard
Construction
Type & style
- Home type: SingleFamily
- Property subtype: Single Family Residence
Condition
- New construction: No
- Year built: 2015
Utilities & green energy
- Sewer: Public Sewer
- Water: Public
- Utilities for property: Cable Available, Electricity Available, Natural Gas Available, Phone Available, Sewer Connected, Water Connected
Community & HOA
Community
- Features: Curbs, Park, Sidewalks, Pool
- Security: Fire Sprinkler System, Smoke Detector(s)
HOA
- Has HOA: Yes
- Amenities included: Dog Park, Fire Pit, Outdoor Cooking Area, Barbecue, Picnic Area, Playground, Pickleball, Pool, Spa/Hot Tub
- HOA fee: $134 monthly
- HOA name: Cottonwood Canyon Hills
- HOA phone: 800-400-2284
Location
- Region: Lake Elsinore
Financial & listing details
- Price per square foot: $346/sqft
- Tax assessed value: $438,383
- Annual tax amount: $8,830
- Date on market: 2/14/2025
- Cumulative days on market: 16 days
- Listing terms: Cash,Conventional,FHA,Submit,VA Loan
Price history
| Date | Event | Price |
|---|---|---|
| 4/15/2025 | Sold | $565,000+2.9%$346/sqft |
Source:  CRMLS #TR25030078 Report a problem CRMLS #TR25030078 Report a problem | ||
| 3/5/2025 | Pending sale | $549,000$337/sqft |
Source: CRMLS #TR25030078 Report a problem | ||
| 2/14/2025 | Listed for sale | $549,000+35.6%$337/sqft |
Source: CRMLS #TR25030078 Report a problem | ||
| 10/15/2020 | Sold | $405,000+1.5%$248/sqft |
Source:  CRMLS #SW20188035 Report a problem CRMLS #SW20188035 Report a problem | ||
| 9/15/2020 | Pending sale | $399,000$245/sqft |
Source: Team Forss Realty Group #SW20188035 Report a problem | ||
| 9/10/2020 | Listed for sale | $399,000+13.4%$245/sqft |
Source: Allison James Estates & Homes #SW20188035 Report a problem | ||
| 6/6/2018 | Sold | $352,000+11%$216/sqft |
Source: Public Record Report a problem | ||
| 4/29/2016 | Sold | $317,000$194/sqft |
Source: Public Record Report a problem | ||
Public tax history
| Year | Property taxes | Tax assessment |
|---|---|---|
| 2025 | $8,830 +2% | $438,383 +2% |
| 2024 | $8,656 +0.5% | $429,788 +2% |
| 2023 | $8,617 +1.5% | $421,362 +2% |
| 2022 | $8,489 +1.9% | $413,100 +2% |
| 2021 | $8,332 +4.3% | $405,000 +10.6% |
| 2020 | $7,988 | $366,115 +2% |
| 2019 | -- | $358,937 +8.8% |
| 2018 | $7,337 +1.4% | $329,806 +2% |
| 2017 | $7,234 | $323,340 +21.7% |
| 2016 | $7,234 +952.8% | $265,783 +7085.3% |
| 2015 | $687 | $3,699 |
Find assessor info on the county website
Neighborhood: 92532
Nearby homes
- $668,6004 bd4 ba2.6k sqft36471 Chervil Way, Lake Elsinore, CA 92532Off Market
- $615,4004 bd3 ba2.2k sqft36463 Chervil Way, Lake Elsinore, CA 92532Off Market

- $577,4003 bd2 ba1.6k sqft36456 Chervil Way, Lake Elsinore, CA 92532Off Market

- $686,2005 bd3 ba2.5k sqft36459 Chervil Way, Lake Elsinore, CA 92532Off Market
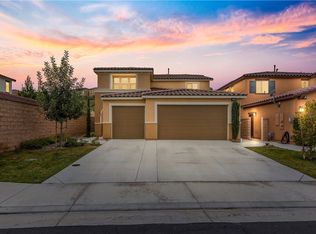
- $580,0004 bd3 ba2.2k sqft36475 Chervil Way, Lake Elsinore, CA 92532Sold
- $558,5003 bd2 ba1.6k sqft36479 Chervil Way, Lake Elsinore, CA 92532Off Market
- $630,5004 bd3 ba2.2k sqft36468 Chervil Way, Lake Elsinore, CA 92532Off Market
- $613,2004 bd3 ba2.1k sqft36464 Chervil Way, Lake Elsinore, CA 92532Off Market
Nearby schools
GreatSchools rating
- 5/10Herk Bouris ElementaryGrades: K-5Distance: 0.6 mi
- 7/10Menifee Valley Middle SchoolGrades: 6-8Distance: 1.5 mi
- NAMenifee PreschoolGrades: Distance: 1.6 mi
Get a cash offer in 3 minutes
Find out how much your home could sell for in as little as 3 minutes with a no-obligation cash offer.
Estimated market value
$568,900
Get a cash offer in 3 minutes
Find out how much your home could sell for in as little as 3 minutes with a no-obligation cash offer.
Estimated market value
$568,900
- California
- Riverside County
- Menifee
- 92532
- 36467 Chervil Way
Nearby cities
Nearby neighborhoods
Nearby zip codes
Other Menifee Topics
