Welcome to 36475 Chervil Lane – Where Comfort Meets Style in the Heart of Canyon Hills!
Discover this beautifully maintained 4-bedroom, 3-bathroom home located in the sought-after Canyon Hills community. Built in 2015, this spacious two-story residence offers 2,249 sq ft of thoughtfully designed living space.
Downstairs features a convenient bedroom and full bath—ideal for guests, in-laws, or a private office. The open-concept kitchen is a chef’s dream with granite countertops, a walk-in pantry, tile backsplash, upgraded cabinetry with hardware, and stainless steel appliances. The family room opens to the screened-in California room and screened alumawood patio cover, backing up to a peaceful hillside setting—with neighboring homes set high above, providing added privacy and scenic views.
Additional upgrades include:
• Custom front door with glass inlay
• Whole house quiet fan
• Whole house water softener
• Ceiling fans in every room
• Custom laminate flooring in main living areas
• Rain gutters and full backyard drainage
• 2 paver patios and mature backyard landscaping
• Overhead garage storage racks
• Upstairs laundry room with washer and dryer included
Energy efficiency is a bonus with low-cost solar, helping to keep utility bills down year-round.
Residents of Canyon Hills enjoy resort-style amenities, including three private community pools (two beach-entry style), parks, sports courts, and scenic hiking trails. One of the newest parks—featuring brand-new basketball courts and a baseball diamond—is just steps away.
Don’t miss this opportunity to own a turnkey home in one of the most vibrant and active communities around. Schedule your showing today!
Sold for $580,000
Listed by: Berkshire Hathaway HomeServices California Properties • Charlotte Mullinax • Contact: 951-973-8056
Bought with: Compass
$580,000
36475 Chervil Way, Lake Elsinore, CA 92532
4beds
2,249sqft
Single Family Residence
Built in 2015
5,227 Square Feet Lot
$586,900 Zestimate®
$258/sqft
$3,371 Estimated rent
Home value
$586,900
$534,000 - $646,000
$3,371/mo
Zestimate® history
Owner options
List your home for rent
$3,371/mo
Rent Zestimate®
Find your next renter with Zillow Rental Manager. Plus, with online applications, you can quickly screen prospective tenants – for free.
$3,371/mo
Rent Zestimate®
Refinance and save
$3,819/mo
Est. payment
Refinancing to a lower rate could help reduce your monthly payments and save thousands over the life of the loan.
$3,819/mo
Est. payment
Explore your selling options
Work with a Zillow partner agent
Leverage their expertise and Zillow's premium Showcase listings to get your home seen by more buyers.
Get startedList with your own agent
Get your home in front of millions of buyers by listing it on Zillow.
Learn how to do itSell it yourself
Take full control of how buyers see your home on Zillow by listing For Sale by Owner (FSBO).
List your homeWhat's special
Open-concept kitchenScreened-in california roomUpstairs laundry roomThoughtfully designed living spaceMature backyard landscapingStainless steel appliancesTile backsplash
Zillow last checked:
Listing updated:
Listed by:
Charlotte Mullinax DRE #02180721 Mrsredheadrealtor@gmail.com,
Berkshire Hathaway HomeServices California Properties
Bought with:
Prince Sanda, DRE #02104171
Compass
Source: CRMLS,MLS#: SW25176425 Originating MLS: California Regional MLS
Originating MLS: California Regional MLSFacts & features
Interior
Bedrooms & bathrooms
- Bedrooms: 4
- Bathrooms: 3
- Full bathrooms: 3
- Main level bathrooms: 1
- Main level bedrooms: 1
Rooms
- Room types: Bedroom
Bedroom
- Features: Bedroom on Main Level
Kitchen
- Features: Granite Counters, Kitchen Island, Kitchen/Family Room Combo
Heating
- Central
Cooling
- Central Air
Appliances
- Included: Dishwasher, Microwave, Dryer, Washer
- Laundry: Laundry Room
Features
- Granite Counters, Bedroom on Main Level
- Has fireplace: No
- Fireplace features: None
- Common walls with other units/homes: No Common Walls
Interior area
- Total interior livable area: 2,249 sqft
Property
Parking
- Total spaces: 4
- Parking features: Direct Access, Driveway, Garage
- Attached garage spaces: 2
- Uncovered spaces: 2
Features
- Levels: Two
- Stories: 2
- Entry location: Front Door
- Patio & porch: Porch, Screened
- Pool features: Community, Association
- Has spa: Yes
- Spa features: Community
- Has view: Yes
Lot
- Size: 5,227 Square Feet
- Features: Back Yard, Near Park
Details
- Parcel number: 358630017
- Special conditions: Standard
Construction
Type & style
- Home type: SingleFamily
- Property subtype: Single Family Residence
Condition
- New construction: No
- Year built: 2015
Utilities & green energy
- Sewer: Public Sewer
- Water: Public
Community & HOA
Community
- Features: Curbs, Street Lights, Sidewalks, Park, Pool
HOA
- Has HOA: Yes
- Amenities included: Sport Court, Outdoor Cooking Area, Barbecue, Picnic Area, Playground, Pool, Spa/Hot Tub
- HOA fee: $135 monthly
- HOA name: Cottonwood Canyon Hills
- HOA phone: 800-400-2284
Location
- Region: Lake Elsinore
Financial & listing details
- Price per square foot: $258/sqft
- Tax assessed value: $464,685
- Annual tax amount: $9,637
- Date on market: 8/13/2025
- Cumulative days on market: 78 days
- Listing terms: Cash,Cash to Existing Loan,Cash to New Loan,Conventional,FHA,Submit,VA Loan
- Inclusions: Washer, Dryer, Garage Refrigerator, Garage ceiling storage racks, Exterior Camera’s and Ring Doorbell
- Exclusions: Kitchen Refrigerator
Price history
| Date | Event | Price |
|---|---|---|
| 12/1/2025 | Sold | $580,000-1%$258/sqft |
Source:  CRMLS #SW25176425 Report a problem CRMLS #SW25176425 Report a problem | ||
| 11/7/2025 | Pending sale | $585,900$261/sqft |
Source: CRMLS #SW25176425 Report a problem | ||
| 10/14/2025 | Price change | $585,900-4%$261/sqft |
Source: CRMLS #SW25176425 Report a problem | ||
| 3/19/2025 | Price change | $610,000-2.4%$271/sqft |
Source: CRMLS #SW25023341 Report a problem | ||
| 2/8/2025 | Listed for sale | $625,000+47.1%$278/sqft |
Source: CRMLS #SW25023341 Report a problem | ||
| 5/13/2020 | Sold | $425,000+0%$189/sqft |
Source:  CRMLS #PW20050894 Report a problem CRMLS #PW20050894 Report a problem | ||
| 3/25/2020 | Pending sale | $424,900$189/sqft |
Source: KAM Financial & Realty, Inc. #PW20050894 Report a problem | ||
| 3/7/2020 | Listed for sale | $424,900+18.7%$189/sqft |
Source: KAM Financial & Realty, Inc. #PW20050894 Report a problem | ||
| 1/12/2016 | Sold | $358,000$159/sqft |
Source: Public Record Report a problem | ||
Public tax history
| Year | Property taxes | Tax assessment |
|---|---|---|
| 2025 | $9,637 +2% | $464,685 +2% |
| 2024 | $9,447 +0.5% | $455,574 +2% |
| 2023 | $9,400 +1.5% | $446,642 +2% |
| 2022 | $9,258 +1.9% | $437,885 +2% |
| 2021 | $9,086 +5.4% | $429,300 +10.8% |
| 2020 | $8,623 +2% | $387,399 +2% |
| 2019 | $8,456 +3.3% | $379,804 +2% |
| 2018 | $8,190 +1.4% | $372,357 +2% |
| 2017 | $8,074 | $365,057 +31.1% |
| 2016 | $8,074 +1100.1% | $278,353 +7425.1% |
| 2015 | $673 | $3,699 |
Find assessor info on the county website
Neighborhood: 92532
Nearby homes
- $558,5003 bd2 ba1.6k sqft36479 Chervil Way, Lake Elsinore, CA 92532Off Market
- $668,6004 bd4 ba2.6k sqft36471 Chervil Way, Lake Elsinore, CA 92532Off Market
- $663,4004 bd3 ba2.2k sqft36483 Chervil Way, Lake Elsinore, CA 92532Off Market
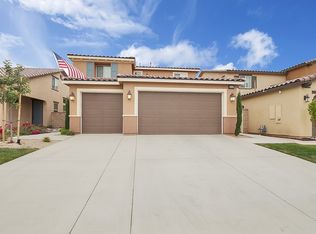
- $565,0003 bd2 ba1.6k sqft36467 Chervil Way, Lake Elsinore, CA 92532Sold

- $467,0004 bd3 ba2.5k sqft36487 Chervil Way, Lake Elsinore, CA 92532Sold
- $615,4004 bd3 ba2.2k sqft36463 Chervil Way, Lake Elsinore, CA 92532Off Market
- $630,5004 bd3 ba2.2k sqft36468 Chervil Way, Lake Elsinore, CA 92532Off Market
- $575,0003 bd3 ba2.1k sqft36494 Chervil Way, Lake Elsinore, CA 92532Sold
Nearby schools
GreatSchools rating
- 5/10Herk Bouris ElementaryGrades: K-5Distance: 0.5 mi
- 7/10Menifee Valley Middle SchoolGrades: 6-8Distance: 1.5 mi
- NAMenifee PreschoolGrades: Distance: 1.6 mi
Get a cash offer in 3 minutes
Find out how much your home could sell for in as little as 3 minutes with a no-obligation cash offer.
Estimated market value
$586,900
Get a cash offer in 3 minutes
Find out how much your home could sell for in as little as 3 minutes with a no-obligation cash offer.
Estimated market value
$586,900
- California
- Riverside County
- Menifee
- 92532
- 36475 Chervil Way
Nearby cities
Nearby neighborhoods
Nearby zip codes
Other Menifee Topics
