Skip main navigation
Sold for $860,000
  • $860,000

    3647 E Briarwood Avenue, Centennial, CO 80122

    4beds
    2,108sqft
    Single Family Residence
    Built in 1963
    10,498 Square Feet Lot
    $845,600 Zestimate®
    $408/sqft
    $3,385 Estimated rent

    Home value

    $845,600

    $803,000 - $888,000

    $3,385/mo

    Zestimate® history
    Loading
    Loading...

    Owner options

    List your home for rent

    $3,385/mo

    Rent Zestimate®

    Find your next renter with Zillow Rental Manager. Plus, with online applications, you can quickly screen prospective tenants – for free.

    Learn more

    $3,385/mo

    Rent Zestimate®

    Refinance and save

    $5,182/mo

    Est. payment

    Refinancing to a lower rate could help reduce your monthly payments and save thousands over the life of the loan.

    See today's rates

    $5,182/mo

    Est. payment

    Explore your selling options

    Work with a Zillow partner agent

    Leverage their expertise and Zillow's premium Showcase listings to get your home seen by more buyers.

    Get started

    List with your own agent

    Get your home in front of millions of buyers by listing it on Zillow.

    Learn how to do it

    Sell it yourself

    Take full control of how buyers see your home on Zillow by listing For Sale by Owner (FSBO).

    List your home

    What's special

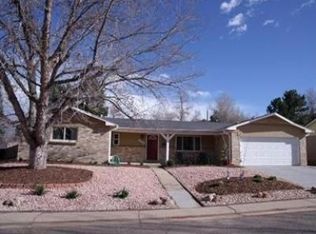
    Exceptional design meets enviable updates in this move-in-ready dream home, located in the sought-after community of Cherry Knolls! Five years of meticulous renovation inside and out has left no stone unturned to create the perfect space for the host or homebody alike. Set on a nearly quarter-acre lot with fresh exterior paint and custom landscaping, this showstopping tri-level is the epitome of warm sophistication. Gleaming hardwood floors, Victorian farmhouse chair railing and cozy neutrals in shades of beige and brass welcome you to the open living space. Natural light sweeps from a bright bay window to the soft glow of French doors in the dining area. A woodburning fireplace is framed by elegant glass-front built-ins, creating a cozy yet elevated atmosphere. The chef’s kitchen is nothing short of exceptional, with stainless steel appliances, double ovens, and a six-burner gas range. Crisp white subway tile extends to the ceiling, the perfect backdrop for bright shaker cabinetry and quartz countertops. A farmhouse sink rests near floating wood shelving, and an oversized eat-in island welcomes connection while you whip up a meal. Pristine hardwoods continue throughout the home’s upper level, where three spacious bedrooms embrace tasteful styling with elements of wainscotting, wallpaper and updated light fixtures. Each of the home’s three bathrooms showcase intention with touches of custom tile, dark wood and serene white quartz. The home’s garden level boasts a generous family room and a fourth bedroom perfect for an office or guest suite. Outside, an extended patio invites memories made under the Colorado sky, with a ceiling fan, heaters, and spots for your hot tub and outdoor TV. The fully fenced yard features an updated tiered lawn, a playset, and mature lilac bushes for added privacy. Easy access to Cherry Knolls Park and Big Dry Creek Trail. Two-blocks to Cherry Knolls Pool! Near shopping/dining at The Streets at SouthGlenn.

    Zillow last checked:

    Listing updated:

    Listed by:

    Blair Bryant 720-589-1740 blaircontracts@stellerrealestate.com,

    The Steller Group, Inc

    Bought with:

    Christopher Harvey, 100069420

    RE/MAX of Cherry Creek

    Debra Guy, 40028617

    RE/MAX of Cherry Creek

    Source: REcolorado as distributed by MLS GRID,MLS#: 6997763MLS Logo

    Facts & features

    Interior

    Bedrooms & bathrooms
    • Bedrooms: 4
    • Bathrooms: 3
    • Full bathrooms: 1
    • 3/4 bathrooms: 2
    Primary bedroom
    • Description: Walk-In Closet
    • Level: Upper
    • Area: 168 Square Feet
    • Dimensions: 14 x 12
    Bedroom
    • Description: Walk-In Closet
    • Level: Lower
    • Area: 121 Square Feet
    • Dimensions: 11 x 11
    Bedroom
    • Level: Upper
    • Area: 130 Square Feet
    • Dimensions: 10 x 13
    Bedroom
    • Level: Upper
    • Area: 110 Square Feet
    • Dimensions: 11 x 10
    Primary bathroom
    • Description: En Suite
    • Level: Upper
    Bathroom
    • Level: Lower
    Bathroom
    • Level: Upper
    Dining room
    • Level: Main
    • Area: 143 Square Feet
    • Dimensions: 13 x 11
    Family room
    • Level: Lower
    • Area: 276 Square Feet
    • Dimensions: 12 x 23
    Kitchen
    • Level: Main
    • Area: 195 Square Feet
    • Dimensions: 15 x 13
    Laundry
    • Description: Crawl Space Behind Dryer
    • Level: Lower
    Living room
    • Description: Wood-Burning Fireplace
    • Level: Main
    • Area: 234 Square Feet
    • Dimensions: 13 x 18
    Heating
    • Forced Air, Natural Gas
    Cooling
    • Central Air
    Appliances
    • Included: Convection Oven, Cooktop, Dishwasher, Disposal, Double Oven, Dryer, Microwave, Range Hood, Refrigerator, Self Cleaning Oven, Washer
    • Laundry: In Unit
    Features
    • Built-in Features, Ceiling Fan(s), Eat-in Kitchen, Entrance Foyer, High Speed Internet, Kitchen Island, Open Floorplan, Primary Suite, Quartz Counters, Smoke Free, Walk-In Closet(s)
    • Flooring: Carpet, Tile, Wood
    • Windows: Double Pane Windows, Window Coverings
    • Has basement: No
    • Number of fireplaces: 1
    • Fireplace features: Living Room, Wood Burning
    • Common walls with other units/homes: No Common Walls
    Interior area
    • Total structure area: 2,108
    • Total interior livable area: 2,108 sqft
    • Finished area above ground: 2,108

    Property

    Parking
    • Total spaces: 2
    • Parking features: Concrete, Exterior Access Door, Storage
    • Attached garage spaces: 2
    Features
    • Levels: Tri-Level
    • Patio & porch: Covered, Front Porch, Patio
    • Exterior features: Private Yard
    • Fencing: Full
    Lot
    • Size: 10,498 Square Feet
    • Features: Irrigated, Landscaped, Sprinklers In Front, Sprinklers In Rear
    Details
    • Parcel number: 032142057
    • Special conditions: Standard

    Construction

    Type & style
    • Home type: SingleFamily
    • Architectural style: Traditional
    • Property subtype: Single Family Residence
    Materials
    • Brick, Frame, Wood Siding
    • Foundation: Concrete Perimeter, Slab
    • Roof: Composition
    Condition
    • Updated/Remodeled
    • Year built: 1963

    Utilities & green energy

    • Sewer: Public Sewer
    • Water: Public
    • Utilities for property: Cable Available, Electricity Connected, Internet Access (Wired), Natural Gas Available, Natural Gas Connected, Phone Available, Phone Connected

    Community & HOA

    Community
    • Security: Carbon Monoxide Detector(s), Smoke Detector(s)
    • Subdivision: Cherry Knolls
    HOA
    • Has HOA: Yes
    • HOA fee: $180 annually
    • HOA name: Cherry Knolls
    • HOA phone: 000-000-0000
    Location
    • Region: Centennial

    Financial & listing details

    • Price per square foot: $408/sqft
    • Tax assessed value: $859,400
    • Annual tax amount: $4,124
    • Date on market: 5/10/2024
    • Listing terms: Cash,Conventional,FHA,VA Loan
    • Exclusions: All Curtains And Rods, All Tvs And Brackets, Hot Tub, Gun Safe, Refrigerator And Freezer In Garage
    • Ownership: Individual
    • Electric utility on property: Yes
    • Road surface type: Paved

    Price history

    DateEventPrice
    6/26/2024Sold$860,000-0.6%$408/sqft
    Source: REcolorado as distributed by MLS GRID #6997763 Report a problem
    5/27/2024Pending sale$865,000$410/sqft
    Source: REcolorado as distributed by MLS GRID #6997763 Report a problem
    5/21/2024Price change$865,000-1.1%$410/sqft
    Source: REcolorado as distributed by MLS GRID #6997763 Report a problem
    5/10/2024Listed for sale$875,000+109.3%$415/sqft
    Source: REcolorado as distributed by MLS GRID #6997763 Report a problem
    11/2/2017Sold$418,000+7.2%$198/sqft
    Source: Public Record Report a problem
    10/25/2017Listed for sale$389,900$185/sqft
    Source: Denver Tech Center #8905678 Report a problem
    10/25/2017Pending sale$389,900$185/sqft
    Source: Denver Tech Center #8905678 Report a problem
    10/4/2017Listed for sale$389,900$185/sqft
    Source: Keller Williams DTC #8905678 Report a problem

    Public tax history

    YearProperty taxesTax assessment
    2025$4,808 +6.6%$53,713 +27.3%
    2024$4,509 +9.3%$42,190 -8.9%
    2023$4,124 +0.1%$46,320 +27.4%
    2022$4,121 $36,349 -2.8%
    2021-- $37,395 +18.4%
    2020$3,497 +17%$31,589
    2019$2,988 $31,589 +10.1%
    2018$2,988 +42.9%$28,699
    2017$2,091 $28,699 +15.9%
    2016-- $24,772
    2015-- $24,772 +16.2%
    2014$1,711 $21,325 +2.8%
    2013-- $20,740
    2012-- $20,740
    2011$2,019 +10.8%$20,740 +3.3%
    2010$1,821 +40.4%$20,070
    2009$1,297 $20,070 -8.3%
    2008-- $21,890
    2007-- $21,890 +9.2%
    2006-- $20,043
    2005-- $20,043 -1%
    2002$1,593 +14.6%$20,250 +24%
    2001$1,390 $16,330
    Find assessor info on the county website

    Neighborhood: 80122

    Nearby schools

    GreatSchools rating
    Schools provided by the listing agent
    • Elementary: Sandburg
    • Middle: Newton
    • High: Arapahoe
    • District: Littleton 6

    Source: REcolorado as distributed by MLS GRID. This data may not be complete. We recommend contacting the local school district to confirm school assignments for this home.

    Get a cash offer in 3 minutes
    Find out how much your home could sell for in as little as 3 minutes with a no-obligation cash offer.
    Estimated market value
    $845,600
    Get a cash offer in 3 minutes
    Find out how much your home could sell for in as little as 3 minutes with a no-obligation cash offer.
    Estimated market value
    $845,600