Skip main navigation
Off market
  • $881,700

    3550 E Arapahoe Pl, Centennial, CO 80122

    4beds
    2baths
    2,972sqft
    SingleFamily
    Built in 1962
    10,802 Square Feet Lot
    $881,700 Zestimate®
    $297/sqft
    $3,831 Estimated rent

    Home value

    $881,700

    $829,000 - $952,000

    $3,831/mo

    Zestimate® history
    Loading
    Loading...

    Owner options

    List your home for rent

    $3,831/mo

    Rent Zestimate®

    Find your next renter with Zillow Rental Manager. Plus, with online applications, you can quickly screen prospective tenants – for free.

    Learn more

    $3,831/mo

    Rent Zestimate®

    Refinance and save

    $5,202/mo

    Est. payment

    Refinancing to a lower rate could help reduce your monthly payments and save thousands over the life of the loan.

    See today's rates

    $5,202/mo

    Est. payment

    Explore your selling options

    Work with a Zillow partner agent

    Leverage their expertise and Zillow's premium Showcase listings to get your home seen by more buyers.

    Get started

    List with your own agent

    Get your home in front of millions of buyers by listing it on Zillow.

    Learn how to do it

    Sell it yourself

    Take full control of how buyers see your home on Zillow by listing For Sale by Owner (FSBO).

    List your home

    What's special

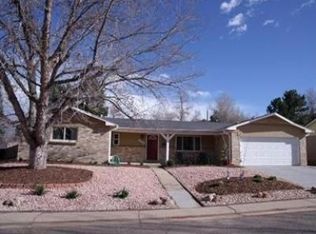
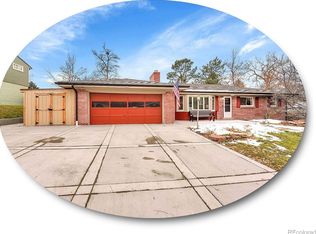
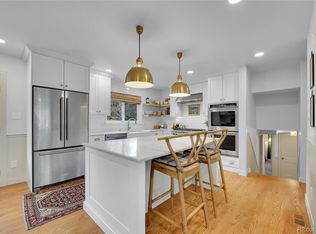
    Masterfully updated two-story in Cherry Knolls! Situated on an attractive quarter-acre lot with impeccable design details, quality finishes throughout and charming curb appeal, this one has it all! Beautifully detailed with pristine hardwoods, modern lighting and fixtures, new baths, new AC, new furnace, fresh paint, new windows and an exquisitely renovated kitchen. Gleaming hardwood floors appoint the main and upper levels. The modern kitchen features new stainless steel appliances, double ovens, slab granite countertops, and a convenient breakfast bar with included barstools. The stunning family room adjoins, featuring a classic brick fireplace encased by a stately Georgian mantle. Also off the kitchen is the inviting sun room addition, surrounded by windows overlooking the professionally landscaped backyard with large paver patios, outdoor fire pit, garden area, utility shed, new mulch, sprinkler system, and a beautiful, mature cherry blossom tree. Effortless flow through the sunny formal living and dining rooms with newly installed French doors, also opening onto the backyard. Accommodating layout with all four bedrooms upstairs. The spacious master includes an attached remodeled bath with extensive custom tile. Take advantage of the full basement with professionally finished rec room and plenty of extra space for storage and future expansion. Recently expanded driveway paved for three cars. Idyllic location within walking distance to Littleton Public Schools, the popular Streets at SouthGlenn, Cherry Knolls Pool, 24-acre Cherry Knolls Park, Highline Canal and Dry Creek trails. Do not miss this one!

    This property is not currently displayed as for sale or rent on Zillow. This may be different from what's on other websites or public sources.
    Facts & features

    Interior

    Bedrooms & bathrooms
    • Bedrooms: 4
    • Bathrooms: 2.5
    Heating
    • Forced air, Gas
    Cooling
    • Central
    Features
    • Basement: Finished
    • Has fireplace: Yes
    Interior area
    • Total interior livable area: 2,972 sqft

    Property

    Parking
    • Parking features: Garage - Attached
    Features
    • Exterior features: Stone
    Lot
    • Size: 10,802 Square Feet
    Details
    • Parcel number: 207725106011

    Construction

    Type & style
    • Home type: SingleFamily
    Materials
    • Wood
    • Roof: Composition
    Condition
    • Year built: 1962

    Community & HOA

    HOA
    • Has HOA: Yes
    • HOA fee: $10 monthly
    Location
    • Region: Centennial

    Financial & listing details

    • Price per square foot: $297/sqft
    • Tax assessed value: $774,600
    • Annual tax amount: $5,559

    Price history

    DateEventPrice
    8/26/2017Listing removed$525,000$177/sqft
    Source: Denver Tech Center #3987419 Report a problem
    4/28/2017Pending sale$525,000-2.8%$177/sqft
    Source: Denver Tech Center #3987419 Report a problem
    3/31/2017Sold$540,000+70.1%$182/sqft
    Source: Public Record Report a problem
    3/2/2011Sold$317,500+32.3%$107/sqft
    Source: Public Record Report a problem
    11/22/2000Sold$240,000$81/sqft
    Source: Public Record Report a problem

    Public tax history

    YearProperty taxesTax assessment
    2025$5,559 +6.6%$48,413 -1.6%
    2024$5,213 +17.8%$49,218 -7.9%
    2023$4,426 +0%$53,417 +35.8%
    2022$4,424 $39,330 -2.8%
    2021-- $40,462 -3.3%
    2020$4,572 +32%$41,849
    2019$3,463 $41,849 +24.3%
    2018$3,463 +8.4%$33,660
    2017$3,194 $33,660 +5.5%
    2016-- $31,912
    2015-- $31,912 +24.9%
    2014$3,141 $25,544 +2.9%
    2013-- $24,830 +6.8%
    2012-- $23,250
    2011$2,381 +11%$23,250 -3.2%
    2010$2,145 -8.7%$24,030
    2009$2,350 $24,030 -8.3%
    2008-- $26,205
    2007-- $26,205 +14.9%
    2006-- $22,797
    2005-- $22,797 -5.4%
    2002$1,896 +28.5%$24,100 +39.1%
    2001$1,475 $17,330
    Find assessor info on the county website

    Neighborhood: 80122

    Nearby schools

    GreatSchools rating
    Schools provided by the listing agent
    • Elementary: Sandburg
    • Middle: Newton
    • High: Arapahoe

    Source: The MLS. This data may not be complete. We recommend contacting the local school district to confirm school assignments for this home.

    Get a cash offer in 3 minutes
    Find out how much your home could sell for in as little as 3 minutes with a no-obligation cash offer.
    Estimated market value
    $881,700
    Get a cash offer in 3 minutes
    Find out how much your home could sell for in as little as 3 minutes with a no-obligation cash offer.
    Estimated market value
    $881,700