Welcome to 3540 E Arapahoe Place, an inviting ranch in the heart of Cherry Knolls on a quarter-acre lot! Offering classic charm and an enviable flow perfect for hosting, this entertainer's dream boasts a remarkable open floor plan and an expansive back deck designed for seamless indoor-outdoor living. Discover an inviting living room featuring hardwood floors, a brick fireplace, and large front windows that flood the space with natural light. The updated kitchen is a chef’s delight, boasting stainless steel appliances, ample counter space, and abundant cabinetry sure to impress the most seasoned host. The adjacent dining room and family room flow effortlessly together, each opening to the expansive deck through glass doors—a perfect setup for gatherings. The main-level primary suite is a private retreat, featuring a layout suitable for combining a bedroom and private den. Wraparound windows create a cozy atmosphere while an en suite bath and a massive walk-in closet make this room the ultimate escape. The home's finished basement adds incredible versatility, complete with a cozy media room with a fireplace, a bedroom with a full bath, and bonus space perfect for an additional family room and office. The backyard is a private oasis with mature trees, sunny southern exposure, and a deck spanning the entire length of the home. Relish the flexibility of a deck designed for all seasons, with both covered and open-air spaces perfect for enjoying the outdoors! A two-car garage with an attached storage shed and a second backyard shed ensure ample space for tools, or outdoor gear! Recent upgrades include a new roof, gutters, HVAC, electrical, sewer, sprinkler system, concrete driveway, refinished hardwood floors, and fresh paint, offering lasting peace of mind. Close to Cherry Knolls Park, scenic trails, the swim club, and SouthGlenn’s shopping and dining, this home offers unmatched convenience.
Sold for $705,000
$705,000
3540 E Arapahoe Place, Centennial, CO 80122
2beds
2,921sqft
Single Family Residence
Built in 1961
10,846 Square Feet Lot
$665,700 Zestimate®
$241/sqft
$3,842 Estimated rent
Home value
$665,700
$619,000 - $719,000
$3,842/mo
Zestimate® history
Owner options
List your home for rent
$3,842/mo
Rent Zestimate®
Find your next renter with Zillow Rental Manager. Plus, with online applications, you can quickly screen prospective tenants – for free.
$3,842/mo
Rent Zestimate®
Refinance and save
$4,331/mo
Est. payment
Refinancing to a lower rate could help reduce your monthly payments and save thousands over the life of the loan.
$4,331/mo
Est. payment
Explore your selling options
Work with a Zillow partner agent
Leverage their expertise and Zillow's premium Showcase listings to get your home seen by more buyers.
Get startedList with your own agent
Get your home in front of millions of buyers by listing it on Zillow.
Learn how to do itSell it yourself
Take full control of how buyers see your home on Zillow by listing For Sale by Owner (FSBO).
List your homeWhat's special
Finished basementFamily roomQuarter-acre lotMain-level primary suiteExpansive back deckStainless steel appliancesBrick fireplace
Zillow last checked:
Listing updated:
Listed by:
Missy Crew 720-338-0757 missy@stellerrealestate.com,
The Steller Group, Inc
Bought with:
Melisa Hatfield, 100104624
RE/MAX Professionals
Source: REcolorado as distributed by MLS GRID,MLS#: 2801474
Facts & features
Interior
Bedrooms & bathrooms
- Bedrooms: 2
- Bathrooms: 3
- Full bathrooms: 1
- 3/4 bathrooms: 2
- Main level bathrooms: 2
- Main level bedrooms: 1
Primary bedroom
- Description: Walk-In Closet
- Level: Main
- Area: 400 Square Feet
- Dimensions: 20 x 20
Bedroom
- Description: Non-Conforming As No Doors/Closet, But Egress Windows
- Level: Basement
- Area: 208 Square Feet
- Dimensions: 13 x 16
Primary bathroom
- Description: En Suite
- Level: Main
Bathroom
- Level: Main
Bathroom
- Level: Basement
Bonus room
- Description: Wood-Burning Fireplace
- Level: Basement
- Area: 247 Square Feet
- Dimensions: 13 x 19
Bonus room
- Level: Basement
- Area: 91 Square Feet
- Dimensions: 7 x 13
Bonus room
- Level: Basement
- Area: 160 Square Feet
- Dimensions: 10 x 16
Dining room
- Level: Main
- Area: 135 Square Feet
- Dimensions: 9 x 15
Family room
- Description: Built-Ins
- Level: Main
- Area: 260 Square Feet
- Dimensions: 13 x 20
Kitchen
- Level: Main
- Area: 150 Square Feet
- Dimensions: 15 x 10
Laundry
- Level: Basement
- Area: 150 Square Feet
- Dimensions: 10 x 15
Living room
- Description: Wood-Burning Fireplace
- Level: Main
- Area: 221 Square Feet
- Dimensions: 17 x 13
Heating
- Forced Air, Natural Gas
Cooling
- Central Air
Appliances
- Included: Cooktop, Dishwasher, Disposal, Dryer, Microwave, Range, Range Hood, Refrigerator, Self Cleaning Oven, Washer
- Laundry: In Unit
Features
- Built-in Features, Butcher Counters, Ceiling Fan(s), Laminate Counters, Open Floorplan, Primary Suite, Smoke Free, Tile Counters, Walk-In Closet(s)
- Flooring: Carpet, Tile, Wood
- Windows: Double Pane Windows, Window Coverings
- Basement: Bath/Stubbed,Finished,Interior Entry
- Number of fireplaces: 2
- Fireplace features: Basement, Living Room, Wood Burning
- Common walls with other units/homes: No Common Walls
Interior area
- Total structure area: 2,921
- Total interior livable area: 2,921 sqft
- Finished area above ground: 1,623
- Finished area below ground: 779
Property
Parking
- Total spaces: 2
- Parking features: Concrete
- Attached garage spaces: 2
Features
- Levels: One
- Stories: 1
- Patio & porch: Deck, Front Porch
- Exterior features: Private Yard, Rain Gutters
Lot
- Size: 10,846 Square Feet
- Features: Landscaped, Near Public Transit, Sprinklers In Front, Sprinklers In Rear
Details
- Parcel number: 032142138
- Special conditions: Standard
Construction
Type & style
- Home type: SingleFamily
- Architectural style: Traditional
- Property subtype: Single Family Residence
Materials
- Brick, Wood Siding
- Foundation: Concrete Perimeter, Slab
- Roof: Composition
Condition
- Year built: 1961
Utilities & green energy
- Sewer: Public Sewer
- Water: Public
- Utilities for property: Cable Available, Electricity Connected, Internet Access (Wired), Natural Gas Available, Natural Gas Connected, Phone Available, Phone Connected
Community & HOA
Community
- Security: Video Doorbell
- Subdivision: Cherry Knolls
HOA
- Has HOA: Yes
- HOA fee: $180 annually
- HOA name: Cherry Knolls HOA
- HOA phone: 000-000-0000
Location
- Region: Centennial
Financial & listing details
- Price per square foot: $241/sqft
- Tax assessed value: $667,000
- Annual tax amount: $4,895
- Date on market: 11/27/2024
- Listing terms: Cash,Conventional,FHA,VA Loan
- Ownership: Individual
- Electric utility on property: Yes
- Road surface type: Paved
Price history
| Date | Event | Price |
|---|---|---|
| 2/12/2025 | Sold | $705,000-2.8%$241/sqft |
Source:  REcolorado as distributed by MLS GRID #2801474 Report a problem REcolorado as distributed by MLS GRID #2801474 Report a problem | ||
| 1/18/2025 | Pending sale | $725,000$248/sqft |
Source: REcolorado as distributed by MLS GRID #2801474 Report a problem | ||
| 12/5/2024 | Listed for sale | $725,000$248/sqft |
Source: REcolorado as distributed by MLS GRID #2801474 Report a problem | ||
| 11/30/2024 | Pending sale | $725,000$248/sqft |
Source: REcolorado as distributed by MLS GRID #2801474 Report a problem | ||
| 11/27/2024 | Listed for sale | $725,000+83.5%$248/sqft |
Source: REcolorado as distributed by MLS GRID #2801474 Report a problem | ||
| 5/1/2017 | Sold | $395,000+7468.5%$135/sqft |
Source: Public Record Report a problem | ||
| 4/3/2014 | Sold | $5,219$2/sqft |
Source: Public Record Report a problem | ||
Public tax history
| Year | Property taxes | Tax assessment |
|---|---|---|
| 2025 | $5,091 +4% | $41,688 +4.3% |
| 2024 | $4,895 +9.7% | $39,966 -13.3% |
| 2023 | $4,464 +11% | $46,117 +30.1% |
| 2022 | $4,020 | $35,438 -2.8% |
| 2021 | -- | $36,458 +8.7% |
| 2020 | $4,158 +24.3% | $33,526 |
| 2019 | $3,346 | $33,526 +3.9% |
| 2018 | $3,346 +3.3% | $32,256 |
| 2017 | $3,239 | $32,256 +15.2% |
| 2016 | -- | $28,003 |
| 2015 | -- | $28,003 +22.1% |
| 2014 | $2,936 | $22,941 +6.1% |
| 2013 | -- | $21,630 |
| 2012 | -- | $21,630 |
| 2011 | $2,272 +10.9% | $21,630 -4.7% |
| 2010 | $2,049 -16.8% | $22,700 |
| 2009 | $2,463 | $22,700 -2.7% |
| 2008 | -- | $23,339 |
| 2007 | -- | $23,339 +6.1% |
| 2006 | -- | $21,993 |
| 2005 | -- | $21,993 -2.8% |
| 2002 | $1,780 +18.5% | $22,620 +28.2% |
| 2001 | $1,501 | $17,640 |
Find assessor info on the county website
Neighborhood: 80122
Nearby homes
- $881,7004 bd2 ba2.9k sqft3550 E Arapahoe Pl, Centennial, CO 80122Off Market

- $790,0005 bd3 ba2.7k sqft3520 E Arapahoe Pl, Centennial, CO 80122Sold
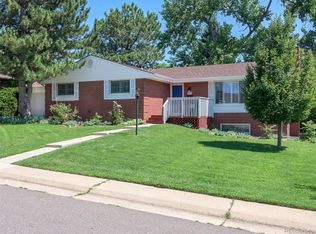
- $666,4003 bd2 ba1.5k sqft3637 E Briarwood Ave, Centennial, CO 80122Off Market
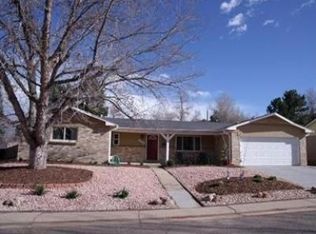
- $752,6001 bd2 ba1.8k sqft3535 E Arapahoe Pl, Centennial, CO 80122Off Market
- $637,2003 bd3 ba1.4k sqft3545 E Arapahoe Pl, Centennial, CO 80122Off Market
- $650,0005 bd3 ba1.2k sqft3560 E Arapahoe Pl, Centennial, CO 80122Off Market
- $860,0004 bd3 ba2.1k sqft3647 E Briarwood Ave, Centennial, CO 80122Sold
- $919,8004 bd4 ba2.2k sqft3607 E Briarwood Ave, Centennial, CO 80122Off Market
Nearby schools
GreatSchools rating
- 6/10Sandburg Elementary SchoolGrades: K-5Distance: 0.5 mi
- 8/10Newton Middle SchoolGrades: 6-8Distance: 0.3 mi
- 8/10Arapahoe High SchoolGrades: 9-12Distance: 1.2 mi
Schools provided by the listing agent
- Elementary: Sandburg
- Middle: Newton
- High: Arapahoe
- District: Littleton 6
Source: REcolorado as distributed by MLS GRID. This data may not be complete. We recommend contacting the local school district to confirm school assignments for this home.
Get a cash offer in 3 minutes
Find out how much your home could sell for in as little as 3 minutes with a no-obligation cash offer.
Estimated market value
$665,700
Get a cash offer in 3 minutes
Find out how much your home could sell for in as little as 3 minutes with a no-obligation cash offer.
Estimated market value
$665,700
- Colorado
- Arapahoe County
- Centennial
- 80122
- 3540 E Arapahoe Place
Nearby cities
Nearby zip codes
Other Centennial Topics
