Skip main navigation
Off market
Street View
  • $961,000

    3647 Highway 142, Newborn, GA 30055

    9beds
    7,534sqft
    SingleFamily
    Built in 2005
    5 Acres Lot
    $961,000 Zestimate®
    $128/sqft
    $4,908 Estimated rent

    Home value

    $961,000

    $884,000 - $1.05M

    $4,908/mo

    Zestimate® history
    Loading
    Loading...

    Owner options

    List your home for rent

    $4,908/mo

    Rent Zestimate®

    Find your next renter with Zillow Rental Manager. Plus, with online applications, you can quickly screen prospective tenants – for free.

    Learn more

    $4,908/mo

    Rent Zestimate®

    Refinance and save

    $5,813/mo

    Est. payment

    Refinancing to a lower rate could help reduce your monthly payments and save thousands over the life of the loan.

    See today's rates

    $5,813/mo

    Est. payment

    Explore your selling options

    Work with a Zillow partner agent

    Leverage their expertise and Zillow's premium Showcase listings to get your home seen by more buyers.

    Get started

    List with your own agent

    Get your home in front of millions of buyers by listing it on Zillow.

    Learn how to do it

    Sell it yourself

    Take full control of how buyers see your home on Zillow by listing For Sale by Owner (FSBO).

    List your home

    What's special

    www.3647Hwy142.info Immaculate 9 Bed, 6 1/2 bath home sits atop 5 manicured acres in the heart of East Newton county. As you enter the home, you are welcomed to the Grand foyer entrance featuring 40+ ft ceiling and stairwell. To the right is either an office/formal living room and to the left is a large dining room. Continue on to the living room and kitchen area that boasts high end fixtures and appliances. The living room shares its fireplace with the sun-room with its 9 large windows that bring in great natural light. Hardwood floors through out the home accent the unbelievable attention to detail in the trim throughout every turn of this home. Off of the kitchen features the keeping room perfect for using as a breakfast nook or as sitting area. The heart of this home are all connected by the center piece living room/Kitchen. This home has a master on the main level with a double master upstairs along with two other large bedrooms. Master baths feature double vanity, built in shelving, walk in steam showers, jet-spa garden tub, and walk in closets. There is over 2400 Sq ft of covered porch that wraps around the entire home. -áThe 3 car garage with painted floor and 7 different access points connects the main home to the guest home/in Law home. The guest home features full eat in kitchen, living room, 3 bedroom, 2 full bath, laundry, and its own 3 private entrances. Walking downstairs you reach the basement with its large open room that could be used as a large open living space or rec room. 2 large rooms custom made for all the storage you may need. Another bedroom , Full kitchen, dining and full bath are also in the basement. Natural light comes through the north east facing windows. The basement features separate parking and private entrances. The home has spray foam insulation in all roof areas throughout. Monthly electric bills average around only $250 a month. There are 3 HVAC systems professionally maintained that provide heating and cooling. Whole house vacuum is in every area of the home as well. This home has been carefully built with love and maintained in mint condition.

    This property is off market, which means it's not currently listed for sale or rent on Zillow. This may be different from what's available on other websites or public sources.

    Facts & features

    Interior

    Bedrooms & bathrooms
    • Bedrooms: 9
    • Bathrooms: 7
    • Full bathrooms: 6
    • 1/2 bathrooms: 1
    • Main level bathrooms: 3
    • Main level bedrooms: 2
    Heating
    • Forced air, Heat pump, Electric, Propane / Butane
    Cooling
    • Central
    Appliances
    • Included: Dishwasher, Dryer, Freezer, Garbage disposal, Microwave, Range / Oven, Refrigerator, Washer
    • Laundry: Mud Room, Common Area
    Features
    • Wet Bar, Double Vanity, Walk-In Closet(s), Vaulted Ceiling(s), High Ceilings, Gas Logs, Separate Shower, Garden Tub, Attic Expandable, Bookcases, Foyer - 2 Story, Entrance Foyer, Hardwood Floors, Tile Bath, Tile Floors, Whirlpool Bath, Carpet, Tray Ceiling(s), Pulldown Attic Stairs
    • Flooring: Tile, Carpet, Hardwood
    • Basement: Finished
    • Attic: Pull Down Stairs, Expandable
    • Has fireplace: Yes
    • Fireplace features: See Remarks, Family Room, Gas Starter
    Interior area
    • Structure area source: Public Record
    • Total interior livable area: 7,534 sqft

    Property

    Parking
    • Total spaces: 3
    • Parking features: Garage - Attached, Garage - Detached
    • Details: Attached, Parking Pad, Kitchen Level Entry, 3 Car Or More, RV/Boat Parking, Auto Garage Door, Drive Under/Basement
    Features
    • Exterior features: Vinyl, Wood, Brick
    • Spa features: Bath
    • Has view: Yes
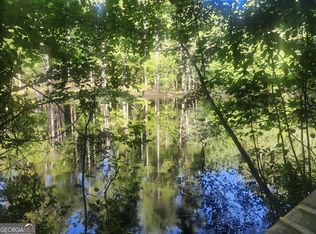
    • View description: Water
    • Has water view: Yes
    • Water view: Water
    Lot
    • Size: 5 Acres
    • Features: Sloped, Private Backyard, Open Lot, Seasonal View
    Details
    • Additional structures: Garage(s)
    • Parcel number: 0138000000002A00

    Construction

    Type & style
    • Home type: SingleFamily
    • Architectural style: Traditional, Country/Rustic
    Materials
    • Foundation: Masonry
    • Roof: Composition
    Condition
    • Year built: 2005

    Utilities & green energy

    • Sewer: Septic Tank
    • Water: Public Water
    Green energy
    • Energy efficient items: Programmable Thermostat, Double Pane/Thermo, Insulation-ceiling, Water Heater-electric

    Community & neighborhood

    Location
    • Region: Newborn

    Other

    Other facts
    • ViewYN: true
    • Flooring: Tile, Hardwood
    • Sewer: Septic Tank
    • Heating: Forced Air, Propane, Electric, Heat Pump, Central, See Remarks, Ceiling Electric
    • Appliances: Dishwasher, Refrigerator, Disposal, Double Oven, Convection Oven, Electric Water Heater, Cooktop - Separate, Microwave - Built In, Oven - Wall, Stainless Steel Appliance(s)
    • FireplaceYN: true
    • Basement: Finished, Full, Walk-Out Access, Dirt Floor, Bath Finished, Daylight, Walk-Up Access
    • GarageYN: true
    • InteriorFeatures: Wet Bar, Double Vanity, Walk-In Closet(s), Vaulted Ceiling(s), High Ceilings, Gas Logs, Separate Shower, Garden Tub, Attic Expandable, Bookcases, Foyer - 2 Story, Entrance Foyer, Hardwood Floors, Tile Bath, Tile Floors, Whirlpool Bath, Carpet, Tray Ceiling(s), Pulldown Attic Stairs
    • HeatingYN: true
    • CoolingYN: true
    • FireplacesTotal: 2
    • FireplaceFeatures: See Remarks, Family Room, Gas Starter
    • Cooling: Heat Pump, Central Air, Ceiling Fan(s)
    • ArchitecturalStyle: Traditional, Country/Rustic
    • HomeWarrantyYN: True
    • MainLevelBathrooms: 3
    • ParkingFeatures: Attached, Garage, Parking Pad, Kitchen Level, 3 Car Or More, RV/Boat Parking, Side/Rear Entrance, Auto Garage Door, Drive Under/Basement
    • OtherParking: Attached, Parking Pad, Kitchen Level Entry, 3 Car Or More, RV/Boat Parking, Auto Garage Door, Drive Under/Basement
    • LaundryFeatures: Mud Room, Common Area
    • LotFeatures: Sloped, Private Backyard, Open Lot, Seasonal View
    • OtherStructures: Garage(s)
    • StructureType: House
    • GreenEnergyEfficient: Programmable Thermostat, Double Pane/Thermo, Insulation-ceiling, Water Heater-electric
    • Attic: Pull Down Stairs, Expandable
    • BuildingAreaSource: Public Record
    • FarmLandAreaSource: Public Record
    • LivingAreaSource: Public Record
    • LotDimensionsSource: Public Records
    • SpaFeatures: Bath
    • WaterSource: Public Water
    • ConstructionMaterials: Brick 4 Sided, Aluminum/Vinyl
    • MainLevelBedrooms: 2
    • View: Seasonal View
    • AssociationAmenities: Boat/Camper/Van Prkg, Guest Lodging
    • BeastPropertySubType: Single Family Detached
    • MlsStatus: Under Contract
    • TaxAnnualAmount: 8290
    • ListPriceLow: 749000

    Price history

    DateEventPrice
    12/4/2020Sold$739,500-1.3%$98/sqft
    Source: GAMLS #8733931 Report a problem
    10/18/2020Pending sale$749,000$99/sqft
    Source: Exit Realty Lake Country #8733931 Report a problem
    8/27/2020Price change$749,000-6.4%$99/sqft
    Source: Exit Realty Lake Country #8733931 Report a problem
    7/18/2020Price change$800,000-5.8%$106/sqft
    Source: Exit Realty Lake Country #8733931 Report a problem
    6/19/2020Price change$849,000-5.6%$113/sqft
    Source: Exit Realty Lake Country #8733931 Report a problem
    5/12/2020Price change$899,000-5.9%$119/sqft
    Source: EXIT Realty Lake Country #8733931 Report a problem
    3/17/2020Price change$955,000-2.1%$127/sqft
    Source: EXIT Realty Lake Country #8733931 Report a problem
    2/10/2020Listed for sale$975,000+25.8%$129/sqft
    Source: EXIT Realty Lake Country #8733931 Report a problem
    12/11/2019Listing removed$775,000$103/sqft
    Source: Duffy Realty #8603057 Report a problem
    11/1/2019Price change$775,000-1.9%$103/sqft
    Source: Duffy Realty #8603057 Report a problem
    10/27/2018Listed for sale$790,000$105/sqft
    Source: DUFFY REALTY OF ATLANTA #6019342 Report a problem
    3/1/2018Listing removed$790,000$105/sqft
    Source: Duffy Realty #8292803 Report a problem
    11/28/2017Price change$790,000-1.3%$105/sqft
    Source: DUFFY REALTY OF ATLANTA #5937470 Report a problem
    6/14/2017Price change$800,000-3%$106/sqft
    Source: DUFFY REALTY OF ATLANTA #5851842 Report a problem
    5/19/2017Price change$825,000-2.9%$110/sqft
    Source: DUFFY REALTY OF ATLANTA #5851842 Report a problem
    4/12/2017Price change$850,000-5.6%$113/sqft
    Source: DUFFY REALTY #8098412 Report a problem
    1/5/2017Price change$900,000-5.3%$119/sqft
    Source: DUFFY REALTY #8098412 Report a problem
    5/17/2016Listed for sale$950,000+1192.5%$126/sqft
    Source: DUFFY REALTY OF ATLANTA #5692263 Report a problem
    12/14/2004Sold$73,500+5%$10/sqft
    Source: Public Record Report a problem
    5/10/2001Sold$70,000$9/sqft
    Source: Public Record Report a problem

    Public tax history

    YearProperty taxesTax assessment
    2025$10,091 +13.5%$404,320 +13.2%
    2024$8,889 +6.1%$357,200 +8%
    2023$8,375 -0.5%$330,640 +14.2%
    2022$8,413 -3.8%$289,440 +0.3%
    2021$8,749 +23.4%$288,520 +21.7%
    2020$7,089 -0.1%$237,040 +0.5%
    2019$7,094 +3.1%$235,840 +2.7%
    2018$6,884 +1.8%$229,720 +1.6%
    2017$6,763 +0%$226,200 +21.5%
    2016$6,763 $186,200 +0.9%
    2015$6,763 +27.7%$184,480
    2014$5,295 $184,480 +4.3%
    2013-- $176,800 -4.3%
    2012-- $184,760
    2011-- $184,760 -2.1%
    2010-- $188,800 -9.9%
    2009-- $209,640

    Find assessor info on the county website

    Neighborhood: 30055

    Nearby schools

    GreatSchools rating
    Schools provided by the listing agent
    • Elementary: Mansfield
    • Middle: Cousins
    • High: Eastside

    Source: The MLS. This data may not be complete. We recommend contacting the local school district to confirm school assignments for this home.

    Get a cash offer in 3 minutes
    Find out how much your home could sell for in as little as 3 minutes with a no-obligation cash offer.
    Estimated market value
    $961,000
    Get a cash offer in 3 minutes
    Find out how much your home could sell for in as little as 3 minutes with a no-obligation cash offer.
    Estimated market value
    $961,000