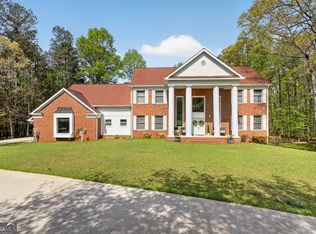
Discover your dream home in highly sought-after East Newton County! This stunning brick home features 5 spacious bedrooms, 4.5 bathrooms, and more than 4,000 square feet of living space designed for comfort and entertaining. Nestled on 37.95 beautiful acres, this property offers the perfect combination of luxury, privacy, and outdoor living. Enjoy outstanding deer, turkey, and duck hunting right on your own land while experiencing the peace and quiet of country living. Conveniently located just over 50 miles from Hartsfield-Jackson Atlanta International Airport, this property sits centrally between Burge Plantation and Burnt Pines Plantation and is only 20 minutes from Covington or Madison. You'll also love the convenience of being just 2 minutes from Mansfield Marketplace, your nearby country grocery store. This is a rare opportunity to own a private slice of paradise in one of the area's most desirable locations.
Active
Price cut: $200K (8/19)
$1,700,000
3610 Highway 142, Newborn, GA 30056
5beds
4,679sqft
Single Family Residence
Built in 2003
37.95 Acres Lot
$1,549,100 Zestimate®
$363/sqft
$-- HOA
What's special
Stunning brick home
- 150 days
- 219
- 4
Zillow last checked:
Listing updated:
Listed by:
Candice Bruce 770-833-7971,
Crossroads Realty LLC
Source: GAMLS,MLS#: 10763792
Facts & features
Interior
Bedrooms & bathrooms
- Bedrooms: 5
- Bathrooms: 6
- Full bathrooms: 5
- 1/2 bathrooms: 1
- Main level bathrooms: 1
- Main level bedrooms: 1
Rooms
- Room types: Bonus Room, Exercise Room
Heating
- Natural Gas
Cooling
- Ceiling Fan(s), Central Air
Appliances
- Included: Dishwasher, Oven/Range (Combo)
- Laundry: In Hall
Features
- Bookcases, High Ceilings, Master On Main Level, Walk-In Closet(s)
- Flooring: Carpet, Hardwood
- Basement: Bath Finished,Concrete
- Number of fireplaces: 1
Interior area
- Total structure area: 4,679
- Total interior livable area: 4,679 sqft
- Finished area above ground: 2,918
- Finished area below ground: 1,761
Property
Parking
- Parking features: Garage
- Has garage: Yes
Features
- Levels: One and One Half
- Stories: 1
Lot
- Size: 37.95 Acres
- Features: Private
Details
- Parcel number: 0138000000107000
Construction
Type & style
- Home type: SingleFamily
- Architectural style: Cape Cod
- Property subtype: Single Family Residence
Materials
- Brick
- Roof: Composition
Condition
- Resale
- New construction: No
- Year built: 2003
Utilities & green energy
- Sewer: Septic Tank
- Water: Public
- Utilities for property: Cable Available, High Speed Internet
Community & HOA
Community
- Features: None
- Subdivision: Newborn Place & Newborn Estates
HOA
- Has HOA: No
- Services included: None
Location
- Region: Newborn
Financial & listing details
- Price per square foot: $363/sqft
- Tax assessed value: $680,400
- Annual tax amount: $6,792
- Date on market: 5/13/2026
- Cumulative days on market: 148 days
- Listing agreement: Exclusive Right To Sell
- Listing terms: Cash,Conventional,FHA
Estimated market value
$1,549,100
$1.47M - $1.63M
$4,045/mo
Price history
| Date | Event | Price |
|---|---|---|
| 8/19/2026 | Price change | $1,700,000-10.5%$363/sqft |
Source:  GAMLS #10763792 Report a problem GAMLS #10763792 Report a problem | ||
| 5/13/2026 | Listed for sale | $1,900,000$406/sqft |
Source: GAMLS #10763792 Report a problem | ||
Public tax history
| Year | Property taxes | Tax assessment |
|---|---|---|
| 2025 | $6,557 +6.8% | $272,160 +8.6% |
| 2024 | $6,142 +10.7% | $250,680 +12.4% |
| 2023 | $5,550 +3% | $222,960 +17.8% |
| 2022 | $5,390 +3.4% | $189,320 +7.7% |
| 2021 | $5,215 +7.6% | $175,840 +20.5% |
| 2020 | $4,844 -0.2% | $145,920 +0.5% |
| 2019 | $4,853 +5.1% | $145,240 +4.9% |
| 2018 | $4,618 +3% | $138,400 +2.9% |
| 2017 | $4,482 +0% | $134,440 |
| 2016 | $4,482 | $134,440 -13% |
| 2015 | $4,482 -13% | $154,480 |
| 2014 | $5,154 | $154,480 +4.3% |
| 2013 | -- | $148,160 +2.3% |
| 2012 | -- | $144,840 |
| 2011 | -- | $144,840 -2.2% |
| 2010 | -- | $148,080 -10.1% |
| 2009 | -- | $164,760 -65.1% |
| 2008 | $5,612 | $472,300 |
| 2007 | $5,612 -0.1% | $472,300 +0% |
| 2006 | $5,616 -0.1% | $472,100 |
| 2005 | $5,621 +9.9% | $472,100 +6.2% |
| 2004 | $5,113 | $444,400 |
Find assessor info on the county website
Monthly payment
Est. payment
Payment breakdown
Explore the cost of this home by adjusting the details. Changes won't be saved.Climate risks
Neighborhood: 30056
Nearby schools
Schools provided by the listing agent
- Elementary: Mansfield
- Middle: Indian Creek
- High: Eastside
Source: GAMLS. This data may not be complete. We recommend contacting the local school district to confirm school assignments for this home.


Similar homes
- $1,550,0005 bd6 ba5k sqft1416 Mount Bethel Rd, McDonough, GA 30252For Sale

 MLS ID #7851004, Jennifer Bienstock, Armont Real Estate. FMLS GA
 - $1,210,0006 bd4 ba3.9k sqft2049 Midway Church Rd, Newborn, GA 30056Active

 MLS ID #10839921, Michael St. Bernard, The American Realty. GAMLS
 - $1,749,0004 bd5 ba4.4k sqft3035 Mount Zion Rd, Oxford, GA 30054Active
 MLS ID #10771404, Tara Sachs, Virtual Properties Realty.com. GAMLS
 - $1,199,0004 bd4 ba3.3k sqft4191 Highway 11 S, Mansfield, GA 30055Active
 MLS ID #10851497, David Barnett, Keller Williams Realty Atl. Partners. GAMLS
 - $869,0005 bd5 ba6.6k sqft1200 Woodlawn Rd, Mansfield, GA 30055ActiveMLS ID #10797649, Jae Kim, Prestige Realty Services. GAMLS
- $2,000,0004 bd4 ba3.6k sqft460 Dixie Rd, Covington, GA 30014ActiveMLS ID #20132139, Kelly Adams Cooley, Adams Asset Management Inc.. GAMLS
- $924,9004 bd3 ba4.7k sqft1251 S Trce, Rutledge, GA 30663ActiveMLS ID #10802231, Melissa E Hawkins, Breco Realty & Investments. GAMLS
- $1,750,0004 bd4 ba4.4k sqft139 Lake Pines Cir, Jackson, GA 30233ActiveMLS ID #10701412, Kenneth E Thurmond, Coldwell Banker Free Realty. GAMLS
- $1,224,9505 bd6 ba5.7k sqft1370 Cook Rd, Oxford, GA 30054ActiveMLS ID #10832233, Ginny E Vanoostrom, Algin Realty, Inc.. GAMLS
- $1,155,0005 bd6 ba4k sqft1229 Dean Hill Rd, Monroe, GA 30655ActiveMLS ID #10823339, Joy Gilliam, Coldwell Banker Realty. GAMLS
- $990,0004 bd6 ba4.9k sqft582 Knox Chapel Rd, Social Circle, GA 30025ActiveMLS ID #10773348, Valerie Brutti, Ansley RE|Christie's Int'l RE. GAMLS
- $1,250,0005 bd5 ba6k sqft1378 Amber Stapp Studdard Rd, Social Circle, GA 30025ActiveMLS ID #10779969, John Stone, Coldwell Banker Realty. GAMLS
- $970,0004 bd5 ba4k sqft96 Grassy Springs Ct, Oxford, GA 30054ActiveMLS ID #10799345, Barbara Hancock, BHHS Georgia Properties. GAMLS
- $1,099,0005 bd5 ba4.3k sqft416 Saint Ives Walk, Monroe, GA 30655ActiveMLS ID #10830579, Nathan Purvis, Purvis Realty Group. GAMLS
- $940,0008 bd6 ba4.7k sqft393 Edwards Rd, Oxford, GA 30054ActiveMLS ID #10737817, Kindra Hornsby, Joe Stockdale Real Estate. GAMLS
- $895,0005 bd4 ba3.6k sqft8173 Old Monticello St SE, Covington, GA 30014ActiveMLS ID #10795973, Cathy Dobbs, Agents Realty LLC. GAMLS
