Attention!!! This doesn't happen very often, a house in the coveted neighborhood, Magnolia Plantation in Madison is available! An exceptional blend of timeless elegance, thoughtful design, and luxurious living, this beautifully appointed and impeccably maintained property offers an extraordinary setting for both everyday living and entertaining. Boasting four spacious bedrooms and four and a half baths, the home offers generous living spaces and a well-designed floor plan with room for family and guests alike. An upstairs bunk room provides additional accommodations, creating the perfect retreat for visiting family and friends. The fully furnished terrace level is and entertainer's dream, featuring an expansive living area, additional bedroom and full bath, bar area and dedicated entertaining space. The outdoor living is equally impressive, with a stunning pool with water features and beautifully appointed pool house creates a private retreat for relaxing and entertaining. Additional amenities include a three-car garage and barn, offering exceptional flexibility for vehicles, storage, hobbies, or recreational needs. Beautifully decorated with an exceptional attention to detail, this property offers the perfect balance of sophistication, comfort and functionality. Every element has been thoughtfully considered making this a special property for an elevated lifestyle and gracious living.
For sale
$1,899,999
1081 Magnolia Dr, Madison, GA 30650
4beds
7,000sqft
Residential Home, Single Family Residence
Built in 2015
5.21 Acres Lot
$1,031,000 Zestimate®
$271/sqft
$25/mo HOA
What's special
Fully furnished terrace levelBeautifully appointed pool houseThree-car garage and barnGenerous living spacesUpstairs bunk roomWell-designed floor planFour spacious bedrooms
- 3 days
- 432
- 40
Zillow last checked:
Listing updated:
Listed by:
Beth Cathey,
Ansley Real Estate Christie's
Source: LCBOR,MLS#: 72211
Facts & features
Interior
Bedrooms & bathrooms
- Bedrooms: 4
- Bathrooms: 5
- Full bathrooms: 4
- 1/2 bathrooms: 1
Rooms
- Room types: Den, Pantry, Storage
Primary bedroom
- Features: Fireplace
- Level: First
Bedroom 2
- Level: Second
Bedroom 3
- Level: Second
Bedroom 4
- Level: Basement
Dining room
- Level: First
Kitchen
- Level: First
Living room
- Features: Open, Fireplace
- Level: First
Heating
- Central, Electric, Multiple
Cooling
- Central Air, Multiple
Appliances
- Included: Built in Microwave, Cooktop, Dishwasher, Double Oven, Vent Hood, Stainless Steel Appliance(s), Electric Water Heater, Multiple Water Heaters
- Laundry: First Level
Features
- Beamed Ceilings, Built-in Features, Chandelier, Closet System, Coffered Ceiling(s), Crown Molding, Double Vanity, Soaking Tub, Kitchen Island, Pantry, Separate Shower, Solid Surface Counters, Walk-In Closet(s), Central Vacuum, Sump Pump
- Flooring: Carpet, Tile, Wood
- Basement: Finished
- Has fireplace: Yes
- Fireplace features: Multiple Fireplace
Interior area
- Total structure area: 7,000
- Total interior livable area: 7,000 sqft
Property
Parking
- Total spaces: 5
- Parking features: 2 Car Attached, 3 Car Detached, Paved
- Attached garage spaces: 5
- Has uncovered spaces: Yes
Features
- Levels: One and One Half
- Stories: 1
- Patio & porch: Porch
- Exterior features: Paved Walkway
- Has private pool: Yes
- Pool features: Pool
- Fencing: Partial
- View description: None
- Waterfront features: None, Lake Access (None), No Seawall
Lot
- Size: 5.21 Acres
- Features: Irrigation System, Landscaped, Rural
- Topography: Gentle Slope
- Residential vegetation: Partially Wooded
Details
- Additional structures: Barn(s), Pool House
- Parcel number: 027068
- Zoning description: Residential
- Special conditions: Standard
Construction
Type & style
- Home type: SingleFamily
- Architectural style: Traditional
- Property subtype: Residential Home, Single Family Residence
Materials
- Brick, Hardy Board
- Roof: Asphalt/Comp Shingle
Condition
- Year built: 2015
Utilities & green energy
- Gas: Propane
- Sewer: Septic Tank
- Water: Private Well
- Utilities for property: TV/Cable/Communications (Other)
Community & HOA
Community
- Features: No Golf Membership
- Security: Security System, Smoke Detector(s)
- Subdivision: MADISON
HOA
- Has HOA: Yes
- HOA fee: $300 annually
Location
- Region: Madison
Financial & listing details
- Price per square foot: $271/sqft
- Tax assessed value: $739,515
- Annual tax amount: $5,964
- Price range: $1.9M - $1.9M
- Date on market: 11/6/2026
- Listing agreement: Exclusive Right To Sell
Estimated market value
$1,031,000
$928,000 - $1.14M
$4,310/mo
Price history
| Date | Event | Price |
|---|---|---|
| 11/6/2026 | Listed for sale | $1,899,999+3700%$271/sqft |
Source:  LCBOR #72211 Report a problem | ||
| 5/1/2013 | Sold | $50,000-68.8%$7/sqft |
Source: Public Record Report a problem | ||
| 7/13/2006 | Sold | $160,000$23/sqft |
Source: Public Record Report a problem | ||
Public tax history
| Year | Property taxes | Tax assessment |
|---|---|---|
| 2025 | $5,867 -1.6% | $295,806 +12.1% |
| 2024 | $5,964 +3.4% | $263,780 +6.6% |
| 2023 | $5,769 -0.7% | $247,496 +3.3% |
| 2022 | $5,810 -0.4% | $239,514 |
| 2021 | $5,834 -1.5% | $239,514 +0.2% |
| 2020 | $5,926 +7.3% | $239,040 +8% |
| 2019 | $5,524 +2.8% | $221,274 +4.3% |
| 2018 | $5,375 +1.8% | $212,196 +3.1% |
| 2017 | $5,280 -1.1% | $205,761 +1.9% |
| 2016 | $5,340 | $201,835 +72% |
| 2015 | $5,340 +69.9% | $117,320 +463% |
| 2014 | $3,144 +503% | $20,840 +100.4% |
| 2013 | $521 | $10,400 |
| 2012 | -- | -- |
| 2011 | -- | -- |
| 2010 | -- | -- |
| 2009 | -- | -- |
Find assessor info on the county website
Monthly payment
Est. payment
Payment breakdown
Explore the cost of this home by adjusting the details. Changes won't be saved.Climate risks
Neighborhood: 30650
- $694,6004 bd4 ba3k sqft1141 Magnolia West Magnolia Loop, Madison, GA 30650Off Market
- $829,9005 bd6 ba3.2k sqft1091 Magnolia Dr, Madison, GA 30650Off Market
- $1,153,7005 bd6 ba6.1k sqft1091 Magnolia Dr #6, Madison, GA 30650Off Market

- $580,0003 bd-- ba2.3k sqft1061 Magnolia Dr, Madison, GA 30650Off Market
Similar homes
- $1,799,9505 bd6 ba7.5k sqft3520 Clack Rd, Madison, GA 30650For Sale
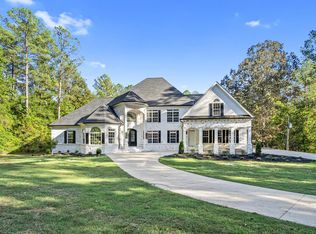 MLS ID #72092, Ginny VanOostrom. LCBOR
- $1,975,0005 bd5 ba5.9k sqft356 S Main St, Madison, GA 30650For Sale
 MLS ID #71881, Rhonda Smith. LCBOR
- $2,285,0004 bd3 ba4.3k sqft1321 Aqua Rd, Madison, GA 30650Active
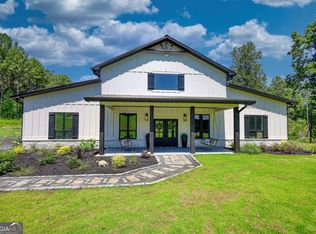
 MLS ID #10882467, Joseph Stockdale, Joe Stockdale Real Estate. GAMLS
- $1,049,0004 bd4 ba3.6k sqft802 Bacon St, Madison, GA 30650For Sale
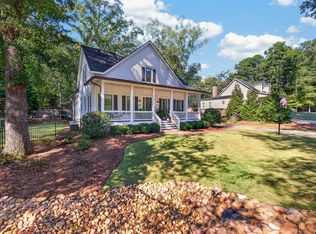 MLS ID #72062, Beth Cathey. LCBOR
- $1,500,0005 bd4 ba4.7k sqft1825 Covenant Trl, Monroe, GA 30655ActiveMLS ID #10876939, Ivy Thacker, Extol Realty. GAMLS
- $1,165,0004 bd4 ba5.5k sqft1101 Apalachee Meadows Dr, Madison, GA 30650ActiveMLS ID #10691579, James W Thaxton, Greater Athens Properties. GAMLS
- $1,299,0005 bd5 ba5.2k sqft1081 Apalachee Rdg, Madison, GA 30650Active Under ContractMLS ID #10677007, Eleshea Borders, Classic Team Realty. GAMLS
- $1,895,0004 bd5 ba3.9k sqft7 & 18 S Main Street, Watkinsville, GA 30677For Sale
 MLS ID #CL358234, Jennifer Westmoreland, Coldwell Banker Upchurch Realty. Hive MLS
- $1,895,0004 bd1 ba3.9k sqft7 & 18 N Main St, Watkinsville, GA 30677ActiveMLS ID #10811511, Jennifer Westmoreland, Coldwell Banker Upchurch Realty. GAMLS
- $999,9004 bd4 ba4.9k sqft3441 Seven Islands Rd, Madison, GA 30650Active Under ContractMLS ID #10845770, Susan C Mitchell, Southern Landmark Realty, LLC. GAMLS
- $2,000,0004 bd4 ba3.6k sqft460 Dixie Rd, Covington, GA 30014ActiveMLS ID #20132139, Kelly Adams Cooley, Adams Asset Management Inc.. GAMLS
- $1,700,0005 bd6 ba4.6k sqft3610 Highway 142, Newborn, GA 30056ActiveMLS ID #10763792, Candice Bruce, Crossroads Realty LLC. GAMLS
- $2,200,0006 bd8 ba5.7k sqft1851 Rays Church Rd, Bishop, GA 30621ActiveMLS ID #10875937, James W Thaxton, Greater Athens Properties. GAMLS
- $995,0006 bd5 ba4k sqft611 Foster Park Ln, Madison, GA 30650ActiveMLS ID #10738739, Jessica Colclough, Bolst. GAMLS
