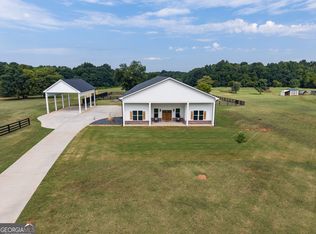
*$10,000 INCENTIVE TOWARDS BUYERS CLOSING COSTS!*Discover elegance and convenience in this newly constructed 6-bedroom, 5-bathroom home just steps away from all historic Madison has to offer! Designed for modern living, this spacious residence features a large, open-concept kitchen with premium finishes and views of both the dining and living rooms ideal for entertaining. Relax on the screened back porch that overlooks a serene backyard, perfect for enjoying your morning coffee or evening unwind. With a built-in elevator, moving between floors is effortless, making this home accessible for all ages. Don't miss the chance to own this blend of luxury and functionality in an unbeatable location.
Active
$995,000
611 Foster Park Ln, Madison, GA 30650
6beds
4,035sqft
Single Family Residence
Built in 2024
1 Acres Lot
$970,400 Zestimate®
$247/sqft
$27/mo HOA
What's special
Built-in elevatorSerene backyardScreened back porchPremium finishesLarge open-concept kitchenIdeal for entertaining
- 182 days
- 235
- 10
Zillow last checked:
Listing updated:
Listed by:
Jessica Colclough 404-401-9914,
Bolst,
Patrick B Grant 404-216-7596,
Bolst
Source: GAMLS,MLS#: 10738739
Facts & features
Interior
Bedrooms & bathrooms
- Bedrooms: 6
- Bathrooms: 5
- Full bathrooms: 5
- Main level bathrooms: 1
- Main level bedrooms: 1
Rooms
- Room types: Exercise Room, Foyer
Kitchen
- Features: Breakfast Area, Kitchen Island, Solid Surface Counters, Walk-in Pantry
Heating
- Baseboard, Forced Air, Natural Gas
Cooling
- Central Air, Electric
Appliances
- Included: Dishwasher, Disposal, Gas Water Heater, Refrigerator
- Laundry: Upper Level
Features
- Double Vanity, Separate Shower, Tray Ceiling(s), Walk-In Closet(s)
- Flooring: Carpet, Hardwood
- Windows: Double Pane Windows
- Basement: Bath Finished,Finished
- Number of fireplaces: 1
- Fireplace features: Family Room
- Common walls with other units/homes: No Common Walls
Interior area
- Total structure area: 4,035
- Total interior livable area: 4,035 sqft
- Finished area above ground: 4,035
- Finished area below ground: 0
Property
Parking
- Total spaces: 2
- Parking features: Basement, Garage, Garage Door Opener, Side/Rear Entrance
- Has attached garage: Yes
Features
- Levels: Three Or More
- Stories: 3
- Patio & porch: Porch, Screened
- Body of water: None
Lot
- Size: 1 Acres
- Features: Other
Details
- Parcel number: M20 071 D
Construction
Type & style
- Home type: SingleFamily
- Architectural style: Traditional
- Property subtype: Single Family Residence
Materials
- Brick, Other
- Roof: Composition
Condition
- New Construction
- New construction: Yes
- Year built: 2024
Utilities & green energy
- Sewer: Public Sewer
- Water: Public
- Utilities for property: Cable Available, Electricity Available, Natural Gas Available, Phone Available, Sewer Available, Water Available
Community & HOA
Community
- Features: Near Shopping
- Security: Smoke Detector(s)
- Subdivision: Foster Park
HOA
- Has HOA: Yes
- Services included: Reserve Fund
- HOA fee: $325 annually
Location
- Region: Madison
Financial & listing details
- Price per square foot: $247/sqft
- Tax assessed value: $869,979
- Annual tax amount: $1,527
- Date on market: 4/22/2026
- Cumulative days on market: 182 days
- Listing agreement: Exclusive Right To Sell
- Listing terms: 1031 Exchange,Cash,Conventional
- Electric utility on property: Yes
Estimated market value
$970,400
$922,000 - $1.02M
$4,146/mo
Price history
| Date | Event | Price |
|---|---|---|
| 7/22/2026 | Price change | $995,000-4.8%$247/sqft |
Source:  GAMLS #10738739 Report a problem GAMLS #10738739 Report a problem | ||
| 6/21/2026 | Price change | $1,045,000+7.1%$259/sqft |
Source:  FMLS GA #7757810 Report a problem FMLS GA #7757810 Report a problem | ||
| 4/22/2026 | Listed for sale | $975,800$242/sqft |
Source: GAMLS #10738739 Report a problem | ||
| 4/15/2026 | Listing removed | $975,800$242/sqft |
Source: GAMLS #10634916 Report a problem | ||
| 10/31/2025 | Listed for sale | $975,800-1.3%$242/sqft |
Source: GAMLS #10634916 Report a problem | ||
| 10/17/2025 | Listing removed | $989,000$245/sqft |
Source: FMLS GA #7661912 Report a problem | ||
| 10/7/2025 | Listed for sale | $989,000$245/sqft |
Source: GAMLS #10620174 Report a problem | ||
| 10/1/2025 | Listing removed | $989,000$245/sqft |
Source: FMLS GA #7607032 Report a problem | ||
| 6/30/2025 | Listed for sale | $989,000$245/sqft |
Source: GAMLS #10554286 Report a problem | ||
| 5/1/2025 | Listing removed | $989,000$245/sqft |
Source: FMLS GA #7485152 Report a problem | ||
| 4/18/2025 | Listed for sale | $989,000$245/sqft |
Source: FMLS GA #7485152 Report a problem | ||
| 2/25/2025 | Pending sale | $989,000$245/sqft |
Source: FMLS GA #7485152 Report a problem | ||
| 1/7/2025 | Price change | $989,000-9.3%$245/sqft |
Source: GAMLS #10412009 Report a problem | ||
| 11/12/2024 | Listed for sale | $1,090,000+722.6%$270/sqft |
Source: GAMLS #10412009 Report a problem | ||
| 7/14/2023 | Sold | $132,500+25.5%$33/sqft |
Source: Public Record Report a problem | ||
| 8/26/2021 | Sold | $105,555-21.8%$26/sqft |
Source:  Hive MLS #CM978948 Report a problem Hive MLS #CM978948 Report a problem | ||
| 6/12/2021 | Price change | $135,000+1.9%$33/sqft |
Source:  LCBOR #58164 Report a problem LCBOR #58164 Report a problem | ||
| 1/19/2021 | Listed for sale | $132,500$33/sqft |
Source: BRECO LAKE COUNTRY LLC #58164 Report a problem | ||
Public tax history
| Year | Property taxes | Tax assessment |
|---|---|---|
| 2025 | $9,636 +549.4% | $347,992 +559.1% |
| 2024 | $1,484 -2.8% | $52,800 |
| 2023 | $1,527 -3.6% | $52,800 |
| 2022 | $1,585 +16% | $52,800 +16.5% |
| 2021 | $1,366 +245.2% | $45,320 +248.6% |
| 2020 | $396 | $13,000 |
Find assessor info on the county website
Monthly payment
Est. payment
Payment breakdown
Explore the cost of this home by adjusting the details. Changes won't be saved.Climate risks
Neighborhood: 30650
Nearby schools
Schools provided by the listing agent
- Middle: Morgan
- High: Morgan
Source: GAMLS. This data may not be complete. We recommend contacting the local school district to confirm school assignments for this home.
Similar homes
- $1,175,0004 bd5 ba3.4k sqft661 Foster Park Ln, Madison, GA 30650For Sale
 MLS ID #71948, Rhonda Smith. LCBOR
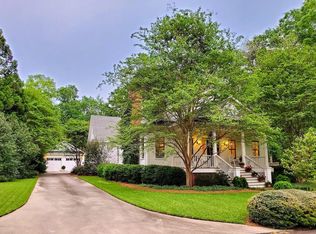
 - $1,250,0003 bd3 ba3.9k sqft763 Hunter St, Madison, GA 30650For Sale
 MLS ID #71949, Rhonda Smith. LCBOR
 - $999,9004 bd4 ba4.9k sqft3441 Seven Islands Rd, Madison, GA 30650Active
 MLS ID #10845770, Susan C Mitchell, Southern Landmark Realty, LLC. GAMLS
 - $765,0006 bd6 ba5.8k sqft1091 W Magnolia Loop, Madison, GA 30650Active
 MLS ID #10831652, Robin Woodall, Cottage Door Realty. GAMLS
 - $539,9004 bd4 ba3.1k sqft1031 Greenwood Cir, Madison, GA 30650ActiveMLS ID #10857142, Shelby Nickel, Front Gate Homes. GAMLS
- $529,9004 bd3 ba2.5k sqft1461 Westminster Way, Madison, GA 30650For Sale
 MLS ID #CL364376, Kathleen Miller, Ansley Real Estate Christie's. Hive MLS
 - $559,0004 bd3 ba2.5k sqft1040 Greenwood Cir, Madison, GA 30650ActiveMLS ID #10855026, Brittany Powers, Keller Williams Greater Athens. GAMLS
- $1,199,0004 bd4 ba3.1k sqft5631 Sandy Creek Rd, Madison, GA 30650ActiveMLS ID #10819007, Denise Beck, Coldwell Banker Upchurch Realty. GAMLS
- $990,0004 bd6 ba4.9k sqft582 Knox Chapel Rd, Social Circle, GA 30025ActiveMLS ID #10773348, Valerie Brutti, Ansley RE|Christie's Int'l RE. GAMLS
- $925,0005 bd5 ba4k sqft1217 Pleasant Valley Rd, Monroe, GA 30655ActiveMLS ID #10772071, Kylie Sue Fryer, Peggy Slappey Properties. GAMLS
