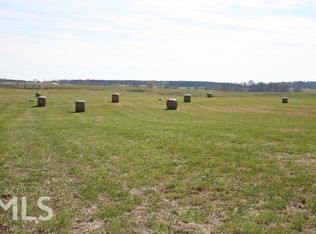
Escape to this one-of-a-kind lakefront, farm living experience. Located just 2 minutes from Mansfield and 20 minutes from the bustling downtown Covington square, this beautiful home is nestled in the center of a 374 acre open farm with incredible 360 degree views. The majestic view scapes are frequently enhanced by the visiting bald eagles, osprey, deer, and other abundant wildlife. With the recently added paved driveway and added county water it gives you the city feeling in the country. The house sits on 2.84 acres with approximately 320 feet of lake frontage including a dock on the 22 acre private lake. The lake is full of big bass, bream, crappie, and catfish, and deeded lake rights come with the house. Much of the land around the lake and on the farm is permanently conserved and can never be developed, so if you like privacy it doesn't get better than this. The luxurious zoysia lawn is fully irrigated from the lake, and this property comes with a 2,000 sq ft pole barn to house your toys and tools. If you like outdoor living the large 740 square foot covered deck includes a gas lit wood fireplace and outside kitchen with built in stainless flat grill, 5 burner stainless gas grill, and big green egg. With 2 steps down you walk onto the large pool deck of a unique oversized saltwater pool with sun shelf and built-in benches surrounded by gas fire bowls and a patio with gas lit fire pit for your enjoyment, all just feet from the lake. "Outdoor Oasis" is the perfect description. A 3-car garage ensures convenience and storage, before you make your way inside. Now it's time to step inside of your dream home with this stunning 4-bedroom, 3 1/2-bathroom home that combines rustic sophistication, comfort, and tasteful design. Spanning an impressive 3,380 sq ft, this meticulously crafted home offers spacious rooms with beautiful views from every part of the home. A seamless floor plan with multiple living areas, a large kitchen with premium finishes, huge pantry with office nook, additional separate office, and elegant formal and informal spaces make this the perfect place for everyday living, entertaining, and family gatherings. The elegant great room is beautifully situated in the center of the home and flows seamlessly into the well-appointed kitchen. You'll certainly love the oversized island, granite countertops, stainless steel appliances, and the dedicated breakfast area. The elegant master suite is a true retreat on the main, featuring a spa-like ensuite bathroom for your ultimate relaxation. The oversized bedrooms and closets add a nice touch, and to round things out there is even a workout room for your healthy living. Come experience the ideal combination of luxury, comfort and convenience in this gorgeous estate. Prepare for the feel of everyday vacation with this perfect place to call home!
Active
Price cut: $20K (11/5)
$1,179,000
4191 Highway 11 S, Mansfield, GA 30055
4beds
3,338sqft
Single Family Residence
Built in 2020
2.84 Acres Lot
$1,141,700 Zestimate®
$353/sqft
$-- HOA
What's special
Oversized islandAdditional separate officeStainless steel appliancesOversized bedrooms and closetsSpa-like ensuite bathroomGranite countertopsWorkout room
- 44 days
- 778
- 83
Zillow last checked:
Listing updated:
Listed by:
David Barnett 770-304-6371,
Keller Williams Realty Atl. Partners
Source: GAMLS,MLS#: 10851497
Facts & features
Interior
Bedrooms & bathrooms
- Bedrooms: 4
- Bathrooms: 4
- Full bathrooms: 3
- 1/2 bathrooms: 1
- Main level bathrooms: 2
- Main level bedrooms: 3
Rooms
- Room types: Family Room, Foyer, Laundry, Office, Other
Dining room
- Features: Dining Rm/Living Rm Combo
Kitchen
- Features: Breakfast Area, Breakfast Bar, Kitchen Island, Pantry, Walk-in Pantry
Heating
- Central, Electric, Forced Air, Heat Pump
Cooling
- Ceiling Fan(s), Central Air, Electric
Appliances
- Included: Cooktop, Dishwasher, Disposal, Double Oven, Electric Water Heater, Microwave, Oven, Stainless Steel Appliance(s), Water Softener
- Laundry: Laundry Closet
Features
- Beamed Ceilings, Double Vanity, High Ceilings, Master On Main Level, Separate Shower, Soaking Tub, Tile Bath, Tray Ceiling(s), Vaulted Ceiling(s), Walk-In Closet(s)
- Flooring: Hardwood, Tile
- Windows: Double Pane Windows
- Basement: Crawl Space
- Number of fireplaces: 2
- Fireplace features: Family Room, Outside
Interior area
- Total structure area: 3,338
- Total interior livable area: 3,338 sqft
- Finished area above ground: 3,338
- Finished area below ground: 0
Video & virtual tour
Property
Parking
- Total spaces: 3
- Parking features: Attached, Garage, Garage Door Opener, Guest, Kitchen Level, RV/Boat Parking, Side/Rear Entrance, Storage
- Has attached garage: Yes
Features
- Levels: Two
- Stories: 2
- Patio & porch: Patio, Porch
- Exterior features: Dock
- Has private pool: Yes
- Pool features: In Ground, Salt Water
- Fencing: Back Yard,Front Yard,Wood
- Has view: Yes
- View description: Lake
- Has water view: Yes
- Water view: Lake
- Waterfront features: Dock Rights, Lake, Lake Privileges, Private
- Body of water: Boulder Lake
- Frontage type: Waterfront
- Frontage length: Waterfront Footage: 334
Lot
- Size: 2.84 Acres
- Features: Level
- Residential vegetation: Cleared, Grassed
Details
- Additional structures: Barn(s), Other
- Parcel number: 0119000000030000
Construction
Type & style
- Home type: SingleFamily
- Architectural style: Craftsman,Ranch
- Property subtype: Single Family Residence
Materials
- Concrete, Other, Stone
- Foundation: Block
- Roof: Composition
Condition
- Resale
- New construction: No
- Year built: 2020
Utilities & green energy
- Electric: 220 Volts
- Sewer: Septic Tank
- Water: Public, Well
- Utilities for property: Underground Utilities
Community & HOA
Community
- Features: None
- Subdivision: none
HOA
- Has HOA: No
- Services included: None
Location
- Region: Mansfield
Financial & listing details
- Price per square foot: $353/sqft
- Annual tax amount: $5,542
- Date on market: 9/24/2026
- Cumulative days on market: 44 days
- Listing agreement: Exclusive Right To Sell
Estimated market value
$1,141,700
$1.08M - $1.20M
$3,403/mo
Price history
| Date | Event | Price |
|---|---|---|
| 11/5/2026 | Price change | $1,179,000-1.7%$353/sqft |
Source:  GAMLS #10851497 Report a problem | ||
| 9/24/2026 | Listed for sale | $1,199,000+11.5%$359/sqft |
Source: GAMLS #10851497 Report a problem | ||
| 5/30/2025 | Sold | $1,075,000-1.8%$322/sqft |
Source: GAMLS #10486529 Report a problem | ||
| 4/28/2025 | Pending sale | $1,095,000$328/sqft |
Source: GAMLS #10486529 Report a problem | ||
| 4/3/2025 | Listed for sale | $1,095,000$328/sqft |
Source: GAMLS #10486529 Report a problem | ||
Public tax history
Tax history is unavailable.
Monthly payment
Est. payment
Payment breakdown
Explore the cost of this home by adjusting the details. Changes won't be saved.Climate risks
Neighborhood: 30055
Nearby schools
Schools provided by the listing agent
- Elementary: Mansfield
- Middle: Indian Creek
- High: Eastside
Source: GAMLS. This data may not be complete. We recommend contacting the local school district to confirm school assignments for this home.


Similar homes
- $610,0004 bd4 ba3.2k sqft180 Spears Ln, Mansfield, GA 30055Active
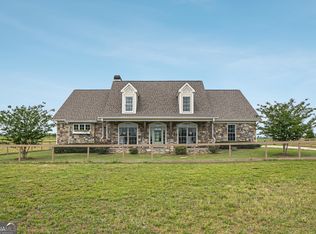
 MLS ID #10823774, Natasha Zielinski, PMI Northeast Atlanta. GAMLS
- $675,0004 bd5 ba4k sqft542 Spears Ln, Mansfield, GA 30055Active
 MLS ID #10856667, Jessica E Nichols, Summit Realty Group. GAMLS
- $1,175,0003 bd4 ba3.2k sqft6500 Post Rd, Monticello, GA 31064Active
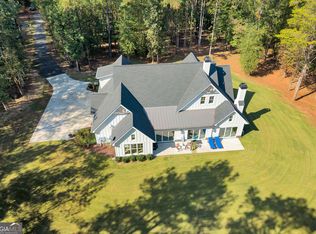 MLS ID #10870729, Lorie Couch, The American Realty. GAMLS
- $659,0005 bd4 ba3.9k sqft3331 Highway 213, Mansfield, GA 30055Active
 MLS ID #10826905, Joseph Stockdale, Joe Stockdale Real Estate. GAMLS
- $749,8004 bd3 ba3k sqft90 Wagon Trl, Mansfield, GA 30055ActiveMLS ID #10817349, Brent Fisher, HomeSmart. GAMLS
- $599,9003 bd2 ba1.9k sqft2361 County Line Rd, Mansfield, GA 30055ActiveMLS ID #10838361, Angie Shelnutt, Southern Classic Realtors. GAMLS
- $699,0004 bd3 ba3.1k sqft10 Meadow View Ct, Social Circle, GA 30025ActiveMLS ID #10885058, LeAnne M Long, RE/MAX Around Atlanta East. GAMLS
- $1,148,0005 bd6 ba4k sqft1229 Dean Hill Rd, Monroe, GA 30655ActiveMLS ID #10823339, Joy Gilliam, Coldwell Banker Realty. GAMLS
- $789,5005 bd4 ba3.5k sqft651 Alcovy North Dr, Mansfield, GA 30055ActiveMLS ID #10832573, Wally H Cawthon, Lake Homes Realty LLC. GAMLS
- $1,150,0004 bd4 ba4.7k sqft285 Dial Mill Rd, Oxford, GA 30054ActiveMLS ID #10678182, Jennifer Greene, Augusta Partners, LLC. GAMLS
- $1,250,0003 bd4 ba2.9k sqft9895 Post Rd, Shady Dale, GA 31085ActiveMLS ID #10847229, Rebecca Haynes, Joe Stockdale Real Estate. GAMLS
- $824,0004 bd3 ba3.9k sqft132 Field St, Newborn, GA 30056ActiveMLS ID #10826857, Ben Dempsey, The American Realty. GAMLS
- $595,0004 bd4 ba3.5k sqft35 Mattie Ct, Mansfield, GA 30055ActiveMLS ID #10856631, Debi Jackson, Agents Realty LLC. GAMLS
- $615,0005 bd3 ba4.4k sqft70 Line Dr, Newborn, GA 30056ActiveMLS ID #10851849, Gaby Richmond, Century 21 Connect Realty. GAMLS
- $599,0006 bd4 ba4.4k sqft74 Water Oak Dr, Monticello, GA 31064ActiveMLS ID #10884851, Stacy Brownlee, Keller Williams Premier. GAMLS
- $1,700,0005 bd6 ba4.6k sqft3610 Highway 142, Newborn, GA 30056ActiveMLS ID #10763792, Candice Bruce, Crossroads Realty LLC. GAMLS
