WHERE THE YELLOW RIVER BENDS, A FAMILY'S LEGACY STANDS-"SAWTOOTH" private sporting Estate where the yellow River is your backyard- One Gate. One River. One Family Compound- on 203.38 +/- acres. Established in 1999 for Generations- Nearly a quarter-mile of Yellow River frontage anchors 203.38 +/- acres of Newton County sporting land, about 13 miles south of Covington and 3 miles from Jackson Lake. Roughly 85 percent of the tract is natural pine and hardwood timber - white oak, red oak, poplar, sweetgum, and maple - threaded with a network of interior roads and trails built for UTVs, horses, and boots, with live creeks, river bottomland, and potential lowlands for creating water fowl habitat. This property was managed for abundance of wildlife including whitetail deer, turkey, and waterfowl country at its finest - hunt it, fish it, ride it, and never see a neighbor. The land works as well as it plays. Fenced and cross-fenced pasture with a run-in shelter and water source in every pasture, ready for horses and cattle alike, and a 7,260 sq ft pole barn with a 484 sq ft extension handles tractors, equipment, and hay. The compound is already built for family and guests hunts or family gatherings. Tucked at the end of a long private gravel drive, the main house (built 1999) is a 1.5-story custom home with 3,198 sq ft of heated living space. An open foyer leads to a vaulted living room with a large masonry fireplace and a semi-circular staircase. The kitchen was built for a crowd - solid wood cabinetry, granite countertops, a large island and bar, built-in ovens, a walk-in pantry, and an eat-in breakfast area. The main-level owner's suite offers a jacuzzi tub, tiled shower, marble countertops, and a walk-in closet; upstairs, two bedrooms share a Jack-and-Jill bath, with a balcony overlooking the living room. A 781 sq ft covered front porch, a breezeway, and a 576 sq ft open patio carry the living outdoors. The 2,191 sq ft basement is partially finished with a rec room, a full bath, a wood-burning stove, a safe room, and storage, plus rollup-door space for gear and equipment. A roof replaced about two years ago, a newer HVAC, and a whole-house generator add peace of mind. For family and guests, a fully conditioned 1,428 sq ft three-car garage - half bath included - connects to the house by the breezeway and is topped by a 910 sq ft bunk house with a full bath, screened porch, and deck. Out in the woods, a rustic 600 sq ft cabin runs on solar power and well water, with its own bunkroom, kitchenette, full bath, wood stove, and a 240 sq ft covered porch. County water available plus a private well, septic, and irrigated, landscaped grounds complete the package. Riverfront sporting land of this size, this private, with a family compound like this already standing on it, rarely comes to market in Newton County. Property is currently enrolled in Conservation Use; buyer must maintain enrollment through the end of the term or pay applicable penalties if released early. For all its Privacy," SawTooth is remarkably convenient-13.5 miles to Covington's shops, restaurants, 16 miles to I-20, 44.5 Miles to Hartsfield- Jackson Atlanta International Airport, 48 miles to Atlanta- Private Schools Include: Peachtree Academy-Pre K-12, Christian College prep, Montessori School Of Covington- ages 3-8th grade, First Baptist Academy 6 weeks -4th grade, Living Stones Christian Academy-
Active
$2,100,000
734 Fincher Rd, Covington, GA 30016
3beds
5,389sqft
Farm
Built in 1999
203.38 Acres Lot
$2,086,200 Zestimate®
$390/sqft
$-- HOA
What's special
Semi-circular staircaseOpen foyer
- 5 days
- 317
- 27
Likely to sell faster than
Zillow last checked:
Listing updated:
Listed by:
Dorie Hammock 478-244-6827,
Southern Classic Realtors
Source: GAMLS,MLS#: 10880041
Facts & features
Interior
Bedrooms & bathrooms
- Bedrooms: 3
- Bathrooms: 4
- Full bathrooms: 3
- 1/2 bathrooms: 1
- Main level bathrooms: 1
- Main level bedrooms: 1
Rooms
- Room types: Bonus Room, Family Room, Foyer, Game Room, Great Room, Laundry, Office, Other
Dining room
- Features: Separate Room
Kitchen
- Features: Breakfast Bar, Kitchen Island, Pantry, Solid Surface Counters, Walk-in Pantry
Heating
- Central
Cooling
- Ceiling Fan(s), Central Air, Electric
Appliances
- Included: Cooktop, Dishwasher, Double Oven, Ice Maker, Microwave, Refrigerator
- Laundry: Mud Room
Features
- Bookcases, High Ceilings, Master On Main Level, Separate Shower, Entrance Foyer, Walk-In Closet(s)
- Flooring: Carpet, Hardwood, Tile
- Basement: Bath Finished,Concrete,Daylight,Exterior Entry
- Number of fireplaces: 1
- Fireplace features: Basement, Family Room, Masonry, Wood Burning Stove
- Common walls with other units/homes: No Common Walls
Interior area
- Total structure area: 5,389
- Total interior livable area: 5,389 sqft
- Finished area above ground: 3,198
- Finished area below ground: 2,191
Property
Parking
- Total spaces: 3
- Parking features: Detached, Garage, Garage Door Opener, Guest, Kitchen Level, Parking Pad, Storage
- Has garage: Yes
- Has uncovered spaces: Yes
Accessibility
- Accessibility features: Garage Van Access
Features
- Levels: Two
- Stories: 2
- Patio & porch: Deck, Patio, Porch
- Exterior features: Sprinkler System, Water Feature
- Has spa: Yes
- Spa features: Bath
- Fencing: Fenced,Other
- Has view: Yes
- View description: River, Seasonal View
- Has water view: Yes
- Water view: River
- Waterfront features: Creek, Stream
- Body of water: Yellow River
- Frontage type: River
Lot
- Size: 203.38 Acres
- Features: Other, Pasture, Private
- Residential vegetation: Grassed, Partially Wooded, Wooded
Details
- Additional structures: Guest House, Other, Outbuilding, Second Residence, Shed(s)
- Parcel number: 0071000000017000
- Other equipment: Intercom, Satellite Dish
Construction
Type & style
- Home type: SingleFamily
- Architectural style: Country/Rustic
- Property subtype: Farm
Materials
- Brick, Stone, Vinyl Siding
- Roof: Composition
Condition
- Resale
- New construction: No
- Year built: 1999
Utilities & green energy
- Electric: 220 Volts, Generator
- Sewer: Septic Tank
- Water: Private, Public, Well
- Utilities for property: Cable Available, Electricity Available, High Speed Internet, Propane
Community & HOA
Community
- Features: None
- Security: Fire Sprinkler System, Security System, Smoke Detector(s)
- Subdivision: None
HOA
- Has HOA: No
- Services included: None
Location
- Region: Covington
Financial & listing details
- Price per square foot: $390/sqft
- Tax assessed value: $640,300
- Annual tax amount: $3,781
- Date on market: 10/27/2026
- Cumulative days on market: 5 days
- Listing agreement: Exclusive Right To Sell
- Listing terms: 1031 Exchange,Cash,Conventional
- Electric utility on property: Yes
Estimated market value
$2,086,200
$1.98M - $2.19M
$2,915/mo
Price history
| Date | Event | Price |
|---|---|---|
| 10/27/2026 | Listed for sale | $2,100,000+76.5%$390/sqft |
Source:  GAMLS #10880041 Report a problem | ||
| 7/21/2026 | Listing removed | $1,190,000$221/sqft |
Source:  FMLS GA #7763869 Report a problem | ||
| 6/11/2026 | Price change | $1,190,000-7.8%$221/sqft |
Source: GAMLS #10755482 Report a problem | ||
| 5/1/2026 | Listed for sale | $1,290,000-22.2%$239/sqft |
Source: GAMLS #10755482 Report a problem | ||
| 4/2/2026 | Listing removed | $1,658,000$308/sqft |
Source: GAMLS #10645056 Report a problem | ||
| 11/17/2025 | Listed for sale | $1,658,000-7.9%$308/sqft |
Source: GAMLS #10645056 Report a problem | ||
| 10/1/2024 | Listing removed | $1,800,000$334/sqft |
Source: FMLS GA #7356760 Report a problem | ||
| 3/22/2024 | Listed for sale | $1,800,000+387.1%$334/sqft |
Source: GAMLS #10269487 Report a problem | ||
| 4/17/2003 | Sold | $369,500+49.3%$69/sqft |
Source: Public Record Report a problem | ||
| 1/4/1999 | Sold | $247,500$46/sqft |
Source: Public Record Report a problem | ||
Public tax history
| Year | Property taxes | Tax assessment |
|---|---|---|
| 2025 | $3,550 +8.8% | $256,120 +4.2% |
| 2024 | $3,264 -3.9% | $245,840 +3.9% |
| 2023 | $3,398 -21.5% | $236,680 +12% |
| 2022 | $4,328 -12.3% | $211,400 +5.4% |
| 2021 | $4,935 -2% | $200,560 -8% |
| 2020 | $5,034 -0.8% | $217,960 -0.3% |
| 2019 | $5,073 +6.4% | $218,600 +3.1% |
| 2018 | $4,766 +8.5% | $212,080 +5.2% |
| 2017 | $4,391 | $201,600 +21.7% |
| 2016 | $4,391 | $165,720 +1.9% |
| 2015 | $4,391 +45.1% | $162,680 +5.4% |
| 2014 | $3,026 | $154,280 |
Find assessor info on the county website
Monthly payment
Est. payment
Payment breakdown
Explore the cost of this home by adjusting the details. Changes won't be saved.Climate risks
Neighborhood: 30016
Nearby schools
Schools provided by the listing agent
- Elementary: Heard Mixon
- Middle: Indian Creek
- High: Alcovy
Source: GAMLS. This data may not be complete. We recommend contacting the local school district to confirm school assignments for this home.
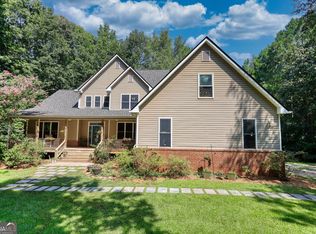
Similar homes
- $2,000,0005 bd5 ba3.8k sqft1940 Macedonia Rd, Mansfield, GA 30055For Sale

 MLS ID #7846690, CLAY HENDERSON, Atlanta Fine Homes Sotheby's International. FMLS GA
- $2,000,0004 bd4 ba3.6k sqft460 Dixie Rd, Covington, GA 30014Active
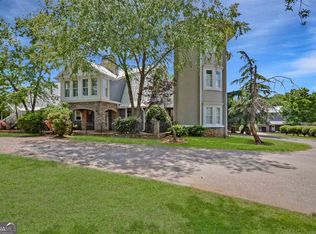
 MLS ID #20132139, Kelly Adams Cooley, Adams Asset Management Inc.. GAMLS
- $1,799,9505 bd6 ba6k sqft3520 Clack Rd, Madison, GA 30650For Sale
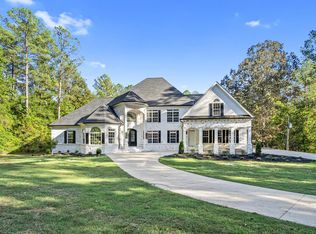 MLS ID #72092, Ginny VanOostrom. LCBOR
- $1,550,0005 bd6 ba5k sqft1416 Mount Bethel Rd, McDonough, GA 30252For Sale
 MLS ID #7851004, Jennifer Bienstock, Armont Real Estate. FMLS GA
- $1,750,0004 bd4 ba4.4k sqft139 Lake Pines Cir, Jackson, GA 30233ActiveMLS ID #10701412, Kenneth E Thurmond, Coldwell Banker Free Realty. GAMLS
- $1,100,0004 bd4 ba4.5k sqft124 Darwish Dr, McDonough, GA 30252For SaleMLS ID #7813505, Mona Belcher, Property Brokers, LLC. FMLS GA
- $1,700,0005 bd6 ba4.6k sqft3610 Highway 142, Newborn, GA 30056ActiveMLS ID #10763792, Candice Bruce, Crossroads Realty LLC. GAMLS
- $1,150,0005 bd6 ba7k sqft2718 Pitlochry St SW, Conyers, GA 30094ActiveMLS ID #10881065, Caleb Edwards, Atlanta Fine Homes - Sotheby's Int'l. GAMLS
- $1,100,0004 bd4 ba4.8k sqft255 Old Hardy Farm Rd, Jackson, GA 30233ActiveMLS ID #10739241, Joseph Stockdale, Joe Stockdale Real Estate. GAMLS
- $2,875,0006 bd6 ba3.9k sqft172 Tater Hill Rd, Jackson, GA 30233ActiveMLS ID #10857316, Wally H Cawthon, Lake Homes Realty LLC. GAMLS
- $1,395,0004 bd4 ba4.3k sqft419 Parker Rd, McDonough, GA 30252ActiveMLS ID #10805528, Christie Thornton, Chapman Group Realty, Inc.. GAMLS
- $1,130,5005 bd4 ba5.3k sqft113 Wild Turkey Ct, Monticello, GA 31064ActiveMLS ID #10854995, Tim Cherry, Team One Real Estate Professionals. GAMLS
- $1,750,0005 bd5 ba5.9k sqft781 Cardinal Dr, Monticello, GA 31064ActiveMLS ID #10822492, Terry Davis, Century 21 Integra. GAMLS
- $2,000,0005 bd5 ba7.1k sqft2900 Orchard Rd SW, Conyers, GA 30094ActiveMLS ID #10771751, Lisa Navarro, HomeSmart. GAMLS
- $1,499,9006 bd7 ba4.9k sqft3210 Peeksville Rd, Locust Grove, GA 30248ActiveMLS ID #10768144, Kasie Pier, Century 21 Integra. GAMLS
- $1,950,0005 bd7 ba7.3k sqft20 Quiet Cove Way, Monticello, GA 31064ActiveMLS ID #10801503, Anita Salin, Re/Max Tru, Inc.. GAMLS
- $2,750,0006 bd5 ba3k sqft1189 Iris Lake Rd, McDonough, GA 30252ActiveMLS ID #10814914, Yibei Xu, WePartner Realty, LLC. GAMLS
- $1,490,0005 bd3 ba5.6k sqft766 Kibbee Rd, McDonough, GA 30252ActiveMLS ID #10848535, Shakenia Essien, Atlanta Communities. GAMLS
- $1,224,9505 bd6 ba5.7k sqft1370 Cook Rd, Oxford, GA 30054ActiveMLS ID #10832233, Ginny E Vanoostrom, Algin Realty, Inc.. GAMLS
