Welcome to 2718 Pitlochry St SW - an exceptional lakefront estate offering over 7,000 square feet of refined living on 1.51 beautifully landscaped acres along a private 20-acre lake in a sought-after swim and tennis community. The spring-fed water garden beautifully flows through the yard into the lake. Originally designed and built by the developer of the subdivision, this custom residence showcases elevated craftsmanship, thoughtful architectural detail, and high-end finishes throughout, creating a home that stands apart in both quality and design. The impressive 5-bedroom, 4.5-bath layout offers expansive living spaces ideal for both grand entertaining and comfortable everyday living, with large windows framing peaceful lake and landscape views and filling the home with natural light. The fully finished terrace level features a complete second kitchen and generous living areas, creating an ideal setup for multi-generational living, private guest quarters, or an extended family retreat. This flexible lower level provides the perfect environment for long-term guests, independent living space, or large-scale entertaining while maintaining privacy and functionality across all three levels. Outdoors, the beautifully landscaped 1.51+/- acre property overlooks the tranquil 20-acre lake, offering a rare combination of space, scenery, and serenity. The beautiful water garden is naturally spring-fed, making beautiful, clean ponds leading into the lake. A 3-car garage and additional space for an RV or camper provide exceptional convenience and storage, making the property as practical as it is elegant. The setting is perfect for quiet mornings by the water, evening gatherings with family and friends, and enjoying the peaceful estate-like surroundings within a swim and tennis neighborhood. A rare opportunity to own a developer-designed lakefront estate with over 7,000 square feet, expansive acreage, RV-friendly parking, and multi-generational living potential in one of Conyers' most desirable residential communities.
Active
$1,150,000
2718 Pitlochry St SW, Conyers, GA 30094
5beds
7,000sqft
Single Family Residence
Built in 1995
1.51 Acres Lot
$1,095,500 Zestimate®
$164/sqft
$44/mo HOA
What's special
Lakefront estateExtended family retreatPrivate guest quartersHigh-end finishes throughoutExpansive living spacesNatural lightComplete second kitchen
- 6 days
- 309
- 30
Zillow last checked:
Listing updated:
Listed by:
Caleb Edwards 770-318-4361,
Atlanta Fine Homes - Sotheby's Int'l
Source: GAMLS,MLS#: 10881065
Facts & features
Interior
Bedrooms & bathrooms
- Bedrooms: 5
- Bathrooms: 6
- Full bathrooms: 4
- 1/2 bathrooms: 2
- Main level bathrooms: 1
- Main level bedrooms: 1
Rooms
- Room types: Den, Exercise Room, Game Room, Media Room, Office, Other, Sun Room
Dining room
- Features: Seats 12+
Kitchen
- Features: Breakfast Area, Breakfast Bar, Breakfast Room, Kitchen Island, Second Kitchen
Heating
- Central
Cooling
- Ceiling Fan(s), Central Air
Appliances
- Included: Cooktop, Dishwasher, Disposal, Double Oven, Dryer, Gas Water Heater, Microwave, Other, Oven/Range (Combo), Refrigerator, Washer
- Laundry: Other
Features
- Bookcases, Double Vanity, High Ceilings, In-Law Floorplan, Master On Main Level, Other, Separate Shower, Soaking Tub, Tray Ceiling(s), Entrance Foyer, Walk-In Closet(s), Wet Bar
- Flooring: Carpet, Hardwood
- Windows: Double Pane Windows
- Basement: Bath Finished,Finished,Full,Interior Entry
- Number of fireplaces: 3
- Fireplace features: Basement, Gas Log, Living Room, Other
- Common walls with other units/homes: No Common Walls
Interior area
- Total structure area: 7,000
- Total interior livable area: 7,000 sqft
- Finished area above ground: 7,000
- Finished area below ground: 0
Property
Parking
- Parking features: Attached, Garage, Garage Door Opener, Kitchen Level
- Has attached garage: Yes
Accessibility
- Accessibility features: Accessible Doors, Accessible Full Bath, Accessible Hallway(s)
Features
- Levels: Three Or More
- Stories: 3
- Patio & porch: Patio, Porch
- Exterior features: Garden, Other
- Has view: Yes
- View description: Lake
- Has water view: Yes
- Water view: Lake
- Waterfront features: Pond
- Body of water: None
- Frontage type: Lakefront
Lot
- Size: 1.51 Acres
- Features: Level, Other
Details
- Parcel number: 028A010162
Construction
Type & style
- Home type: SingleFamily
- Architectural style: Brick 4 Side,Traditional
- Property subtype: Single Family Residence
Materials
- Brick
- Roof: Other
Condition
- Resale
- New construction: No
- Year built: 1995
Utilities & green energy
- Sewer: Public Sewer
- Water: Public
- Utilities for property: Cable Available, Electricity Available, High Speed Internet, Phone Available, Sewer Available, Underground Utilities, Water Available
Community & HOA
Community
- Features: Lake, Pool, Tennis Court(s)
- Security: Carbon Monoxide Detector(s), Smoke Detector(s)
- Subdivision: Lochinver
HOA
- Has HOA: Yes
- Services included: Maintenance Grounds, Swimming, Tennis
- HOA fee: $525 annually
Location
- Region: Conyers
Financial & listing details
- Price per square foot: $164/sqft
- Tax assessed value: $878,900
- Annual tax amount: $8,893
- Date on market: 10/29/2026
- Listing agreement: Exclusive Right To Sell
- Listing terms: Cash,Conventional
- Electric utility on property: Yes
Estimated market value
$1,095,500
$1.04M - $1.15M
$3,629/mo
Price history
| Date | Event | Price |
|---|---|---|
| 10/29/2026 | Listed for sale | $1,150,000-11.2%$164/sqft |
Source:  FMLS GA #7860391 Report a problem | ||
| 6/1/2026 | Listing removed | $1,295,000$185/sqft |
Source:  GAMLS #10729399 Report a problem | ||
| 4/10/2026 | Listed for sale | $1,295,000+170.9%$185/sqft |
Source: FMLS GA #7748137 Report a problem | ||
| 12/30/1996 | Sold | $478,000$68/sqft |
Source: Public Record Report a problem | ||
Public tax history
| Year | Property taxes | Tax assessment |
|---|---|---|
| 2025 | $8,767 -2.9% | $351,560 +1.7% |
| 2024 | $9,030 +31.4% | $345,640 +7.7% |
| 2023 | $6,872 +28% | $320,920 +36.5% |
| 2022 | $5,367 -11.2% | $235,080 +2.8% |
| 2021 | $6,043 +7.5% | $228,640 +7.3% |
| 2020 | $5,624 +7.2% | $213,160 +6.7% |
| 2019 | $5,246 +2.2% | $199,800 +3% |
| 2018 | $5,131 +24% | $193,920 +11.1% |
| 2017 | $4,138 +2.4% | $174,600 +2% |
| 2016 | $4,041 | $171,240 |
| 2015 | $4,041 | $171,240 |
| 2014 | $4,041 +14.3% | $171,240 -10.5% |
| 2013 | $3,535 | $191,400 |
| 2012 | -- | -- |
| 2011 | $4,121 -25.4% | $180,000 -23.4% |
| 2010 | $5,527 +12.6% | $235,000 |
| 2009 | $4,909 +19.7% | $235,000 |
| 2008 | $4,102 0% | $235,000 +0% |
| 2007 | $4,103 +18.5% | $234,920 +16% |
| 2006 | $3,463 -2.2% | $202,520 |
| 2005 | $3,540 -0.4% | $202,520 0% |
| 2004 | $3,554 | $202,527 -60% |
| 2003 | -- | $506,317 +151.6% |
| 2002 | $5,789 -4.1% | $201,200 |
| 2001 | $6,038 +5.6% | $201,200 +6.3% |
| 2000 | $5,717 | $189,200 |
Find assessor info on the county website
Monthly payment
Est. payment
Payment breakdown
Explore the cost of this home by adjusting the details. Changes won't be saved.Climate risks
Neighborhood: 30094
Nearby schools
Schools provided by the listing agent
- Elementary: Sims
- Middle: Jane Edwards
- High: Heritage
Source: GAMLS. This data may not be complete. We recommend contacting the local school district to confirm school assignments for this home.

Similar homes
- $1,100,0004 bd4 ba4.5k sqft124 Darwish Dr, McDonough, GA 30252For Sale
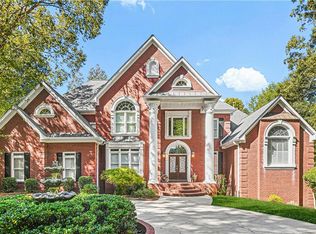
 MLS ID #7813505, Mona Belcher, Property Brokers, LLC. FMLS GA
- $1,200,0005 bd7 ba7.7k sqft1565 Mountain Shadow Trl, Stone Mountain, GA 30087For Sale
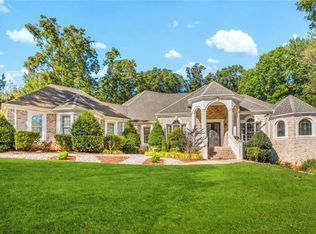 MLS ID #7825365, Jasmine Dufanal, Century 21 Connect Realty. FMLS GA
- $1,275,0005 bd8 ba7.3k sqft2650 Riverfront Dr, Snellville, GA 30039Active
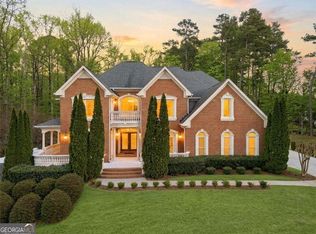
 MLS ID #10875907, Vernique Shurland, Keller Williams Realty Atlanta North. GAMLS
- $700,0005 bd5 ba5.6k sqft1302 Jimson Cir SE, Conyers, GA 30013For Sale
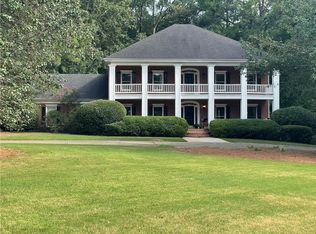 MLS ID #7855491, ANNE TAMM, Anne Tamm, LLC.. FMLS GA
- $790,0004 bd4 ba3.9k sqft1213 Grande Vw, Loganville, GA 30052ActiveMLS ID #10884981, Kenneth E Harper, Keller Williams Premier. GAMLS
- $579,0007 bd4 ba4k sqft812 Treeline Dr, Conyers, GA 30094ActiveMLS ID #10857007, Tina I Jones, X Factor Realty Group Inc.. GAMLS
- $679,9996 bd5 ba6k sqft501 Smithson Xing, McDonough, GA 30252ActiveMLS ID #10881976, Tina Graham, Vylla Home. GAMLS
- $689,9005 bd5 ba5.7k sqft1202 Persimmon Way, McDonough, GA 30252ActiveMLS ID #10882764, Amy Scott, The Legacy Real Estate Group. GAMLS
- $1,060,0007 bd6 ba4k sqft2100 Highway 138 E #E, Stockbridge, GA 30281For SaleMLS ID #7573481, ROBERTO FUENTES, Virtual Properties Realty.com. FMLS GA
- $995,0004 bd4 ba4.3k sqft291 Flat Shoals Church Rd, Stockbridge, GA 30281ActiveMLS ID #10826862, Patricia A Traber, Keller Williams Realty Atl. Partners. GAMLS
- $699,9006 bd5 ba6.1k sqft1009 Lyndhurst Way SE, Conyers, GA 30013ActiveMLS ID #10856250, Chance Adamson, Southern Classic Realtors. GAMLS
- $579,0005 bd5 ba3.7k sqft1106 Sequoia Trl, McDonough, GA 30252ActiveMLS ID #10883260, Dennis R Gossett, BHGRE Metro Brokers. GAMLS
- $1,050,0007 bd6 ba6.4k sqft1352 Innsfail Ct, Snellville, GA 30078ActiveMLS ID #10847274, Jamie Parker, eXp Realty. GAMLS
- $579,0005 bd4 ba6k sqft110 Glen Eagle Way, McDonough, GA 30253ActiveMLS ID #10883284, Anhad Chawla, Homesmart Realty Partners. GAMLS
- $714,9006 bd5 ba6.3k sqft615 Kristen Ct, McDonough, GA 30252ActiveMLS ID #10838780, Lakiia Roper, Dwelli. GAMLS
- $895,0004 bd6 ba5.8k sqft4110 Runnymede Dr, Lilburn, GA 30047For SaleMLS ID #7745153, Chandra Q Baker, Atlanta Fine Homes Sotheby's International. FMLS GA
- $1,049,9995 bd4 ba4.2k sqft1020 Cranbrook Glen Ln, Snellville, GA 30078ActiveMLS ID #10806670, Ravi Thakkar, Y.I. Broker LLC. GAMLS
- $610,0006 bd5 ba5.7k sqft815 Streamside Dr, McDonough, GA 30252ActiveMLS ID #10876740, Madinah Thompson, Real Estate Gurus Realty. GAMLS
- $970,0004 bd5 ba4k sqft96 Grassy Springs Ct, Oxford, GA 30054ActiveMLS ID #10799345, Barbara Hancock, BHHS Georgia Properties. GAMLS
- $600,0006 bd5 ba3.6k sqft100 James Ridge Dr, Stockbridge, GA 30281ActiveMLS ID #10880854, Douglas D Parson, Drake Realty, Inc.. GAMLS
