Skip main navigation
Off market
  • $3,150,300

    3647 N Harrison St, Arlington, VA 22207

    7beds
    7,951sqft
    SingleFamily
    Built in 2007
    0.71 Acres Lot
    $3,150,300 Zestimate®
    $396/sqft
    $7,903 Estimated rent

    Home value

    $3,150,300

    $2.93M - $3.40M

    $7,903/mo

    Zestimate® history
    Loading
    Loading...

    Owner options

    List your home for rent

    $7,903/mo

    Rent Zestimate®

    Find your next renter with Zillow Rental Manager. Plus, with online applications, you can quickly screen prospective tenants – for free.

    Learn more

    $7,903/mo

    Rent Zestimate®

    Refinance and save

    $15,865/mo

    Est. payment

    Refinancing to a lower rate could help reduce your monthly payments and save thousands over the life of the loan.

    See today's rates

    $15,865/mo

    Est. payment

    Explore your selling options

    Work with a Zillow partner agent

    Leverage their expertise and Zillow's premium Showcase listings to get your home seen by more buyers.

    Get started

    List with your own agent

    Get your home in front of millions of buyers by listing it on Zillow.

    Learn how to do it

    Sell it yourself

    Take full control of how buyers see your home on Zillow by listing For Sale by Owner (FSBO).

    List your home

    What's special

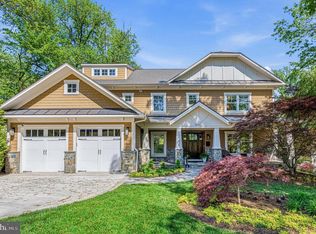
    Gorgeous! Located on a quiet street only minutes to DC on a 30,827 square foot private, professionally landscaped lot in the prestigious North Arlington community of Woodland Acres. 3647 N Harrison is a custom-built residence by master craftsmen and award-winning local builder Natelli Homes with 7,950 square feet of luxurious living space. A timeless design by prominent local architect Glenn Fong with attention to detail evident when you step onto the spacious front porch and see substantial solid working shutters, handsome oak front door flanked by sidelights, tongue-and-groove wood flooring. As you enter the center hall, ten-foot ceilings welcome you along with beautiful quarter sawn varied width oak flooring throughout. A warm and inviting parlor with gas fireplace, stunning wood mantle and granite surround borders the center hall on the right and the elegant banquet sized dining room with exquisite crystal chandelier connects to the hallway on the left. Move down the hallway past the grand stairway to the upper level and arrive in the living room with wood burning fireplace, stone surround and raised hearth leading to a main level bedroom with adjoining full bathroom. Left of the living room is the amazing gourmet kitchen with custom cherry cabinetry, large center island with oak countertops, honed limestone counter tops above the perimeter cabinetry and high-end stainless-steel appliances. Adjoining the kitchen is the wonderful family room with exposed beam ceiling and another wood burning fireplace, stone surround and raised hearth. A mud room with sturdy, beautiful wood built-in cubbies, a convenient laundry area with built-in shelving to organize everything and an attractive half bath complete the main level. As you climb the grand stairway to the top floor, a stunning owner's suite with luxurious bath and spacious walk-in closet with custom built-ins awaits. Four additional bedrooms and two full bathrooms complete the upper level. The walk out lower level includes a second family room featuring yet another wood burning fireplace, stone surround and raised hearth, bamboo floors throughout, a wine cellar, exercise room, half bathroom and spacious in-law suite with bedroom area, sitting area, large walk-in closet, private full bathroom, and access to the rear flagstone patio with a view of the beautiful water garden.

    This property is off market, which means it's not currently listed for sale or rent on Zillow. This may be different from what's available on other websites or public sources.

    Facts & features

    Interior

    Bedrooms & bathrooms
    • Bedrooms: 7
    • Bathrooms: 7
    • Full bathrooms: 5
    • 1/2 bathrooms: 2
    Heating
    • Forced air
    Cooling
    • Central
    Appliances
    • Included: Dishwasher, Dryer, Freezer, Garbage disposal
    Features
    • Has fireplace: Yes
    Interior area
    • Total interior livable area: 7,951 sqft

    Property

    Parking
    • Parking features: Garage - Attached
    Features
    • Exterior features: Other, Stone
    Lot
    • Size: 0.71 Acres
    Details
    • Parcel number: 02018070

    Construction

    Type & style
    • Home type: SingleFamily
    Materials
    • Roof: Composition
    Condition
    • Year built: 2007

    Community & neighborhood

    Location
    • Region: Arlington

    Price history

    DateEventPrice
    5/25/2023Listing removed--
    Source: Bright MLS #VAAR180082 Report a problem
    5/24/2021Sold$2,600,000+0%$327/sqft
    Source: Public Record Report a problem
    5/4/2021Pending sale$2,599,000$327/sqft
    Source: Bright MLS #VAAR180082 Report a problem
    4/30/2021Listed for sale$2,599,000+213.1%$327/sqft
    Source: Bright MLS #VAAR180082 Report a problem
    8/1/2006Sold$830,000$104/sqft
    Source: Public Record Report a problem

    Public tax history

    YearProperty taxesTax assessment
    2025$29,866 +0.6%$2,891,200 +0.6%
    2024$29,686 +4.2%$2,873,800 +3.9%
    2023$28,490 +8.8%$2,766,000 +8.8%
    2022$26,187 +9.8%$2,542,400 +9.8%
    2021$23,848 +5%$2,315,300 +4.6%
    2020$22,714 +0.4%$2,213,800 +0.4%
    2019$22,613 +7%$2,204,000 +4.9%
    2018$21,134 +1.7%$2,100,800 +1.7%
    2017$20,784 +1.5%$2,066,000
    2016$20,474 +1.7%$2,066,000 +2.2%
    2015$20,125 +1.7%$2,020,600 +1.7%
    2014$19,798 +1%$1,987,800 +2%
    2013$19,612 +3.6%$1,949,500
    2012$18,930 +1.4%--
    2011$18,676 --
    2009-- --
    2008-- --
    2007-- --
    2006-- --
    2005-- --
    2004-- --
    2003-- --
    2002-- --
    2001-- $404,000

    Find assessor info on the county website

    Neighborhood: Rock Spring

    Nearby schools

    GreatSchools rating
    Schools provided by the listing agent
    • Elementary: JAMESTOWN
    • Middle: WILLIAMSBURG
    • High: YORKTOWN

    Source: The MLS. This data may not be complete. We recommend contacting the local school district to confirm school assignments for this home.

    Get a cash offer in 3 minutes
    Find out how much your home could sell for in as little as 3 minutes with a no-obligation cash offer.
    Estimated market value
    $3,150,300
    Get a cash offer in 3 minutes
    Find out how much your home could sell for in as little as 3 minutes with a no-obligation cash offer.
    Estimated market value
    $3,150,300