Skip main navigation
Pending
  • Price cut: $55K (6/3)
    $2,695,000

    3651 N Harrison St, Arlington, VA 22207

    6beds
    6,284sqft
    : 
    Loading
    Get pre-qualified
    Single Family Residence
    Built in 2012
    0.6 Acres Lot
    $2,611,000 Zestimate®
    $429/sqft
    $-- HOA

    What's special

    Views of the backyardCovered patioSpacious foyerExercise roomGenerous rear yardScreened porchGracious front porch
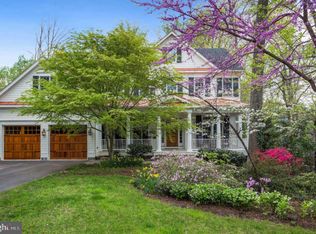
    This exceptional home showcases a beautiful setting and intentional design throughout. Set on a 0.6-acre lot with a generous rear yard, the nearly 6,000-square-foot residence offers privacy, sophistication, and a highly functional flow for modern living. A gracious front porch opens to a spacious foyer, flanked by a formal living room or private home office with glass French doors. The heart of the home is a stunning, newly renovated kitchen that opens to the family room, which is ideal for both daily living and entertaining. With over $60,000 in upgrades, the chef’s kitchen features high-end Thermador and Viking appliances, including a six-burner range, a new dishwasher, and a new three-piece oven set, along with custom cabinetry, new quartz countertops, and a generous center island. The adjoining family room, anchored by a gas fireplace, offers a relaxed gathering space with views of the backyard. A screened porch and adjacent deck extend the living space outdoors, while a well-appointed butler’s pantry with beverage refrigerator connects the kitchen to the formal dining room, perfect for hosting. The main level also includes a private guest suite with full bath, a powder room, generous storage, and a functional mudroom with direct access to the two-car garage. Upstairs, four bedrooms, three full baths, and a convenient laundry room provide comfort and flexibility. The primary suite is a true retreat, featuring two walk-in closets, a sitting room with gas fireplace, a private walk-out deck, and a spa-inspired bath. One bedroom has an en-suite bath, while two others share a double-vanity bathroom. The walk-out lower level offers an expansive recreation room with wet bar which is ideal for entertaining, along with an exercise room, additional bedroom, full bath, and space for a wine room. French doors open to a covered patio, creating seamless indoor-outdoor flow. The private backyard offers ample space for a pool, sport court, outdoor kitchen, or gardens. Ideally located near parks, shopping, dining, and with easy access to Washington, DC, this remarkable home offers the very best of Arlington living.
    81 days
    |
    120
    |
    0
    |

    Likely to sell faster than

    Zillow last checked:

    Listing updated:

    Listed by:

    Tracy Williams 703-867-4309,

    TTR Sothebys International Realty,

    Co-Listing Agent: Holly Tennant 703-928-3764,

    TTR Sothebys International Realty

    Source: Bright MLS,MLS#: VAAR2068184MLS Logo

      Facts & features

      Interior

      Bedrooms & bathrooms
      • Bedrooms: 6
      • Bathrooms: 6
      • Full bathrooms: 5
      • 1/2 bathrooms: 1
      • Main level bathrooms: 2
      • Main level bedrooms: 1
      Rooms
      • Room types: Living Room, Dining Room, Primary Bedroom, Bedroom 2, Bedroom 3, Bedroom 4, Bedroom 5, Kitchen, Family Room, Foyer, Breakfast Room, Exercise Room, Laundry, Recreation Room, Storage Room, Utility Room, Bedroom 6, Bathroom 2, Hobby Room, Primary Bathroom, Full Bath, Half Bath
      Primary bedroom
      • Level: Upper
      Bedroom 2
      • Level: Upper
      Bedroom 3
      • Level: Upper
      Bedroom 4
      • Level: Upper
      Bedroom 5
      • Level: Main
      Bedroom 6
      • Level: Lower
      Primary bathroom
      • Level: Upper
      Bathroom 2
      • Level: Upper
      Breakfast room
      • Level: Main
      Dining room
      • Level: Main
      Exercise room
      • Level: Lower
      Family room
      • Level: Main
      Foyer
      • Level: Main
      Other
      • Level: Main
      Other
      • Level: Upper
      Other
      • Level: Lower
      Half bath
      • Level: Main
      Other
      • Level: Upper
      Kitchen
      • Level: Main
      Laundry
      • Level: Upper
      Living room
      • Level: Main
      Mud room
      • Level: Main
      Recreation room
      • Level: Lower
      Screened porch
      • Level: Main
      Storage room
      • Level: Lower
      Utility room
      • Level: Lower
      Heating
      • Forced Air, Natural Gas
      Cooling
      • Central Air, Electric
      Appliances
      • Included: Air Cleaner, Cooktop, Dishwasher, Disposal, Energy Efficient Appliances, Extra Refrigerator/Freezer, Humidifier, Microwave, Double Oven, Range Hood, Refrigerator, Six Burner Stove, Gas Water Heater, Water Heater
      • Laundry: Upper Level, Laundry Room, Mud Room
      Features
      • Breakfast Area, Butlers Pantry, Family Room Off Kitchen, Kitchen - Gourmet, Kitchen Island, Dining Area, Built-in Features, Chair Railings, Crown Molding, Entry Level Bedroom, Upgraded Countertops, Primary Bath(s), Bar, Open Floorplan, 9'+ Ceilings, Tray Ceiling(s)
      • Flooring: Hardwood, Carpet, Wood
      • Doors: Atrium, French Doors, Sliding Glass
      • Basement: Finished,Heated,Improved,Interior Entry,Exterior Entry,Walk-Out Access,Windows
      • Number of fireplaces: 2
      • Fireplace features: Gas/Propane, Mantel(s)
      Interior area
      • Total structure area: 6,284
      • Total interior livable area: 6,284 sqft
      • Finished area above ground: 4,684
      • Finished area below ground: 1,600

      Property

      Parking
      • Total spaces: 6
      • Parking features: Garage Door Opener, Driveway, Off Street, Attached
      • Attached garage spaces: 2
      • Uncovered spaces: 4
      Accessibility
      • Accessibility features: Accessible Doors
      Features
      • Levels: Three
      • Stories: 3
      • Patio & porch: Deck, Patio, Enclosed, Screened, Screened Porch
      • Pool features: None
      • Has spa: Yes
      • Spa features: Bath
      • Has view: Yes
      • View description: Trees/Woods
      Lot
      • Size: 0.6 Acres
      Details
      • Additional structures: Above Grade, Below Grade
      • Parcel number: 02018071
      • Zoning: R-10
      • Special conditions: Standard

      Construction

      Type & style
      • Home type: SingleFamily
      • Architectural style: Craftsman
      • Property subtype: Single Family Residence
      Materials
      • HardiPlank Type, Cedar, Masonry
      • Foundation: Slab
      • Roof: Metal,Shingle
      Condition
      • New construction: No
      • Year built: 2012
      Details
      • Builder model: HARRISON
      • Builder name: FULCUM PROPERTIES

      Utilities & green energy

      • Sewer: Public Sewer
      • Water: Public
      Green energy
      • Water conservation: Low-Flow Fixtures

      Community & HOA

      Community
      • Subdivision: Williamsburg Village
      HOA
      • Has HOA: No
      Location
      • Region: Arlington

      Financial & listing details

      • Price per square foot: $429/sqft
      • Tax assessed value: $2,636,400
      • Annual tax amount: $27,234
      • Date on market: 4/22/2026
      • Listing agreement: Exclusive Right To Sell
      • Listing terms: Negotiable
      • Ownership: Fee Simple

        Estimated market value

        $2,611,000

        $2.48M - $2.74M

        $7,891/mo

        Price history

        DateEventPrice
        6/23/2026Pending sale$2,695,000$429/sqft
        Source: Bright MLS #VAAR2068184 Report a problem
        6/6/2026Contingent$2,695,000$429/sqft
        Source: Bright MLS #VAAR2068184 Report a problem
        6/3/2026Price change$2,695,000-2%$429/sqft
        Source: Bright MLS #VAAR2068184 Report a problem
        5/23/2026Price change$2,750,000-1.8%$438/sqft
        Source: Bright MLS #VAAR2068184 Report a problem
        5/13/2026Price change$2,800,000-1.8%$446/sqft
        Source: Bright MLS #VAAR2068184 Report a problem
        4/22/2026Listed for sale$2,850,000+7.6%$454/sqft
        Source: Bright MLS #VAAR2068184 Report a problem
        12/7/2023Listing removed--
        Source: Bright MLS #VAAR2037602 Report a problem
        11/25/2023Price change$2,649,500-1.7%$422/sqft
        Source: Bright MLS #VAAR2037602 Report a problem
        11/16/2023Price change$2,695,000-2%$429/sqft
        Source: Bright MLS #VAAR2037602 Report a problem
        11/8/2023Listed for sale$2,750,000+60.8%$438/sqft
        Source: Bright MLS #VAAR2037602 Report a problem
        11/21/2012Sold$1,710,000-2.2%$272/sqft
        Source: Public Record Report a problem
        9/26/2012Listed for sale$1,749,000+124.2%$278/sqft
        Source: Fulcrum Report a problem
        6/21/2011Sold$780,000$124/sqft
        Source: Public Record Report a problem

        Public tax history

        YearProperty taxesTax assessment
        2025$27,234 +2%$2,636,400 +2%
        2024$26,701 +3.4%$2,584,800 +3.1%
        2023$25,824 +9%$2,507,200 +9%
        2022$23,686 +10%$2,299,600 +10%
        2021$21,524 +5.1%$2,089,700 +4.7%
        2020$20,477 +0%$1,995,800 +0%
        2019$20,471 +6.9%$1,995,200 +4.8%
        2018$19,155 +1.9%$1,904,100 +1.9%
        2017$18,803 +1.5%$1,869,100
        2016$18,523 +2%$1,869,100 +2.5%
        2015$18,162 +1.8%$1,823,500 +1.8%
        2014$17,836 +1.4%$1,790,800 +2.4%
        2013$17,591 +134.4%$1,748,600
        2012$7,506 +0.7%--
        2011$7,453 --
        2009-- --
        2008-- --
        2007-- --
        2006-- --
        2005-- --
        2004-- --
        2003-- --
        2002-- --
        2001-- $411,500
        Find assessor info on the county website

        Monthly payment

        Est. payment

        Payment breakdown

        Explore the cost of this home by adjusting the details. Changes won't be saved.
        All calculations are estimates and provided by Zillow, Inc. for informational purposes only. Actual amounts may vary.
        HOA fees may include property taxes on listings classified as Co-Ops. Contact the listing agent and/or owner for fee details.
        Mortgage interest rates are dependent on a number of factors, including credit score, down payment, and repayment length. Interest rate data provided by Zillow Group Marketplace, Inc. as of 1/1/1970 from various mortgage lenders with which we have lead or other similar arrangements; the Estimated Payment is an average of those rates.
        See how much you could borrow to make a competitive offer.

        Climate risks

        Neighborhood: Rock Spring

        Getting around

        20 / 100
        Car-Dependent
        37 / 100
        Some Transit
        36 / 100
        Somewhat Bikeable

        Nearby schools

        GreatSchools rating
        Schools provided by the listing agent
        • Middle: Williamsburg
        • High: Yorktown
        • District: Arlington County Public Schools

        Source: Bright MLS. This data may not be complete. We recommend contacting the local school district to confirm school assignments for this home.

        A local agent can set up tours, give advice and negotiate with sellers.

        Browse local experts

        Similar homes