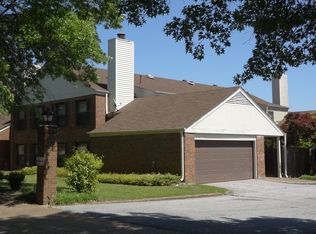
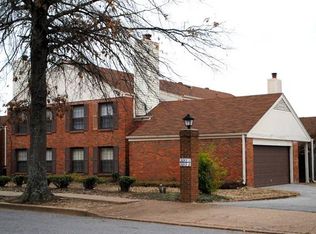
Welcome to Epping Forest Condos, a well-established community in the heart of Raleigh offering convenience, comfort, & exceptional value. This 2-story residential condo features 1,612 sq ft, thoughtfully laid out w/2 BR, 2.1 BA, & generous living spaces designed for everyday ease. Built in 1974 & situated within a 6.42-acre development, this corner unit enjoys added privacy & a functional layout that appeals to both homeowners and investors. Zoned RU-2 Residential Urban-2, the property sits just minutes from major corridors, shopping, & schools. Scenic Hills Elem, Raleigh-Egypt Middle, & Raleigh-Egypt High are all within a short drive, making this an accessible option for a variety of lifestyles. With a history of stable ownership & a strong tax and assessment profile, this condo offers a solid foundation for future updates or continued use as a rental or primary residence. The community’s established character & convenient location make it a standout opportunity in today’s market.
For sale
$84,500
3647 Northcliffe Dr #1, Memphis, TN 38128
2beds
1,612sqft
:
Get pre-qualified$588/mo
Condominium
Built in 1974
-- sqft lot
$-- Zestimate®
$52/sqft
$-- HOA
What's special
Functional layout
- 139 days |
- 249 |
- 16 |
Zillow last checked:
Listing updated:
Listed by:
Juliette M Moore,
Crye-Leike, Inc., REALTORS 901-854-5050
Source: MAAR,MLS#: 10216956
Facts & features
Interior
Bedrooms & bathrooms
- Bedrooms: 2
- Bathrooms: 3
- Full bathrooms: 2
- 1/2 bathrooms: 1
Primary bedroom
- Level: Second
- Area: 224
- Dimensions: 14 x 16
Bedroom 2
- Level: Second
- Area: 195
- Dimensions: 13 x 15
Primary bathroom
- Features: Double Vanity, Full Bath
Dining room
- Features: Separate Dining Room
- Area: 110
- Dimensions: 11 x 10
Kitchen
- Features: W/D Connection in Kitchen
- Area: 80
- Dimensions: 8 x 10
Living room
- Features: Separate Living Room, Separate Den
- Area: 132
- Dimensions: 11 x 12
Den
- Area: 224
- Dimensions: 14 x 16
Heating
- Central
Cooling
- Central Air
Appliances
- Included: Range/Oven, Disposal, Dishwasher
Features
- All Bedrooms Up, Double Vanity Bath, Half Bath Down, Living Room, Dining Room, Den/Great Room, Kitchen, 1/2 Bath, Primary Bedroom, 2nd Bedroom, 2 or More Baths, Square Feet Source: AutoFill (MAARdata) or Public Records (Cnty Assessor Site)
- Flooring: Part Hardwood, Part Carpet, Tile
- Windows: Aluminum Frames
- Number of fireplaces: 1
- Fireplace features: In Den/Great Room
- Common walls with other units/homes: End Unit
Interior area
- Total interior livable area: 1,612 sqft
Property
Parking
- Total spaces: 2
- Parking features: Garage Faces Side
- Has garage: Yes
- Covered spaces: 2
Features
- Stories: 2
- Patio & porch: Patio
- Pool features: Neighborhood
Lot
- Size: 6.42 Acres
- Features: Corner Lot, Zero Lot Line
Details
- Parcel number: 083021 A00039
Construction
Type & style
- Home type: Condo
- Architectural style: Traditional
- Property subtype: Condominium
- Attached to another structure: Yes
Materials
- Brick Veneer
Condition
- New construction: No
- Year built: 1974
Utilities & green energy
- Sewer: Public Sewer
- Water: Public
- Utilities for property: Cable Available
Community & HOA
Community
- Features: Courtyard
- Subdivision: Epping Forest Phase I
Location
- Region: Memphis
Financial & listing details
- Price per square foot: $52/sqft
- Tax assessed value: $71,700
- Annual tax amount: $945
- Price range: $84.5K - $84.5K
- Date on market: 3/17/2026
- Cumulative days on market: 140 days
- Listing terms: Conventional
Estimated market value
Not available
Estimated sales range
Not available
$1,268/mo
Price history
| Date | Event | Price |
|---|---|---|
| 4/30/2026 | Price change | $84,500-10.6%$52/sqft |
Source:  MAAR #10216956 Report a problem MAAR #10216956 Report a problem | ||
| 3/17/2026 | Listed for sale | $94,500+251.3%$59/sqft |
Source: MAAR #10216956 Report a problem | ||
| 4/9/2010 | Sold | $26,900-38.9%$17/sqft |
Source: Public Record Report a problem | ||
| 3/4/2008 | Sold | $44,000+19.6%$27/sqft |
Source: Public Record Report a problem | ||
| 5/23/2006 | Sold | $36,800-43.4%$23/sqft |
Source: Public Record Report a problem | ||
| 8/24/1999 | Sold | $65,000$40/sqft |
Source: Public Record Report a problem | ||
Public tax history
| Year | Property taxes | Tax assessment |
|---|---|---|
| 2025 | $945 +70.8% | $17,925 +113.4% |
| 2024 | $553 +8.1% | $8,400 |
| 2023 | $512 | $8,400 |
| 2022 | -- | $8,400 |
| 2021 | -- | $8,400 +16.3% |
| 2020 | $231 | $7,225 |
| 2019 | $231 -21.1% | $7,225 |
| 2018 | $293 -45.1% | $7,225 |
| 2017 | $533 +151% | $7,225 +15.6% |
| 2016 | $213 -59.9% | $6,250 |
| 2014 | $530 | $6,250 |
| 2013 | -- | $6,250 -62.4% |
| 2012 | -- | $16,625 |
| 2011 | -- | $16,625 |
| 2010 | -- | $16,625 |
| 2009 | -- | $16,625 +2.3% |
| 2008 | -- | $16,250 |
| 2007 | -- | $16,250 |
| 2006 | -- | $16,250 |
| 2005 | -- | $16,250 +5.7% |
| 2004 | -- | $15,375 |
| 2003 | -- | $15,375 |
| 2002 | -- | $15,375 |
| 2001 | -- | $15,375 +11% |
| 2000 | -- | $13,850 |
Find assessor info on the county website
Monthly payment
Est. payment
Payment breakdown
Explore the cost of this home by adjusting the details. Changes won't be saved.Climate risks
Neighborhood: Raleigh
Nearby schools
GreatSchools rating
- 3/10Scenic Hills Elementary SchoolGrades: PK-5Distance: 0.4 mi
- 4/10Raleigh Egypt High SchoolGrades: 6-12Distance: 2.6 mi
- $75,2002 bd2 ba1.6k sqft3643 Northcliffe Dr #1, Memphis, TN 38128Off Market
- $81,4003 bd2 ba1.6k sqft3643 Northcliffe Dr #2, Memphis, TN 38128Off Market
- $128,8002 bd2 ba1.6k sqft3643 Northcliffe Dr, Memphis, TN 38128Off Market
- $86,0003 bd2 ba2k sqft3647 Northcliffe Dr #2, Memphis, TN 38128Sold

- $79,8003 bd2 ba1.6k sqft3651 Northcliffe Dr #1, Memphis, TN 38128Off Market
- $79,3003 bd2 ba1.6k sqft3651 Northcliffe Dr #2, Memphis, TN 38128Off Market
- $84,5003 bd3 ba1.8k sqft3656 Haughton Ln #1, Memphis, TN 38128Sold
- $1,4003 bd2 ba1.9k sqft3656 Haughton Ln #2, Memphis, TN 38128For Rent
A local agent can set up tours, give advice and negotiate with sellers.
Similar homes
- $89,9993 bd3 ba1.6k sqft4037 Graham Oaks Ct #30, Memphis, TN 38122For Sale
 MLS ID #10193818, Tracy L Jackson Ray, Keller Williams. MAAR
 - $83,0003 bd2 ba1.2k sqft1770-A Crompton Pl #6-29, Memphis, TN 38134For Sale
 MLS ID #10217473, Veronica Dowell, Crye-Leike, Inc., REALTORS. MAAR
 - $82,0003 bd1 ba903 sqft4575 Spring Glen Dr, Memphis, TN 38128For Sale
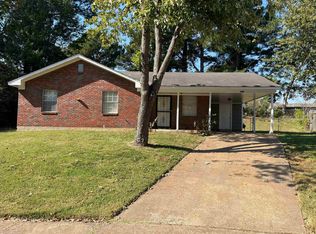 MLS ID #10224142, Aaron Ivey, eXp Realty. MAAR
 - $79,9902 bd1 ba1.1k sqft2567 Arlington Ave, Memphis, TN 38114For Sale
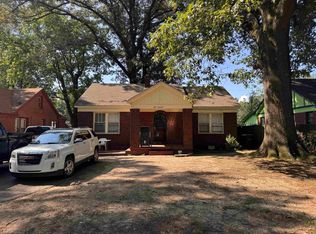 MLS ID #10227602, Lawson Roberts, Renshaw Company, REALTORS. MAAR
 - $88,9003 bd2 ba1k sqft4788 Royal Elm Cv, Memphis, TN 38128For SaleMLS ID #10221742, Matthew Mitchell, Reid, REALTORS. MAAR
- $104,9004 bd2 ba1.5k sqft4178 Crain Rd, Memphis, TN 38128For SaleMLS ID #10221905, Courtney M Read, Vylla Home. MAAR
- $90,0002 bd2 ba1.1k sqft141 N Auburndale St #141, Memphis, TN 38104For SaleMLS ID #10210445, Lilian Nguyen, KAIZEN Realty, LLC. MAAR
- $92,9003 bd2 ba1.4k sqft3532 Kallaher Ave, Memphis, TN 38122For SaleMLS ID #10220821, Dean Harris, CrestCore Realty MphsBrokerage. MAAR
- $47,0003 bd2 ba1.3k sqft3564 Wild Briar Ct #4, Memphis, TN 38118For SaleMLS ID #10227393, Marissa Miller, The Stamps Real Estate Company. MAAR
- $120,0003 bd2 ba1.4k sqft3263 Braemar Dr, Memphis, TN 38128For SaleMLS ID #10226728, Alex Evans, Reedy & Company, REALTORS. MAAR
- $84,9012 bd1 ba825 sqft1633 Orr St, Memphis, TN 38108For SaleMLS ID #10223302, Walter Jones, BEST Real Estate Company. MAAR
- $79,0003 bd2 ba1.1k sqft3470 Denver St, Memphis, TN 38127For SaleMLS ID #10220945, Ashley S Campbell, Advantage Property Management. MAAR
- $112,0002 bd2 ba909 sqftLutheran Village, Memphis, TN 38128For SaleMLS ID #10216691, Michael J Bryan, Bryan Realty Group. MAAR
- $105,0004 bd3 ba1.8k sqft3340 Kirby Trees Pl #3340, Memphis, TN 38115For SaleMLS ID #10218375, Tara A Woodley, Zach Taylor Real Estate. MAAR
- $122,0001 bd1 ba944 sqft475 N Highland St APT 3H, Memphis, TN 38122For SaleMLS ID #10220835, Tara A Woodley, Zach Taylor Real Estate. MAAR
- $85,0002 bd1 ba869 sqft7503 Walsh Rd, Millington, TN 38053For SaleMLS ID #10221715, Jeanette H Lin, Pinnacle Realty. MAAR
- $109,9004 bd2 ba1.3k sqft3366 Lone Rock Dr, Memphis, TN 38128For SaleMLS ID #10217071, Dean Harris, CrestCore Realty MphsBrokerage. MAAR
- $110,0003 bd1 ba1.6k sqft2886 Overton Crossing St, Memphis, TN 38127For SaleMLS ID #10227018, Marissa Miller, The Stamps Real Estate Company. MAAR
- $72,9902 bd1 ba891 sqft3129 Northgate St, Memphis, TN 38127For SaleMLS ID #10225199, Darrell W Person, eXp Realty, LLC. MAAR
- $89,0003 bd2 ba1.4k sqft4801 James Kent Ct, Memphis, TN 38118For SaleMLS ID #10227273, Austin Hall, Evernest Too, LLC. MAAR
