Skip main navigation
Sold for $84,500
  • $84,500

    3656 Haughton Ln #1, Memphis, TN 38128

    3beds
    1,876sqft
    Townhouse
    Built in 1974
    6.42 Acres Lot
    $127,100 Zestimate®
    $45/sqft
    $1,512 Estimated rent

    Home value

    $127,100

    $112,000 - $141,000

    $1,512/mo

    Zestimate® history
    Loading
    Loading...

    Owner options

    List your home for rent

    $1,512/mo

    Rent Zestimate®

    Find your next renter with Zillow Rental Manager. Plus, with online applications, you can quickly screen prospective tenants – for free.

    Learn more

    $1,512/mo

    Rent Zestimate®

    Refinance and save

    $425/mo

    Est. payment

    Refinancing to a lower rate could help reduce your monthly payments and save thousands over the life of the loan.

    See today's rates

    $425/mo

    Est. payment

    Explore your selling options

    Work with a Zillow partner agent

    Leverage their expertise and Zillow's premium Showcase listings to get your home seen by more buyers.

    Get started

    List with your own agent

    Get your home in front of millions of buyers by listing it on Zillow.

    Learn how to do it

    Sell it yourself

    Take full control of how buyers see your home on Zillow by listing For Sale by Owner (FSBO).

    List your home

    What's special

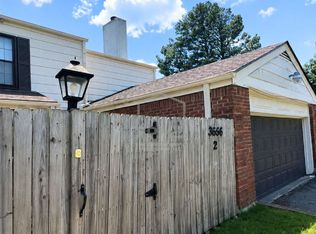
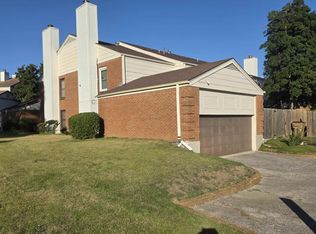
    Largest plan in the community with a completely renovated home (new flooring, taken down to studs and rebuilt, some new windows, oasis like front yard fenced within the last few years, new counters, two full baths new and half bath new, newer HVAC, new plumbing). Nothing really to maintain as the yard is all deck and paving stones with lovely fence. Garage empties directly into the home. Huge primary bedroom with its own bath and other 2 beds share a new full bath. Ask about lender programs!

    Zillow last checked:

    Listing updated:

    Listed by:

    Jeffrey W Britt,

    REMAX Experts

    Bought with:

    Dylan L Johnson

    901, REALTORS

    Source: MAAR,MLS#: 10162496MLS Logo

    Facts & features

    Interior

    Bedrooms & bathrooms
    • Bedrooms: 3
    • Bathrooms: 3
    • Full bathrooms: 2
    • 1/2 bathrooms: 1
    Primary bedroom
    • Features: Hardwood Floor
    • Level: Second
    • Area: 187
    • Dimensions: 11 x 17
    Bedroom 2
    • Features: Shared Bath, Hardwood Floor
    • Level: Second
    Bedroom 3
    • Features: Shared Bath, Hardwood Floor
    • Level: Second
    Primary bathroom
    • Features: Full Bath
    Dining room
    • Area: 120
    • Dimensions: 10 x 12
    Kitchen
    • Features: Updated/Renovated Kitchen
    Living room
    • Features: Separate Living Room, Separate Den
    • Area: 165
    • Dimensions: 11 x 15
    Den
    • Area: 234
    • Dimensions: 13 x 18
    Heating
    • Central
    Cooling
    • Central Air
    Appliances
    • Included: Range/Oven
    • Laundry: Laundry Room, Laundry Closet
    Features
    • Primary Up, Split Bedroom Plan, Renovated Bathroom, Half Bath Down, Wet Bar, Living Room, Dining Room, Den/Great Room, Kitchen, 1/2 Bath, Primary Bedroom, 2nd Bedroom, 3rd Bedroom, 2 or More Baths
    • Flooring: Wood Laminate Floors
    • Number of fireplaces: 1
    • Fireplace features: Living Room
    • Common walls with other units/homes: End Unit
    Interior area
    • Total interior livable area: 1,876 sqft

    Property

    Parking
    • Total spaces: 2
    • Parking features: Garage Faces Front
    • Has garage: Yes
    • Covered spaces: 2
    Features
    • Stories: 2
    • Patio & porch: Covered Patio, Deck
    • Pool features: Community, Neighborhood
    • Fencing: Wood,Wood Fence
    Lot
    • Size: 6.42 Acres
    • Features: Level, Corner Lot
    Details
    • Parcel number: 083021 A00026

    Construction

    Type & style
    • Home type: Townhouse
    • Architectural style: Traditional
    • Property subtype: Townhouse
    • Attached to another structure: Yes
    Materials
    • Brick Veneer
    • Foundation: Slab
    • Roof: Composition Shingles
    Condition
    • New construction: No
    • Year built: 1974

    Utilities & green energy

    • Sewer: Public Sewer
    • Water: Public

    Community & HOA

    Community
    • Features: Other (See REMARKS)
    • Subdivision: Epping Forest Phase I
    Location
    • Region: Memphis

    Financial & listing details

    • Price per square foot: $45/sqft
    • Tax assessed value: $87,400
    • Annual tax amount: $562
    • Price range: $84.5K - $84.5K
    • Date on market: 12/12/2023
    • Cumulative days on market: 3 days
    • Listing terms: Conventional

    Price history

    DateEventPrice
    2/7/2026Listing removed$1,500$1/sqft
    Source: Zillow Rentals Report a problem
    12/3/2025Price change$1,500-6.3%$1/sqft
    Source: Zillow Rentals Report a problem
    11/11/2025Listed for rent$1,600-11.1%$1/sqft
    Source: Zillow Rentals Report a problem
    10/15/2025Listing removed$1,800$1/sqft
    Source: Zillow Rentals Report a problem
    9/24/2025Listed for rent$1,800+20.4%$1/sqft
    Source: Zillow Rentals Report a problem
    4/2/2024Listing removed--
    Source: Zillow Rentals Report a problem
    3/7/2024Listed for rent$1,495$1/sqft
    Source: Zillow Rentals Report a problem
    1/5/2024Sold$84,500-8.2%$45/sqft
    Source: MAAR #10162496 Report a problem
    12/17/2023Contingent$92,000$49/sqft
    Source: MAAR #10162496 Report a problem
    12/12/2023Listed for sale$92,000$49/sqft
    Source: MAAR #10162496 Report a problem

    Public tax history

    YearProperty taxesTax assessment
    2025$1,152 +89.6%$21,850 +136.9%
    2024$608 +8.1%$9,225
    2023$562 $9,225
    2022-- $9,225
    2021-- $9,225 +17.9%
    2020$250 $7,825
    2019$250 -21.1%$7,825
    2018$317 -45.1%$7,825
    2017$578 +94.1%$7,825 -10.6%
    2016$298 -46.8%$8,750
    2014$559 $8,750
    2013-- $8,750 -50.1%
    2012-- $17,525
    2011-- $17,525
    2010-- $17,525
    2009-- $17,525 +4.3%
    2008-- $16,800
    2007-- $16,800
    2006-- $16,800
    2005-- $16,800 +3.4%
    2004-- $16,250
    2003-- $16,250
    2002-- $16,250
    2001-- $16,250 -3.6%
    2000-- $16,850
    Find assessor info on the county website

    Neighborhood: Raleigh

    Nearby schools

    GreatSchools rating
    Get pre-qualified for a loan
    At Zillow Home Loans, we can pre-qualify you in as little as 5 minutes with no impact to your credit score.

    An equal housing lender. NMLS #10287.