Skip main navigation
Off market
  • $451,700

    3647 S Lisbon Ct, Aurora, CO 80013

    3beds
    2,168sqft
    Townhouse
    Built in ----
    -- sqft lot
    $451,700 Zestimate®
    $208/sqft
    $3,045 Estimated rent

    Home value

    $451,700

    $429,000 - $474,000

    $3,045/mo

    Zestimate® history
    Loading
    Loading...

    Owner options

    List your home for rent

    $3,045/mo

    Rent Zestimate®

    Find your next renter with Zillow Rental Manager. Plus, with online applications, you can quickly screen prospective tenants – for free.

    Learn more

    $3,045/mo

    Rent Zestimate®

    Refinance and save

    $2,652/mo

    Est. payment

    Refinancing to a lower rate could help reduce your monthly payments and save thousands over the life of the loan.

    See today's rates

    $2,652/mo

    Est. payment

    Explore your selling options

    Work with a Zillow partner agent

    Leverage their expertise and Zillow's premium Showcase listings to get your home seen by more buyers.

    Get started

    List with your own agent

    Get your home in front of millions of buyers by listing it on Zillow.

    Learn how to do it

    Sell it yourself

    Take full control of how buyers see your home on Zillow by listing For Sale by Owner (FSBO).

    List your home

    What's special

    Central playgroundMountain view balconySoaring vaulted ceilingsOne-car attached garageGas stoveBuilt-in over-range microwaveSlab granite countertops

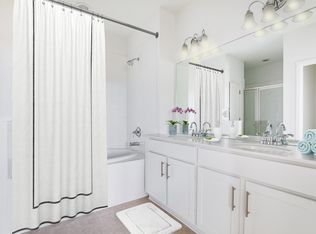
    Mandatory Fees: $17.25/month garbage | $35/month snow removal & landscaping Optional Fees: $300 Pet Deposit $35/month Pet Rent Welcome home! Located just 15 minutes south of Buckley Space Force Base in Arapahoe County and zoned for Eagle Crest High School, this premium townhome is available for a quick summer move-in. Each home in this sought-after community features a one-car attached garage, soaring vaulted ceilings, and slab granite countertops. The large kitchen with stainless steel appliances opens to the living room, making it ideal for cooking and entertaining. Layout Top Floor: Expansive main bedroom with a luxurious en-suite bath featuring a garden soaking tub, walk-in shower, and an oversized walk-in closet. A second bedroom with its own full bath and walk-in shower is also on this level. Main Level: Open living and dining area with access to a large balcony showcasing breathtaking views of the entire Front Range mountain range. Finished Basement: Third bedroom with a separate living area, full bath with traditional tub, and large shelved storage closet. Features Central HVAC/heat Dishwasher Built-in over-range microwave Gas stove Full-size washer/dryer included in unit Community Central playground Mountain view balcony **Utilities are all setup by tenant in their name** Requirements Credit score of 600 or above Gross income of 2x monthly rent Voucher holders welcome please verify rent is within approved limits Contact us today to schedule your tour before it's gone!com.

    This property is off market, which means it's not currently listed for sale or rent on Zillow. This may be different from what's available on other websites or public sources.
    Zillow last checked:

    Listing updated:

    Source: Zillow Rentals

    Facts & features

    Interior

    Bedrooms & bathrooms
    • Bedrooms: 3
    • Bathrooms: 3
    • Full bathrooms: 3
    Cooling
    • Central Air
    Appliances
    • Included: Dishwasher, Dryer, Microwave, Oven, Range, Refrigerator, Stove, Washer
    • Laundry: In Unit
    Features
    • Walk In Closet
    • Flooring: Hardwood
    • Has basement: Yes
    Interior area
    • Total interior livable area: 2,168 sqft

    Property

    Parking
    • Parking features: Attached
    • Has attached garage: Yes
    • Details: Contact manager
    Features
    • Patio & porch: Patio
    • Exterior features: Balcony, Cherry Creek School District, High Ceilings, Large Kitchen Island, Large Windows, Loft, Stainless Steel Kitchen Appliances, Townhome, Utilities fee required, Walk In Closet, slab granite countertops, two guaranteed parking spaces
    Details
    • Parcel number: 207302233011

    Construction

    Type & style
    • Home type: Townhouse
    • Property subtype: Townhouse

    Community & HOA

    Community
    • Features: Playground
    • Deposit fee: $3,095
    Location
    • Region: Aurora

    Financial & listing details

    • Price per square foot: $208/sqft
    • Tax assessed value: $528,900
    • Annual tax amount: $3,421
    • Date on market: 6/23/2026
    • Date available: 08/10/2026
    • Lease term: Contact For Details

    Price history

    DateEventPrice
    7/9/2026Listing removed$2,995$1/sqft
    Source: Zillow Rentals Report a problem
    6/24/2026Listed for rent$2,995+8.9%$1/sqft
    Source: Zillow Rentals Report a problem
    11/28/2022Listing removed--
    Source: Zillow Rental Manager Report a problem
    11/19/2022Price change$2,750-5%$1/sqft
    Source: Zillow Rental Manager Report a problem
    10/17/2022Listed for rent$2,895$1/sqft
    Source: Zillow Rental Manager Report a problem

    Public tax history

    YearProperty taxesTax assessment
    2025$3,421 +17.9%$33,056 +1.8%
    2024$2,901 +9.5%$32,482 -7.3%
    2023$2,649 +32.5%$35,036 +30.7%
    2022$1,999 $26,806 +25.3%
    2021-- $21,391 +10.4%
    2020$1,827 +243.4%$19,379
    2019$532 --
    2018$532 +4.8%$5,229 +3.1%
    2017$508 $5,073 +56.6%
    2016-- $3,239
    Find assessor info on the county website

    Neighborhood: 80013

    Nearby schools

    GreatSchools rating
    Get a cash offer in 3 minutes
    Find out how much your home could sell for in as little as 3 minutes with a no-obligation cash offer.
    Estimated market value
    $451,700
    Get a cash offer in 3 minutes
    Find out how much your home could sell for in as little as 3 minutes with a no-obligation cash offer.
    Estimated market value
    $451,700