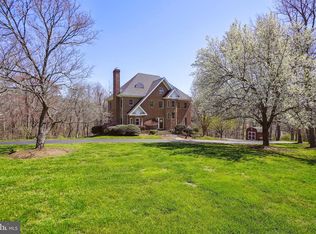
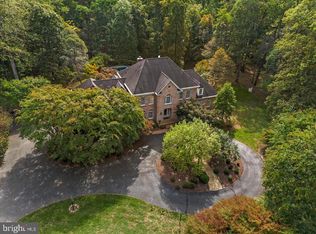
***Reduced Price, GREAT value***Welcome to Fox Haven Lane, a 13-acre private paradise neatly tucked in a beautiful forest at the end of a nearly half-mile private driveway. Almost every inch of the 7500+ ft of luxurious living space was recently remodeled. The owners spared no expense to bring new life into the six bedrooms and six and a half bathrooms. Cook a meal in the newly remodeled gourmet kitchen with Viking appliances, use the Comcast high speed internet for a virtual meeting in the massive home office, or cast a line into the pond; Fox Haven offers something for the entire family. Ornate stone pillars greet you as you approach the home on a beautiful circular driveway leading to its majestic brick front. Enter the home through a brand new front door into a vaulted entry hall with exits to the office on the right, the formal dining room on the left, stairs to the second floor. Continue straight past the stairway to a newly renovated powder room and into the main living area, a large, open, light-filled, fully wainscoted family room with a wood-burning fireplace bracketed by two brand new triple-wide glass doors to the back patio that overlooks the pond, Stream music from the recently installed in-ceiling surround sound. The living area is open to a fabulous gourmet kitchen with quartz countertops and soft-close cabinets. The kitchen is a chef’s delight, with a six-burner Thermador range with a built-in griddle. A double farm sink is augmented by an additional farm sink built into a giant island for preparing large meals or intimate visits with friends and family. The kitchen includes Viking appliances including a huge double-door refrigerator / freezer combo as well as double-door Viking Oven. Behind the kitchen is a very large breakfast room with light streaming in from a northeast-facing window, all of which were replaced in 2023. Or, host formal dinners from a large butler’s pantry with wine refrigerator in a beautifully appointed dining room with wainscoting and high ceilings. When ready to work, travel a few steps to the southwest side of the house into a very large office with light streaming in from a large window revealing beautiful built-ins surrounding a gas fireplace. The first floor owner’s retreat, just off the office on the back of the house, has its own built-ins around another gas fireplace and a lovely exercise or sitting room overlooking the backyard, pond and south end of this beautiful property. The owner’s bath is newly renovated with shower, double sinks and a huge tub underneath large windows. Additionally, doing laundry will be as convenient as possible, as the massive laundry room sits directly across from the owners retreat. Upstairs are four additional bedrooms, each with its own en-suite, newly renovated bathroom. Also upstairs is a large, cedar-lined closet for long-term storage. For additional living space, step down to the huge, mostly-finished basement. To the right find a large wine cellar and an expansive storage room that houses the brand new water treatment system, Generac backup generator connections, over $15,000 worth of audio visual equipment, and rows of shelving, all of which convey. As you exit the storage room, you will make the trek across the large family space / recreation room with another gas fireplace. You’ll pass a large newly updated full bathroom on the right. As you approach the brand new walk-out basement door, you will see the area for a second home office, or take a right and head into the sixth bedroom. A large gym room rounds out the basement area, all leading back to the HVAC room connected to the recently replaced AC units outside. This gorgeous property is move-in ready, offering luxury living in a quiet, secluded sanctuary with gig-speed WiFi, a true rarity in rural Loudoun County. Just minutes from Purcellville or Middleburg, Virginia and only 35 minutes from the Dulles corridor. Come take a look today!
Sold for $1,850,000
$1,850,000
36477 Fox Haven Ln, Purcellville, VA 20132
6beds
6,406sqft
Single Family Residence
Built in 1996
13.12 Acres Lot
$1,969,200 Zestimate®
$289/sqft
$6,807 Estimated rent
Home value
$1,969,200
$1.85M - $2.13M
$6,807/mo
Zestimate® history
Owner options
List your home for rent
$6,807/mo
Rent Zestimate®
Find your next renter with Zillow Rental Manager. Plus, with online applications, you can quickly screen prospective tenants – for free.
$6,807/mo
Rent Zestimate®
Refinance and save
$9,055/mo
Est. payment
Refinancing to a lower rate could help reduce your monthly payments and save thousands over the life of the loan.
$9,055/mo
Est. payment
Explore your selling options
Work with a Zillow partner agent
Leverage their expertise and Zillow's premium Showcase listings to get your home seen by more buyers.
Get startedList with your own agent
Get your home in front of millions of buyers by listing it on Zillow.
Learn how to do itSell it yourself
Take full control of how buyers see your home on Zillow by listing For Sale by Owner (FSBO).
List your homeWhat's special
Gas fireplaceMassive home officeGenerac backup generator connectionsMajestic brick frontHigh speed internetExpansive storage roomRecreation room
Zillow last checked:
Listing updated:
Listed by:
Murf Murphy 703-687-7688,
RE/MAX Distinctive Real Estate, Inc.,
Listing Team: The Caseco Team, Co-Listing Agent: Brandon R Rasmussen 703-424-6323,
RE/MAX Distinctive Real Estate, Inc.
Bought with:
Talley Hess, 0225077185
Pearson Smith Realty, LLC
Source: Bright MLS,MLS#: VALO2060548
Facts & features
Interior
Bedrooms & bathrooms
- Bedrooms: 6
- Bathrooms: 7
- Full bathrooms: 6
- 1/2 bathrooms: 1
- Main level bathrooms: 2
- Main level bedrooms: 1
Rooms
- Room types: Living Room, Dining Room, Primary Bedroom, Bedroom 2, Bedroom 3, Bedroom 4, Bedroom 5, Kitchen, Family Room, Foyer, Breakfast Room, Exercise Room, Laundry, Office, Storage Room, Workshop, Bedroom 6
Basement
- Area: 2825
Heating
- Forced Air, Zoned, Propane
Cooling
- Central Air, Electric
Appliances
- Included: Microwave, Built-In Range, Cooktop, Dishwasher, Disposal, Range Hood, Water Treat System, Electric Water Heater
- Laundry: Main Level, Laundry Room
Features
- Built-in Features, Butlers Pantry, Chair Railings, Crown Molding, Entry Level Bedroom, Family Room Off Kitchen, Floor Plan - Traditional, Kitchen Island, Pantry, Walk-In Closet(s), Wine Storage
- Flooring: Luxury Vinyl, Ceramic Tile, Carpet, Wood
- Windows: Triple Pane Windows
- Basement: Full,Walk-Out Access,Windows,Shelving,Partially Finished,Interior Entry,Exterior Entry,Heated,Improved,Workshop
- Number of fireplaces: 4
- Fireplace features: Stone
Interior area
- Total structure area: 7,536
- Total interior livable area: 6,406 sqft
- Finished area above ground: 4,711
- Finished area below ground: 1,695
Property
Parking
- Total spaces: 3
- Parking features: Inside Entrance, Garage Faces Side, Circular Driveway, Attached
- Attached garage spaces: 3
- Has uncovered spaces: Yes
Accessibility
- Accessibility features: None
Features
- Levels: Three
- Stories: 3
- Exterior features: Lighting, Satellite Dish
- Pool features: None
- Has view: Yes
- View description: Pond, Trees/Woods
- Has water view: Yes
- Water view: Pond
- Waterfront features: Pond
Lot
- Size: 13.12 Acres
- Features: Rural
Details
- Additional structures: Above Grade, Below Grade
- Parcel number: 530454380000
- Zoning: AR-1
- Special conditions: Standard
Construction
Type & style
- Home type: SingleFamily
- Architectural style: Colonial
- Property subtype: Single Family Residence
Materials
- Brick Front, Vinyl Siding
- Foundation: Block
- Roof: Architectural Shingle
Condition
- Excellent
- New construction: No
- Year built: 1996
- Major remodel year: 2022
Utilities & green energy
- Sewer: Gravity Sept Fld
- Water: Well
- Utilities for property: Cable Connected, Phone Available, Propane, Broadband, Cable
Community & HOA
Community
- Subdivision: Philomont
HOA
- Has HOA: No
Location
- Region: Purcellville
Financial & listing details
- Price per square foot: $289/sqft
- Tax assessed value: $1,132,370
- Annual tax amount: $9,908
- Date on market: 11/2/2023
- Listing agreement: Exclusive Right To Sell
- Listing terms: Cash,Conventional,VA Loan
- Ownership: Fee Simple
- Road surface type: Paved, Gravel
Price history
| Date | Event | Price |
|---|---|---|
| 4/2/2024 | Sold | $1,850,000$289/sqft |
Source:  Bright MLS #VALO2060548 Report a problem Bright MLS #VALO2060548 Report a problem | ||
| 3/22/2024 | Pending sale | $1,850,000$289/sqft |
Source: Bright MLS #VALO2060548 Report a problem | ||
| 2/24/2024 | Contingent | $1,850,000$289/sqft |
Source: Bright MLS #VALO2060548 Report a problem | ||
| 11/30/2023 | Price change | $1,850,000-4.9%$289/sqft |
Source: Bright MLS #VALO2060548 Report a problem | ||
| 11/2/2023 | Listed for sale | $1,945,000-2.5%$304/sqft |
Source: Bright MLS #VALO2060548 Report a problem | ||
| 10/31/2023 | Listing removed | $1,995,000$311/sqft |
Source: Bright MLS #VALO2050556 Report a problem | ||
| 8/2/2023 | Listed for sale | $1,995,000$311/sqft |
Source: Bright MLS #VALO2050556 Report a problem | ||
| 7/9/2023 | Contingent | $1,995,000$311/sqft |
Source: Bright MLS #VALO2050556 Report a problem | ||
| 6/30/2023 | Listed for sale | $1,995,000$311/sqft |
Source: Bright MLS #VALO2050556 Report a problem | ||
| 6/19/2023 | Listing removed | $1,995,000$311/sqft |
Source: Bright MLS #VALO2050556 Report a problem | ||
| 6/1/2023 | Listed for sale | $1,995,000+137.5%$311/sqft |
Source: Bright MLS #VALO2050556 Report a problem | ||
| 9/23/2019 | Sold | $840,000-6.6%$131/sqft |
Source: Public Record Report a problem | ||
| 6/1/2019 | Price change | $899,000-2.8%$140/sqft |
Source: Hunt Country Sotheby's International Realty #VALO380964 Report a problem | ||
| 5/2/2019 | Listed for sale | $925,000+58.2%$144/sqft |
Source: Hunt Country Sotheby's International Realty #VALO380964 Report a problem | ||
| 6/3/1996 | Sold | $584,800$91/sqft |
Source: Public Record Report a problem | ||
Public tax history
| Year | Property taxes | Tax assessment |
|---|---|---|
| 2026 | $14,450 +5.8% | $1,795,060 +5.8% |
| 2025 | $13,660 +2.5% | $1,696,920 +10.2% |
| 2024 | $13,322 +34.4% | $1,540,060 +36% |
| 2023 | $9,908 +11% | $1,132,370 +12.9% |
| 2022 | $8,926 +2.7% | $1,002,880 +13% |
| 2021 | $8,694 -1% | $887,140 +4.6% |
| 2020 | $8,782 0% | $848,490 +6.7% |
| 2019 | $8,782 +2.8% | $794,950 +1% |
| 2018 | $8,540 +2% | $787,110 +5.8% |
| 2017 | $8,370 -4.2% | $743,990 -1.4% |
| 2016 | $8,735 | $754,640 +36% |
| 2015 | $8,735 -0.8% | $554,760 -1.2% |
| 2014 | $8,802 | $561,600 |
Find assessor info on the county website
Neighborhood: 20132
Nearby homes
- $1,289,3005 bd3 ba3.3k sqft36820 Snickersville Tpke, Purcellville, VA 20132Off Market
- $1,327,1004 bd5 ba4.2k sqft36756 Snickersville Tpke, Purcellville, VA 20132Off Market
- $1,151,6004 bd2 ba3.4k sqft36750 Snickersville Tpke, Purcellville, VA 20132Off Market
- $1,360,0004 bd5 ba5.6k sqft36519 Fox Haven Ln, Purcellville, VA 20132Sold
- $2,183,6004 bd5 ba4.8k sqft19928 Telegraph Springs Rd, Purcellville, VA 20132Off Market
- $1,204,3004 bd5 ba3.6k sqft19894 Telegraph Springs Rd, Purcellville, VA 20132Off Market
- $1,214,9004 bd4 ba4.2k sqft36550 Fox Watch Ln, Purcellville, VA 20132Off Market
- $1,301,7004 bd4 ba5.9k sqft36704 Snickersville Tpke, Purcellville, VA 20132Off Market
Nearby schools
GreatSchools rating
- 9/10Banneker Elementary SchoolGrades: PK-5Distance: 4.9 mi
- 9/10Blue Ridge Middle SchoolGrades: 6-8Distance: 4.9 mi
- 10/10Loudoun Valley High SchoolGrades: 9-12Distance: 5.7 mi
Schools provided by the listing agent
- Middle: Blue Ridge
- High: Loudoun Valley
- District: Loudoun County Public Schools
Source: Bright MLS. This data may not be complete. We recommend contacting the local school district to confirm school assignments for this home.
Get a cash offer in 3 minutes
Find out how much your home could sell for in as little as 3 minutes with a no-obligation cash offer.
Estimated market value
$1,969,200
Get a cash offer in 3 minutes
Find out how much your home could sell for in as little as 3 minutes with a no-obligation cash offer.
Estimated market value
$1,969,200
- Virginia
- Loudoun County
- Purcellville
- 20132
- 36477 Fox Haven Ln
Nearby cities
Nearby zip codes
Other Purcellville Topics
