Nestled on 12 private acres in the Virginia Countryside, this all-brick custom estate, known as Hickory Grove, offers the epitome of elegant rural living with modern conveniences. Conveniently located between Purcellville and Middleburg. As you approach along the private paved lane, the home's character and charm become apparent. Passing through the stone gated entry, your paved drive brings you to the circular drive and plenty of private parking next to the garage. You have private fenced yard surrounded by mature hardwood trees and expertly designed landscaping. Meticulously cared for and updated over the past six years, this home is truly turnkey, providing refined living inside and out. Inside, the home features three fully finished levels. The main level includes a remodeled kitchen with SS appliances, island and breakfast nook, a spacious dining room, a home office, and a striking two-story living room with beamed ceilings and a wall-to-wall stone hearth and wood-burning fireplace. Comcast Xfinity makes this an ideal work from home property. Step out onto the screened porch, leading to a brick terrace and an inviting pool—a perfect retreat for relaxation and entertainment. The pool has an automatic pool cover. The main level master suite offers privacy, featuring a gas fireplace, tray ceiling, spacious walk-in closet, and a luxurious bathroom with double vanities, new heated tile flooring, a shower, and a separate soaking tub. It also has its own private outdoor sitting area. The second level houses two large bedrooms connected by a Jack & Jill bathroom and a second master suite and sitting room. The lower level offers abundant natural light. It includes a finished recreation area with a luxurious new bathroom. provides access to the lawn and garden shed that has electricity. A substantial 3-car garage with a service door. The property showcases meticulous attention to detail, quality craftsmanship, and undeniable charm. Two-zoned HVAC replaced in 2018. Propane tank is owned. Conventional septic pump system. Without the restrictions of an HOA, you have the freedom to enjoy your tranquil oasis. Your dream retreat is ready and waiting. Schedule an appointment today and discover the enchantment of Hickory Grove Estate!
Sold for $1,360,000
$1,360,000
36519 Fox Haven Ln, Purcellville, VA 20132
4beds
5,691sqft
Single Family Residence
Built in 2000
12.17 Acres Lot
$1,644,000 Zestimate®
$239/sqft
$6,760 Estimated rent
Home value
$1,644,000
$1.55M - $1.78M
$6,760/mo
Zestimate® history
Owner options
List your home for rent
$6,760/mo
Rent Zestimate®
Find your next renter with Zillow Rental Manager. Plus, with online applications, you can quickly screen prospective tenants – for free.
$6,760/mo
Rent Zestimate®
Refinance and save
$8,313/mo
Est. payment
Refinancing to a lower rate could help reduce your monthly payments and save thousands over the life of the loan.
$8,313/mo
Est. payment
Explore your selling options
Work with a Zillow partner agent
Leverage their expertise and Zillow's premium Showcase listings to get your home seen by more buyers.
Get startedList with your own agent
Get your home in front of millions of buyers by listing it on Zillow.
Learn how to do itSell it yourself
Take full control of how buyers see your home on Zillow by listing For Sale by Owner (FSBO).
List your homeWhat's special
Gas fireplacePrivate fenced yardHome officeNew heated tile flooringBrick terracePlenty of private parkingSpacious walk-in closet
Zillow last checked:
Listing updated:
Listed by:
Jim Lemon, Jr. 703-203-9766,
Washington Fine Properties, LLC
Bought with:
Michele P. Graves, 0225054856
Long & Foster Real Estate, Inc.
Source: Bright MLS,MLS#: VALO2058590
Facts & features
Interior
Bedrooms & bathrooms
- Bedrooms: 4
- Bathrooms: 5
- Full bathrooms: 4
- 1/2 bathrooms: 1
- Main level bathrooms: 2
- Main level bedrooms: 1
Rooms
- Room types: Living Room, Dining Room, Primary Bedroom, Sitting Room, Bedroom 2, Bedroom 3, Bedroom 4, Kitchen, Family Room, Foyer, Breakfast Room, Study, Laundry, Recreation Room, Primary Bathroom
Basement
- Area: 1532
Heating
- Forced Air, Heat Pump, Zoned, Propane, Electric
Cooling
- Central Air, Ceiling Fan(s), Heat Pump, Zoned, Electric
Appliances
- Included: Microwave, Cooktop, Dishwasher, Disposal, Dryer, Humidifier, Ice Maker, Double Oven, Refrigerator, Stainless Steel Appliance(s), Washer, Water Treat System, Gas Water Heater
- Laundry: Main Level, Laundry Room
Features
- Attic, Breakfast Area, Ceiling Fan(s), Chair Railings, Crown Molding, Exposed Beams, Family Room Off Kitchen, Formal/Separate Dining Room, Eat-in Kitchen, Kitchen Island, Kitchen - Table Space, Pantry, Recessed Lighting, Built-in Features, Walk-In Closet(s), 2 Story Ceilings, 9'+ Ceilings, Tray Ceiling(s), Vaulted Ceiling(s)
- Flooring: Hardwood, Carpet, Wood
- Windows: Casement, Double Hung, Double Pane Windows, Screens
- Basement: Partial,Full,Partially Finished,Side Entrance,Sump Pump,Walk-Out Access,Windows
- Number of fireplaces: 2
- Fireplace features: Gas/Propane, Mantel(s), Stone, Wood Burning
Interior area
- Total structure area: 5,691
- Total interior livable area: 5,691 sqft
- Finished area above ground: 4,159
- Finished area below ground: 1,532
Property
Parking
- Total spaces: 13
- Parking features: Garage Faces Side, Garage Door Opener, Oversized, Circular Driveway, Lighted, Driveway, Attached
- Attached garage spaces: 3
- Uncovered spaces: 10
Accessibility
- Accessibility features: None
Features
- Levels: Three
- Stories: 3
- Patio & porch: Patio, Porch, Brick, Screened
- Exterior features: Extensive Hardscape, Lighting, Flood Lights, Rain Gutters, Sidewalks, Storage
- Has private pool: Yes
- Pool features: In Ground, Private
- Fencing: Board
- Has view: Yes
- View description: Mountain(s), Trees/Woods
Lot
- Size: 12.17 Acres
- Features: Landscaped, Private, Secluded, Wooded, Stream/Creek
Details
- Additional structures: Above Grade, Below Grade, Outbuilding
- Parcel number: 529161317000
- Zoning: AR1
- Special conditions: Standard
Construction
Type & style
- Home type: SingleFamily
- Architectural style: Colonial
- Property subtype: Single Family Residence
Materials
- Brick, Masonry, HardiPlank Type
- Foundation: Concrete Perimeter, Brick/Mortar
- Roof: Architectural Shingle
Condition
- New construction: No
- Year built: 2000
Utilities & green energy
- Sewer: Septic > # of BR, Septic Pump
- Water: Well
- Utilities for property: Underground Utilities, Broadband
Community & HOA
Community
- Subdivision: Philomont
HOA
- Has HOA: No
Location
- Region: Purcellville
Financial & listing details
- Price per square foot: $239/sqft
- Tax assessed value: $1,476,660
- Annual tax amount: $12,920
- Date on market: 10/7/2023
- Listing agreement: Exclusive Right To Sell
- Listing terms: Cash,Conventional,FHA,VA Loan
- Ownership: Fee Simple
Price history
| Date | Event | Price |
|---|---|---|
| 12/29/2023 | Sold | $1,360,000-2.5%$239/sqft |
Source:  Bright MLS #VALO2058590 Report a problem Bright MLS #VALO2058590 Report a problem | ||
| 12/14/2023 | Pending sale | $1,395,000$245/sqft |
Source: Bright MLS #VALO2058590 Report a problem | ||
| 12/2/2023 | Contingent | $1,395,000$245/sqft |
Source: Bright MLS #VALO2058590 Report a problem | ||
| 11/28/2023 | Price change | $1,395,000-6.7%$245/sqft |
Source: Bright MLS #VALO2058590 Report a problem | ||
| 11/7/2023 | Price change | $1,495,000-5.1%$263/sqft |
Source: Bright MLS #VALO2058590 Report a problem | ||
| 10/8/2023 | Listed for sale | $1,575,000-9.9%$277/sqft |
Source: Bright MLS #VALO2058590 Report a problem | ||
| 9/14/2023 | Listing removed | $1,749,000$307/sqft |
Source: Bright MLS #VALO2051382 Report a problem | ||
| 8/11/2023 | Price change | $1,749,000-2.8%$307/sqft |
Source: Bright MLS #VALO2051382 Report a problem | ||
| 8/2/2023 | Price change | $1,799,000-4.1%$316/sqft |
Source: Bright MLS #VALO2051382 Report a problem | ||
| 6/29/2023 | Listed for sale | $1,875,000+50%$329/sqft |
Source: Bright MLS #VALO2051382 Report a problem | ||
| 7/8/2020 | Sold | $1,250,000+4.2%$220/sqft |
Source: Public Record Report a problem | ||
| 5/14/2020 | Pending sale | $1,199,999$211/sqft |
Source: Bright MLS #VALO406790 Report a problem | ||
| 5/1/2020 | Listed for sale | $1,199,999+28.3%$211/sqft |
Source: Bright MLS #VALO406790 Report a problem | ||
| 8/8/2014 | Sold | $935,000-2.5%$164/sqft |
Source: Public Record Report a problem | ||
| 6/29/2014 | Pending sale | $959,000$169/sqft |
Source: Thomas & Talbot Real Estate #LO8032493 Report a problem | ||
| 5/31/2014 | Price change | $959,000-3.6%$169/sqft |
Source: Thomas & Talbot Real Estate #LO8032493 Report a problem | ||
| 3/28/2014 | Price change | $995,000-0.5%$175/sqft |
Source: Thomas & Talbot Real Estate #LO8032493 Report a problem | ||
| 6/29/2013 | Price change | $999,999-9.1%$176/sqft |
Source: Thomas & Talbot Real Estate #LO8032493 Report a problem | ||
| 5/21/2013 | Price change | $1,099,999-4.3%$193/sqft |
Source: Thomas & Talbot Real Estate #LO8032493 Report a problem | ||
| 3/18/2013 | Listed for sale | $1,150,000-4.2%$202/sqft |
Source: Thomas & Talbot Real Estate #LO8032493 Report a problem | ||
| 11/1/2012 | Listing removed | $1,200,000$211/sqft |
Source: Long & Foster Real Estate #LO7828230 Report a problem | ||
| 4/28/2012 | Listed for sale | $1,200,000+65.1%$211/sqft |
Source: Long & Foster Real Estate #LO7828230 Report a problem | ||
| 9/28/2000 | Sold | $726,931$128/sqft |
Source: Public Record Report a problem | ||
Public tax history
| Year | Property taxes | Tax assessment |
|---|---|---|
| 2026 | $13,127 +5% | $1,630,730 +5% |
| 2025 | $12,507 -2.9% | $1,553,680 +4.4% |
| 2024 | $12,877 -0.3% | $1,488,690 +0.8% |
| 2023 | $12,921 +12% | $1,476,660 +13.9% |
| 2022 | $11,535 +3.4% | $1,296,120 +13.9% |
| 2021 | $11,156 +13% | $1,138,330 +19.3% |
| 2020 | $9,872 0% | $953,860 +3.9% |
| 2019 | $9,872 -2.8% | $917,770 -1.9% |
| 2018 | $10,152 +1.7% | $935,680 +5.4% |
| 2017 | $9,984 -4% | $887,430 -2.3% |
| 2016 | $10,403 | $908,740 +35.2% |
| 2015 | $10,403 -1.6% | $671,900 -4.5% |
| 2014 | $10,576 | $703,850 |
Find assessor info on the county website
Neighborhood: 20132
Nearby homes
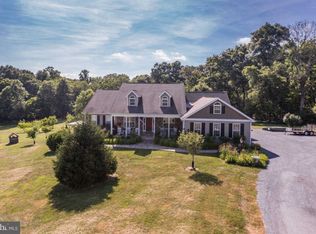
- $1,268,5005 bd5 ba5.6k sqft19995 Colchester Rd, Purcellville, VA 20132Off Market
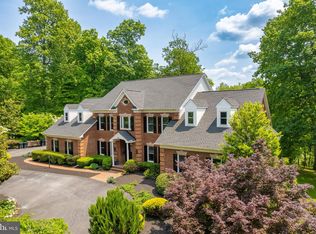
- $1,850,0006 bd7 ba6.4k sqft36477 Fox Haven Ln, Purcellville, VA 20132Sold

- $1,140,6004 bd5 ba3.5k sqft19999 Colchester Rd, Purcellville, VA 20132Off Market
- $1,902,5005 bd7 ba6k sqft19888 Telegraph Springs Rd, Purcellville, VA 20132Off Market
- $1,376,6005 bd5 ba4.3k sqft36560 Fox Watch Ln, Purcellville, VA 20132Off Market
- $1,214,9004 bd4 ba4.2k sqft36550 Fox Watch Ln, Purcellville, VA 20132Off Market
- $1,075,9003 bd5 ba2.8k sqft20003 Colchester Rd, Purcellville, VA 20132Off Market
- $1,271,9004 bd3 ba3.6k sqft19870 Telegraph Springs Rd, Purcellville, VA 20132Off Market
Nearby schools
GreatSchools rating
- 9/10Banneker Elementary SchoolGrades: PK-5Distance: 5 mi
- 9/10Blue Ridge Middle SchoolGrades: 6-8Distance: 4.8 mi
- 10/10Loudoun Valley High SchoolGrades: 9-12Distance: 5.6 mi
Schools provided by the listing agent
- District: Loudoun County Public Schools
Source: Bright MLS. This data may not be complete. We recommend contacting the local school district to confirm school assignments for this home.
Get a cash offer in 3 minutes
Find out how much your home could sell for in as little as 3 minutes with a no-obligation cash offer.
Estimated market value
$1,644,000
Get a cash offer in 3 minutes
Find out how much your home could sell for in as little as 3 minutes with a no-obligation cash offer.
Estimated market value
$1,644,000
- Virginia
- Loudoun County
- Purcellville
- 20132
- 36519 Fox Haven Ln
Nearby cities
Nearby zip codes
Other Purcellville Topics
