Skip main navigation
Off market
  • $834,400

    3648 Goodwood Dr SE, Grand Rapids, MI 49546

    5beds
    4,294sqft
    SingleFamily
    Built in 1979
    0.9 Acres Lot
    $834,400 Zestimate®
    $194/sqft
    $3,863 Estimated rent

    Home value

    $834,400

    $776,000 - $901,000

    $3,863/mo

    Zestimate® history
    Loading
    Loading...

    Owner options

    List your home for rent

    $3,863/mo

    Rent Zestimate®

    Find your next renter with Zillow Rental Manager. Plus, with online applications, you can quickly screen prospective tenants – for free.

    Learn more

    $3,863/mo

    Rent Zestimate®

    Refinance and save

    $5,259/mo

    Est. payment

    Refinancing to a lower rate could help reduce your monthly payments and save thousands over the life of the loan.

    See today's rates

    $5,259/mo

    Est. payment

    Explore your selling options

    Work with a Zillow partner agent

    Leverage their expertise and Zillow's premium Showcase listings to get your home seen by more buyers.

    Get started

    List with your own agent

    Get your home in front of millions of buyers by listing it on Zillow.

    Learn how to do it

    Sell it yourself

    Take full control of how buyers see your home on Zillow by listing For Sale by Owner (FSBO).

    List your home

    What's special

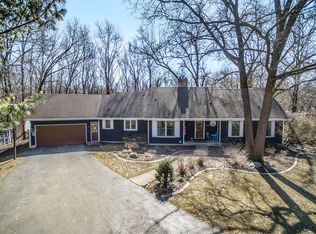
    Some homes just stand out as exceptional - from the Thornapple River views on the drive in, to the commanding corner location sitting on an acre lot, to the excitement of the in ground pool and entertainment space or spectacular 2 story great room and 4 fireplaces in the home. Where do we start in detailing the quality and amenities? Do we tell you about the remodeled kitchen and miles of gleaming quartz counters, or the two Bosch ovens and new cooktop perfect for the gourmet chef? Do the 5 bedrooms just up the grand stairway or the amount of closet space excite you? Or are you looking for rooms of storage space for your hobbies? Maybe you dream of a two story library with floor to ceiling windows, a Juliette balcony, wet bar and 2 story stone fireplace and we have that too! No offers presented before 3 days on market. Updates: New septic tanks and drainfield - 2006, new windows, new pool heater and filter, new flooring, water heater, kitchen remodel. Full list of upgrades availab

    This property is not currently displayed as for sale or rent on Zillow. This may be different from what's on other websites or public sources.

    Facts & features

    Interior

    Bedrooms & bathrooms
    • Bedrooms: 5
    • Bathrooms: 3
    • Full bathrooms: 2
    • 1/2 bathrooms: 1
    • Main level bathrooms: 1
    Heating
    • Forced air, Gas
    Cooling
    • Central
    Appliances
    • Included: Dishwasher, Garbage disposal, Refrigerator
    Features
    • Ceiling Fan(s), Wet Bar
    • Flooring: Hardwood, Laminate
    • Windows: Window Treatments, Storm Window(s), Screens
    • Basement: Full
    • Has fireplace: Yes
    • Fireplace features: Wood Burning, Family Room, Living Room, Master Bedroom, Gas Log, Recreation Room
    Interior area
    • Total interior livable area: 4,294 sqft
    • Finished area below ground: 626

    Property

    Parking
    • Total spaces: 2
    • Parking features: Garage - Attached
    Features
    • Patio & porch: Deck, Patio
    • Exterior features: Wood, Brick
    • Pool features: Outdoor/Inground
    • Fencing: Fenced Back
    • Frontage length: 186.00
    Lot
    • Size: 0.9 Acres
    • Features: Level, Corner Lot, Cul-de-Sac, Wooded
    Details
    • Additional structures: Storage Shed
    • Parcel number: 411921228006
    • Zoning: RES

    Construction

    Type & style
    • Home type: SingleFamily
    • Architectural style: Tudor
    Materials
    • Roof: Composition
    Condition
    • Year built: 1979

    Utilities & green energy

    • Sewer: Septic Tank
    • Water: Well
    • Utilities for property: Natural Gas Connected, Cable Connected, Natural Gas

    Community & HOA

    Community
    • Security: Security System
    Location
    • Region: Grand Rapids

    Financial & listing details

    • Price per square foot: $194/sqft
    • Tax assessed value: $743,000
    • Annual tax amount: $9,857

    Price history

    DateEventPrice
    9/15/2020Sold$540,000-3.6%$126/sqft
    Source: MichRIC #20029920 Report a problem
    8/6/2020Pending sale$559,900$130/sqft
    Source: Keller Williams GR East #20029920 Report a problem
    7/28/2020Listed for sale$559,900+51.3%$130/sqft
    Source: Keller Williams GR East #20029920 Report a problem
    6/12/2013Sold$370,000-6.7%$86/sqft
    Source: MichRIC #13014989 Report a problem
    3/22/2013Listed for sale$396,500$92/sqft
    Source: Prudential Preferred, REALTORS #13014989 Report a problem

    Public tax history

    YearProperty taxesTax assessment
    2025$9,857 $371,500 +4.8%
    2024-- $354,500 +21.7%
    2021$6,290 $291,300 +4.6%
    2020$6,290 +1.3%$278,400 +7.2%
    2019$6,206 $259,600 +14.9%
    2018-- $226,000 +2.2%
    2017$5,965 $221,200 +8.3%
    2016$5,965 $204,300
    2015$5,965 $204,300 +22.3%
    2013-- $167,000 +1.3%
    2011-- $164,900 -1.8%
    2010-- $168,000 -5.4%
    2009-- $177,600 -5%
    2007-- $187,000 -3%
    2006-- $192,755 +3.5%
    2005-- $186,162 +3.3%
    2004-- $180,215 +6.2%
    2002-- $169,660 +3.2%
    2001-- $164,400
    Find assessor info on the county website

    Neighborhood: 49546

    Nearby schools

    GreatSchools rating
    Schools provided by the listing agent
    • High: F.H. CENTRAL
    • District: Forest Hills

    Source: The MLS. This data may not be complete. We recommend contacting the local school district to confirm school assignments for this home.

    Get a cash offer in 3 minutes
    Find out how much your home could sell for in as little as 3 minutes with a no-obligation cash offer.
    Estimated market value
    $834,400
    Get a cash offer in 3 minutes
    Find out how much your home could sell for in as little as 3 minutes with a no-obligation cash offer.
    Estimated market value
    $834,400