Skip main navigation
Off market
  • $2,233,700

    7166 Placita Ct SE, Grand Rapids, MI 49546

    5beds
    6,659sqft
    SingleFamily
    Built in 1974
    1.1 Acres Lot
    $2,233,700 Zestimate®
    $335/sqft
    $4,961 Estimated rent

    Home value

    $2,233,700

    $1.92M - $2.61M

    $4,961/mo

    Zestimate® history
    Loading
    Loading...

    Owner options

    List your home for rent

    $4,961/mo

    Rent Zestimate®

    Find your next renter with Zillow Rental Manager. Plus, with online applications, you can quickly screen prospective tenants – for free.

    Learn more

    $4,961/mo

    Rent Zestimate®

    Refinance and save

    $11,476/mo

    Est. payment

    Refinancing to a lower rate could help reduce your monthly payments and save thousands over the life of the loan.

    See today's rates

    $11,476/mo

    Est. payment

    Explore your selling options

    Work with a Zillow partner agent

    Leverage their expertise and Zillow's premium Showcase listings to get your home seen by more buyers.

    Get started

    List with your own agent

    Get your home in front of millions of buyers by listing it on Zillow.

    Learn how to do it

    Sell it yourself

    Take full control of how buyers see your home on Zillow by listing For Sale by Owner (FSBO).

    List your home

    What's special

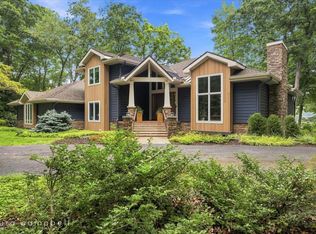
    Luxury Water Living at its finest! Over 6,000 sq ft with stunning panoramic views from every room in the house! This home was designed for entertaining. Host a dinner party in the lavish dining room, the living area, or the lower level. There are 3 additional rooms with wet bars and refrigerators! BBQ outside on one of the many decks and enjoy over 330ft or private water frontage and an expansive dock. Your private cove is perfect for swimming, fishing, and paddleboards. Modern and updated Placita is also a smart home! Car charging station in the garage, whole house surround sound, 3 furnaces, nest thermostat, and most of it can be controlled from your phone! Custom designed mother-in-law suite over the garage with a private entrance and zen garden with a fountain. This home has too many great features to list. Please see docs for additional details.

    This property is not currently displayed as for sale or rent on Zillow. This may be different from what's on other websites or public sources.

    Facts & features

    Interior

    Bedrooms & bathrooms
    • Bedrooms: 5
    • Bathrooms: 7
    • Full bathrooms: 5
    • 1/2 bathrooms: 2
    • Main level bathrooms: 5
    • Main level bedrooms: 3
    Heating
    • Forced air, Electric, Gas
    Cooling
    • Central
    Appliances
    • Included: Dishwasher, Garbage disposal, Microwave, Range / Oven
    Features
    • Ceiling Fan(s), Wet Bar, Central Vacuum, Guest Quarters
    • Flooring: Hardwood
    • Basement: Full, Walk-Out Access
    • Has fireplace: Yes
    • Fireplace features: Wood Burning, Family Room, Living Room, Gas Log, Formal Dining, Den/Study
    Interior area
    • Total interior livable area: 6,659 sqft
    • Finished area below ground: 2240

    Property

    Parking
    • Parking features: Garage - Attached
    Features
    • Patio & porch: Deck
    • Exterior features: Stone, Vinyl
    • Waterfront features: River, Private Frontage
    • Body of water: Thornapple River
    • Frontage type: Waterfront
    • Frontage length: 290.00
    Lot
    • Size: 1.1 Acres
    • Features: Cul-de-Sac, Wooded
    Details
    • Additional structures: Storage Shed
    • Parcel number: 411921228022
    • Zoning: R2
    • Other equipment: Generator

    Construction

    Type & style
    • Home type: SingleFamily
    • Architectural style: Ranch
    Materials
    • Roof: Metal
    Condition
    • Year built: 1974

    Utilities & green energy

    • Sewer: Public Sewer
    • Water: Public
    • Utilities for property: Cable Available, Natural Gas Connected, Electricity Available, Natural Gas Available, Phone Connected, Cable Connected, Broadband, Natural Gas, Telephone Line

    Community & HOA

    Community
    • Security: Security System
    HOA
    • Has HOA: Yes
    • Amenities included: Boat Launch
    • Services included: Other
    • HOA fee: $4 monthly
    Location
    • Region: Grand Rapids

    Financial & listing details

    • Price per square foot: $335/sqft
    • Tax assessed value: $2,075,800
    • Annual tax amount: $41,141

    Price history

    DateEventPrice
    2/6/2020Sold$1,150,000-14.8%$173/sqft
    Source: MichRIC #18055519 Report a problem
    12/5/2019Pending sale$1,350,000$203/sqft
    Source: Keller Williams Realty of Grand Rapids #18055519 Report a problem
    7/2/2019Price change$1,350,000-3.6%$203/sqft
    Source: Keller Williams Realty of Grand Rapids #18055519 Report a problem
    6/18/2019Listed for sale$1,400,000$210/sqft
    Source: Keller Williams GR East #18055519 Report a problem
    5/8/2019Listing removed$1,400,000$210/sqft
    Source: Keller Williams Realty of Grand Rapids #18055519 Report a problem
    4/23/2019Pending sale$1,400,000$210/sqft
    Source: Keller Williams Realty of Grand Rapids #18055519 Report a problem
    2/20/2019Price change$1,400,000-3.4%$210/sqft
    Source: Keller Williams Realty of Grand Rapids #18055519 Report a problem
    1/10/2019Price change$1,450,000-3.3%$218/sqft
    Source: Keller Williams Realty of Grand Rapids #18055519 Report a problem
    10/26/2018Price change$1,500,000-6.3%$225/sqft
    Source: Keller Williams Realty North #18055519 Report a problem
    2/14/2018Listed for sale$1,600,000+20.8%$240/sqft
    Source: Keller Williams GR North #18005153 Report a problem
    8/29/2013Sold$1,325,000-5.3%$199/sqft
    Source: Public Record Report a problem
    5/30/2013Price change$1,399,000-0.1%$210/sqft
    Source: PRESTIGE PROPERTY, INC. #13028912 Report a problem
    5/22/2013Listed for sale$1,399,999-6.7%$210/sqft
    Source: PRESTIGE PROPERTY, INC. #13028912 Report a problem
    4/16/2013Listing removed$1,499,999$225/sqft
    Source: PRESTIGE PROPERTY, INC. #12038243 Report a problem
    5/29/2011Listed for sale$1,499,999+52.3%$225/sqft
    Source: PRESTIGE PROPERTY, INC. #11030200 Report a problem
    9/14/2005Sold$985,000$148/sqft
    Source: Public Record Report a problem

    Public tax history

    YearProperty taxesTax assessment
    2025$41,141 $1,037,900 +0.5%
    2024-- $1,032,400 +46%
    2021$17,326 $707,200 +12.6%
    2020$17,326 +1.5%$628,300 +1.7%
    2019$17,064 $617,700 +1.8%
    2018-- $606,500 +13.3%
    2017$15,854 $535,500 +8.8%
    2016$15,854 $492,200
    2015$15,854 $492,200 +10.4%
    2013-- $445,700 +10.7%
    2011-- $402,500 +4%
    2010-- $387,000 -5.1%
    2009-- $408,000 -2.6%
    2007-- $418,800 -0.5%
    2006-- $420,762 +4.7%
    2005-- $401,700 +14.2%
    2004-- $351,900 +8.6%
    2002-- $323,959 +3.2%
    2001-- $313,914
    Find assessor info on the county website

    Neighborhood: 49546

    Nearby schools

    GreatSchools rating
    Schools provided by the listing agent
    • District: Forest Hills

    Source: The MLS. This data may not be complete. We recommend contacting the local school district to confirm school assignments for this home.

    Get a cash offer in 3 minutes
    Find out how much your home could sell for in as little as 3 minutes with a no-obligation cash offer.
    Estimated market value
    $2,233,700
    Get a cash offer in 3 minutes
    Find out how much your home could sell for in as little as 3 minutes with a no-obligation cash offer.
    Estimated market value
    $2,233,700