Welcome to popular Pot Nets Coveside!!! This home is located at 2 Peeble Drive, Millsboro De 19966. This 2040 square foot home features 4 large bedrooms, 2 baths, the largest bedroom is on the one side of the home for privacy from guests and family. The home has a nice family room retreat with a fireplace. The kitchen has white cabinets, granite counter tops, a nice island and some newer appliances. The back porch is 16 by 12 and is great for entertaining. The yard is extremely private, great for fire pit parties!!! The shed gives you added storage. The home features LVT flooring in most of the home and some carpet in the bedrooms. This home comes with all appliances and has reasonable land lease through Pot Nets. Coveside is a very quiet community with easy access to popular Seaside for pools, beaches and restaurant usage. This home is priced right and ready for the new home owners!!!
Sold for $245,000
$245,000
36487 Pebble Dr #2, Millsboro, DE 19966
4beds
2,040sqft
Manufactured Home
Built in 2013
-- sqft lot
$243,500 Zestimate®
$120/sqft
$1,643 Estimated rent
Home value
$243,500
$224,000 - $263,000
$1,643/mo
Zestimate® history
Owner options
List your home for rent
$1,643/mo
Rent Zestimate®
Find your next renter with Zillow Rental Manager. Plus, with online applications, you can quickly screen prospective tenants – for free.
$1,643/mo
Rent Zestimate®
Refinance and save
$1,103/mo
Est. payment
Refinancing to a lower rate could help reduce your monthly payments and save thousands over the life of the loan.
$1,103/mo
Est. payment
Explore your selling options
Work with a Zillow partner agent
Leverage their expertise and Zillow's premium Showcase listings to get your home seen by more buyers.
Get startedList with your own agent
Get your home in front of millions of buyers by listing it on Zillow.
Learn how to do itSell it yourself
Take full control of how buyers see your home on Zillow by listing For Sale by Owner (FSBO).
List your homeWhat's special
Zillow last checked:
Listing updated:
Listed by:
Jay Shinn 302-530-0146,
RE/MAX Point Realty
Bought with:
Kate Barnhart, RS-0037975
Keller Williams Gateway LLC
Source: Bright MLS,MLS#: DESU2080040
Facts & features
Interior
Bedrooms & bathrooms
- Bedrooms: 4
- Bathrooms: 2
- Full bathrooms: 2
- Main level bathrooms: 2
- Main level bedrooms: 4
Rooms
- Room types: Living Room, Dining Room, Primary Bedroom, Bedroom 2, Bedroom 3, Bedroom 4, Kitchen, Family Room, Bedroom 1, Bathroom 2, Primary Bathroom
Primary bedroom
- Features: Crown Molding, Flooring - Carpet, Window Treatments, Ceiling Fan(s)
- Level: Main
Bedroom 1
- Features: Crown Molding, Ceiling Fan(s), Flooring - Carpet, Window Treatments
- Level: Main
Bedroom 2
- Features: Flooring - Carpet, Crown Molding, Ceiling Fan(s), Window Treatments
- Level: Main
Bedroom 3
- Features: Ceiling Fan(s), Crown Molding, Flooring - Carpet, Window Treatments
- Level: Main
Bedroom 4
- Features: Ceiling Fan(s), Crown Molding, Flooring - Carpet, Window Treatments
- Level: Main
Primary bathroom
- Features: Crown Molding, Double Sink, Flooring - Vinyl, Soaking Tub, Bathroom - Tub Shower
- Level: Main
Bathroom 2
- Features: Flooring - Vinyl, Bathroom - Tub Shower
- Level: Main
Dining room
- Features: Crown Molding, Flooring - Laminated
- Level: Main
Family room
- Features: Crown Molding, Flooring - Laminated, Ceiling Fan(s)
- Level: Main
Kitchen
- Features: Granite Counters, Crown Molding, Flooring - Vinyl, Kitchen Island, Eat-in Kitchen, Pantry, Window Treatments
- Level: Main
Living room
- Features: Crown Molding, Window Treatments, Flooring - Vinyl, Fireplace - Gas, Ceiling Fan(s)
- Level: Main
Heating
- Forced Air, Propane
Cooling
- Central Air, Ceiling Fan(s), Electric
Appliances
- Included: Dishwasher, Disposal, Dryer, Washer, Water Heater, Oven/Range - Gas, Stainless Steel Appliance(s), Microwave, Electric Water Heater
- Laundry: Washer In Unit, Dryer In Unit, Main Level
Features
- Ceiling Fan(s), Combination Kitchen/Dining, Crown Molding, Dining Area, Entry Level Bedroom, Open Floorplan, Kitchen Island, Pantry, Primary Bath(s), Recessed Lighting, Soaking Tub, Upgraded Countertops, Other, Dry Wall
- Flooring: Luxury Vinyl, Carpet
- Windows: Window Treatments
- Has basement: No
- Number of fireplaces: 1
- Fireplace features: Corner, Gas/Propane, Mantel(s), Stone
Interior area
- Total structure area: 2,040
- Total interior livable area: 2,040 sqft
- Finished area above ground: 2,040
- Finished area below ground: 0
Property
Parking
- Parking features: Asphalt, Driveway
- Has uncovered spaces: Yes
Accessibility
- Accessibility features: 2+ Access Exits
Features
- Levels: One
- Stories: 1
- Patio & porch: Deck, Porch
- Exterior features: Play Area, Boat Storage, Lighting
- Pool features: Community
- Waterfront features: Bay
Lot
- Features: Backs to Trees, Cleared, Flood Plain, Front Yard, Landscaped, Open Lot, Rear Yard
Details
- Additional structures: Above Grade, Below Grade
- Parcel number: 23425.0027.0072874
- Lease amount: $1,095
- Zoning: RESIDENTIAL
- Special conditions: Standard
Construction
Type & style
- Home type: MobileManufactured
- Property subtype: Manufactured Home
Materials
- Roof: Architectural Shingle
Condition
- New construction: No
- Year built: 2013
Utilities & green energy
- Electric: 200+ Amp Service
- Sewer: Public Sewer
- Water: Public
Community & HOA
Community
- Security: Exterior Cameras
- Subdivision: Potnets Coveside
HOA
- Has HOA: No
- Amenities included: Bar/Lounge, Baseball Field, Basketball Court, Beach Access, Boat Dock/Slip, Common Grounds, Dog Park, Jogging Path, Picnic Area, Pier/Dock, Pool, Security, Tennis Court(s), Tot Lots/Playground
Location
- Region: Millsboro
Financial & listing details
- Price per square foot: $120/sqft
- Tax assessed value: $14,050
- Annual tax amount: $604
- Date on market: 3/3/2025
- Listing agreement: Exclusive Right To Sell
- Listing terms: Cash,Other
- Inclusions: Golf Cart Is A Negotiable Item With Solid Offer
- Ownership: Land Lease
- Body type: Double Wide
Price history
| Date | Event | Price |
|---|---|---|
| 10/23/2025 | Sold | $245,000-5.4%$120/sqft |
Source:  Bright MLS #DESU2080040 Report a problem Bright MLS #DESU2080040 Report a problem | ||
| 8/24/2025 | Pending sale | $259,000$127/sqft |
Source: Bright MLS #DESU2080040 Report a problem | ||
| 4/29/2025 | Price change | $259,000-4%$127/sqft |
Source: Bright MLS #DESU2080040 Report a problem | ||
| 3/3/2025 | Listed for sale | $269,900$132/sqft |
Source: Bright MLS #DESU2080040 Report a problem | ||
| 9/11/2023 | Listing removed | -- |
Source: Bright MLS #DESU2041514 Report a problem | ||
| 6/23/2023 | Price change | $269,900-3.6%$132/sqft |
Source: Bright MLS #DESU2041514 Report a problem | ||
| 6/8/2023 | Price change | $279,900-3.4%$137/sqft |
Source: Bright MLS #DESU2041514 Report a problem | ||
| 5/16/2023 | Listed for sale | $289,900$142/sqft |
Source: Bright MLS #DESU2041514 Report a problem | ||
| 5/10/2023 | Listing removed | $289,900$142/sqft |
Source: Bright MLS #DESU2036570 Report a problem | ||
| 4/27/2023 | Price change | $289,900-5%$142/sqft |
Source: Bright MLS #DESU2036570 Report a problem | ||
| 3/10/2023 | Price change | $305,000-3.8%$150/sqft |
Source: Bright MLS #DESU2036570 Report a problem | ||
| 2/22/2023 | Listed for sale | $317,000$155/sqft |
Source: Bright MLS #DESU2036570 Report a problem | ||
Public tax history
Tax history is unavailable.
Neighborhood: 19966
Nearby homes
- $256,1003 bd-- ba2k sqft36487 Pebble Dr, Millsboro, DE 19966Off Market
- $206,9004 bd2 ba2k sqft36487 Pebble Dr, Long Neck, DE 19966Off Market
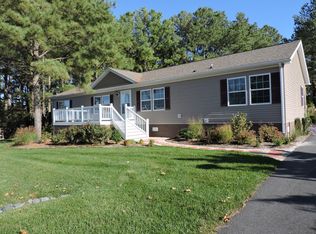
- $96,1003 bd-- ba952 sqft36483 Pebble Dr, Millsboro, DE 19966Off Market
- $136,0002 bd-- ba938 sqft36257 Long Neck Rd, Millsboro, DE 19966Off Market
- $312,6003 bd-- ba1.1k sqft36263 Long Neck Rd, Millsboro, DE 19966Off Market
- $319,0003 bd2 ba1.7k sqft36484 Pebble Dr #56325, Millsboro, DE 19966Sold
- $43,0003 bd2 ba980 sqft36331 Rabbit Run, Millsboro, DE 19966Sold
- $144,5002 bd-- ba1k sqft36267 Long Neck Rd, Millsboro, DE 19966Off Market
Nearby schools
GreatSchools rating
- 5/10Long Neck Elementary SchoolGrades: K-5Distance: 3.9 mi
- 4/10Millsboro Middle SchoolGrades: 6-8Distance: 9.6 mi
- 3/10Sussex Central High SchoolGrades: 9-12Distance: 11.3 mi
Schools provided by the listing agent
- High: Indian River
- District: Indian River
Source: Bright MLS. This data may not be complete. We recommend contacting the local school district to confirm school assignments for this home.
Sell for more on Zillow
Get a Zillow Showcase℠ listing at no additional cost and you could sell for .
$243,500
2% more
+$4,870
With Zillow Showcase(estimated)
$248,370
- Delaware
- Sussex County
- Millsboro
- 19966
- 36487 Pebble Dr Unit 2
Nearby cities
Nearby zip codes
Other Millsboro Topics
