Welcome to this stunning home boasting approximately 4,061 square feet of living space. There is a rare combination of traditional elegance and modern comfort in one of New Orleans’ most established neighborhoods. Step inside to discover spacious formal and informal living areas, ideal for entertaining or relaxing with family. This home features classic architectural details, generous bedrooms, and abundant natural light throughout.
Enjoy a large backyard with mature landscaping, perfect for gatherings, gardening, or play. Dive into your own private oasis with this unique property featuring natural water views, sparkling pool, and a charming 1bdr/1bath pool house-perfect for unforgettable summer gatherings, relaxing weekends, and luxurious indoor-outdoor living all year round!
All bedrooms are en suite in this expansive custom residence nestled on a quiet cul-de-sac in the highly desirable Tall Timbers subdivision of Algiers renowned for its winding, tree-lined streets, oversized lots, and strong community spirit. Residents benefit from a vibrant homeowners association, active garden club, and access to a private bird sanctuary. Although, the back yard seems like life in the country you are just minutes from downtown New Orleans, top-rated schools, Brechtel Park, Lakewood Golf Club, and convenient shopping and dining options.
Experience suburban tranquility with urban convenience in this welcoming, family-oriented community. Don’t miss your opportunity to own a piece of Tall Timbers, schedule your private tour today! https://vimeo.com/1085056348
Closed
Price Unknown
3649 Red Oak Ct, New Orleans, LA 70131
4beds
4,061sqft
Single Family Residence
Built in 1970
10,593 Square Feet Lot
$484,000 Zestimate®
$--/sqft
$3,986 Estimated rent
Home value
$484,000
$436,000 - $537,000
$3,986/mo
Zestimate® history
Owner options
List your home for rent
$3,986/mo
Rent Zestimate®
Find your next renter with Zillow Rental Manager. Plus, with online applications, you can quickly screen prospective tenants – for free.
$3,986/mo
Rent Zestimate®
Refinance and save
$180/mo
Est. payment
Refinancing to a lower rate could help reduce your monthly payments and save thousands over the life of the loan.
$180/mo
Est. payment
Explore your selling options
Work with a Zillow partner agent
Leverage their expertise and Zillow's premium Showcase listings to get your home seen by more buyers.
Get startedList with your own agent
Get your home in front of millions of buyers by listing it on Zillow.
Learn how to do itSell it yourself
Take full control of how buyers see your home on Zillow by listing For Sale by Owner (FSBO).
List your homeWhat's special
Sparkling poolClassic architectural detailsAbundant natural lightGenerous bedroomsNatural water views
Zillow last checked:
Listing updated:
Listed by:
Christine Lampard 504-400-8822,
KELLER WILLIAMS REALTY 455-0100
Bought with:
Janina Kinler
Kinler Bellew Realty
Source: GSREIN,MLS#: 2500459
Facts & features
Interior
Bedrooms & bathrooms
- Bedrooms: 4
- Bathrooms: 5
- Full bathrooms: 4
- 1/2 bathrooms: 1
Bedroom
- Description: Flooring: Wood
- Level: First
- Dimensions: 13.10 x 16.10 x 9
Bedroom
- Description: Flooring: Wood
- Level: Second
- Dimensions: 17.9 x 23.7 x 8
Bedroom
- Description: Flooring: Wood
- Level: Second
- Dimensions: 16 x 12.6 x 8
Bedroom
- Description: Flooring: Wood
- Level: Second
- Dimensions: 11.1 x 14.5 x 8.8
Primary bathroom
- Description: Flooring: Tile
- Level: Second
- Dimensions: 12.10 x 9.2 x 8
Bathroom
- Description: Flooring: Tile
- Level: First
- Dimensions: 10.9 x 12.7 x 9
Bathroom
- Description: Flooring: Tile
- Level: Second
- Dimensions: 6.6 x 5.2 x 8
Bathroom
- Description: Flooring: Tile
- Level: Second
- Dimensions: 7.9 x 7.10 x 8
Bathroom
- Description: Flooring: Tile
- Level: Second
- Dimensions: 8.9 x 5.11 x 8.8
Other
- Description: Flooring: Carpet
- Level: Second
- Dimensions: 12.10 x 7.2 x 8
Den
- Description: Flooring: Wood
- Level: First
- Dimensions: 10.9 x 14.7 x 9
Den
- Description: Flooring: Wood
- Level: Second
- Dimensions: 20.9 x 23.3 x 8
Dining room
- Description: Flooring: Wood
- Level: First
- Dimensions: 12.4 x 12.2 x 9
Kitchen
- Description: Flooring: Tile
- Level: First
- Dimensions: 12.4 x 12.8 x 9
Laundry
- Description: Flooring: Tile
- Level: First
- Dimensions: 11.3 x 10.5 x 9
Living room
- Description: Flooring: Wood
- Level: First
- Dimensions: 16.3 x 11.7 x 9
Living room
- Description: Flooring: Wood
- Level: First
- Dimensions: 25.10 x 15.11 x 9
Other
- Description: Flooring: Wood
- Level: First
- Dimensions: 6.3 x 3 x 9
Heating
- Central
Cooling
- Central Air
Features
- Has fireplace: Yes
- Fireplace features: Gas
Interior area
- Total structure area: 4,838
- Total interior livable area: 4,061 sqft
Property
Parking
- Parking features: Three or more Spaces
Features
- Levels: Two
- Stories: 2
Lot
- Size: 10,593 Square Feet
- Dimensions: 54/135 x 126/160
- Features: Cul-De-Sac, City Lot
Details
- Parcel number: 3649REDOAKCT
- Special conditions: None
Construction
Type & style
- Home type: SingleFamily
- Architectural style: Tudor
- Property subtype: Single Family Residence
Materials
- Brick, Stucco
- Foundation: Slab
- Roof: Asphalt
Condition
- Very Good Condition
- Year built: 1970
Utilities & green energy
- Sewer: Public Sewer
- Water: Public
Community & HOA
HOA
- Has HOA: Yes
- HOA fee: $180 annually
- HOA name: Tall Timbers
Location
- Region: New Orleans
Financial & listing details
- Tax assessed value: $427,200
- Annual tax amount: $4,434
- Date on market: 5/6/2025
Price history
| Date | Event | Price |
|---|---|---|
| 6/23/2025 | Sold | -- |
Source:  GSREIN #2500459 Report a problem GSREIN #2500459 Report a problem | ||
| 6/16/2025 | Pending sale | $495,000$122/sqft |
Source: GSREIN #2500459 Report a problem | ||
| 5/25/2025 | Contingent | $495,000$122/sqft |
Source: GSREIN #2500459 Report a problem | ||
| 5/7/2025 | Listed for sale | $495,000+30.6%$122/sqft |
Source: GSREIN #2500459 Report a problem | ||
| 3/18/2020 | Sold | -- |
Source: Public Record Report a problem | ||
| 4/15/2016 | Sold | -- |
Source: GSREIN #2012281 Report a problem | ||
| 9/3/2015 | Price change | $379,000-5%$93/sqft |
Source: Latter & Blum INC/REALTORS #2012281 Report a problem | ||
| 6/6/2015 | Listed for sale | $399,000-5%$98/sqft |
Source: Latter & Blum INC/REALTORS? #2012281 Report a problem | ||
| 7/25/2008 | Listing removed | $420,000$103/sqft |
Source: Homes & Land #716717 Report a problem | ||
| 4/15/2008 | Price change | $420,000-4.5%$103/sqft |
Source: Homes & Land #716717 Report a problem | ||
| 2/2/2008 | Listed for sale | $440,000$108/sqft |
Source: Homes & Land #716717 Report a problem | ||
Public tax history
| Year | Property taxes | Tax assessment |
|---|---|---|
| 2026 | $4,434 -9.9% | $42,720 +14.6% |
| 2025 | $4,923 -1.5% | $37,290 |
| 2024 | $4,997 +0.3% | $37,290 +6.1% |
| 2023 | $4,984 +4.3% | $35,150 +4.3% |
| 2022 | $4,780 -6.2% | $33,710 -4.1% |
| 2021 | $5,098 +2.9% | $35,150 +3.9% |
| 2020 | $4,956 -3.2% | $33,840 |
| 2019 | $5,122 +25.4% | $33,840 |
| 2018 | $4,084 | $33,840 |
| 2017 | $4,084 -1.9% | $33,840 -8.4% |
| 2016 | $4,163 -4.7% | $36,950 |
| 2015 | $4,370 | $36,950 |
| 2014 | $4,370 -2.5% | $36,950 |
| 2013 | $4,483 | $36,950 |
| 2012 | -- | $36,950 -1.5% |
| 2011 | -- | $37,500 |
| 2010 | -- | $37,500 |
| 2009 | -- | $37,500 |
| 2007 | -- | $37,500 +7.1% |
| 2006 | -- | $35,000 -9.1% |
| 2004 | -- | $38,500 |
| 2002 | -- | $38,500 |
| 2001 | -- | $38,500 +61.4% |
| 2000 | -- | $23,850 |
Find assessor info on the county website
Neighborhood: Tall Timbers-Brechtel
Nearby homes
- $387,0004 bd3 ba3.1k sqft3641 Red Oak Ct, New Orleans, LA 70131Foreclosure
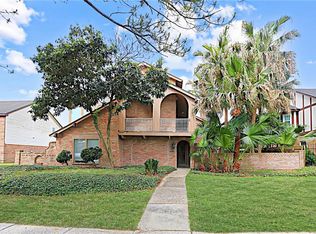
- $352,0005 bd3 ba3.9k sqft3701 Red Oak Ct, New Orleans, LA 70131Off Market

- $338,6004 bd2 ba2.9k sqft3711 Red Oak Ct, New Orleans, LA 70131Off Market
- $426,9005 bd4 ba5.8k sqft3633 Red Oak Ct, New Orleans, LA 70131Off Market
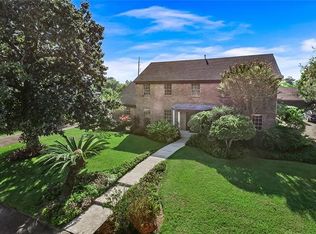
- $--4 bd4 ba3k sqft3700 Red Oak Ct, New Orleans, LA 70131Sold
- $444,9006 bd5 ba4.4k sqft3501 White Oak Ave, New Orleans, LA 70131Off Market
- $329,6005 bd4 ba3k sqft3642 Red Oak Ct, New Orleans, LA 70131Off Market
- $312,2005 bd4 ba3.3k sqft3719 Red Oak Ct, New Orleans, LA 70131Off Market
Nearby schools
GreatSchools rating
- 8/10Mary McLeod Bethune Elementary School of Literature & TechnologyGrades: PK-8Distance: 6.7 mi
- 2/10Rooted SchoolGrades: 9-10Distance: 6.1 mi
- 7/10Benjamin Franklin Elementary Math And ScienceGrades: PK-8Distance: 6.9 mi
Get a cash offer in 3 minutes
Find out how much your home could sell for in as little as 3 minutes with a no-obligation cash offer.
Estimated market value
$484,000
Get a cash offer in 3 minutes
Find out how much your home could sell for in as little as 3 minutes with a no-obligation cash offer.
Estimated market value
$484,000
- Louisiana
- Orleans Parish
- New Orleans
- 70131
- Tall Timbers-Brechtel
- 3649 Red Oak Ct
Nearby cities
Nearby neighborhoods
Nearby zip codes
Other New Orleans Topics
