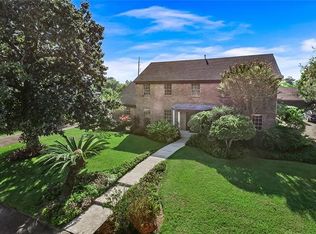
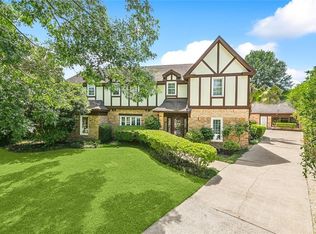
Located in Tall Timbers subdivision, this Spacious, 2 Story, Brick home features an in-ground pool and pool house with loft. There are many architectural accents, arched brick entries, brick floors, wood ceiling beams, and 2 fireplaces. The kitchen features granite counter tops, double ovens and cooktops with deep fryer and grill. The patio overlooks the pool area and there is a detached 2 car garage with storage. This home will need a little TLC, but offers lots of potential! Sold in As-Is condition. Won't last long! Call your agent today to schedule your private showing.
Active
$387,000
3641 Red Oak Ct, New Orleans, LA 70131
4beds
3,179sqft
Single Family Residence
Built in 1973
10,454 Square Feet Lot
$379,700 Zestimate®
$122/sqft
$15/mo HOA
What's special
In-ground poolPool house with loftWood ceiling beamsBrick floorsArched brick entriesArchitectural accents
- 87 days |
- 513 |
- 40 |
Zillow last checked:
Listing updated:
Listed by:
David Reso 504-616-6208,
Audubon Realty, LLC 504-831-3111
Source: GSREIN,MLS#: 2554965
Facts & features
Interior
Bedrooms & bathrooms
- Bedrooms: 4
- Bathrooms: 3
- Full bathrooms: 2
- 1/2 bathrooms: 1
Primary bedroom
- Dimensions: 16.30X23.11
Bedroom
- Level: Second
- Dimensions: 11.10X11.20
Bedroom
- Description: Flooring: Carpet
- Level: Second
- Dimensions: 12.30X11.20
Bedroom
- Description: Flooring: Carpet
- Level: Second
- Dimensions: 14.30X11.10
Bathroom
- Description: Flooring: Tile
- Level: First
- Dimensions: 6.10X2.90
Breakfast room nook
- Level: First
- Dimensions: 11.70X11.80
Dining room
- Description: Flooring: Wood
- Level: First
- Dimensions: 13.40X13.70
Foyer
- Description: Flooring: Wood
- Level: First
- Dimensions: 83.11X15.80
Kitchen
- Description: Flooring: Wood
- Level: First
- Dimensions: 13.40X13.70
Laundry
- Description: Flooring: Linoleum
- Level: First
- Dimensions: 5.10X11.20
Living room
- Description: Flooring: Wood
- Level: First
- Dimensions: 17.30X13.30
Living room
- Description: Flooring: Wood
- Level: First
- Dimensions: 16.30X27.30
Other
- Description: Flooring: Linoleum
- Level: First
- Dimensions: 5.90X4.20
Heating
- Central, Multiple Heating Units
Cooling
- Central Air
Features
- Has fireplace: Yes
- Fireplace features: Gas, Wood Burning
Interior area
- Total structure area: 4,801
- Total interior livable area: 3,179 sqft
Property
Parking
- Total spaces: 2
- Parking features: Detached, Garage, Two Spaces
- Has garage: Yes
Features
- Levels: Two
- Stories: 2
- Patio & porch: Brick, Covered
- Pool features: In Ground
Lot
- Size: 10,454 Square Feet
- Dimensions: 84 x 126 x 810 x 127
- Features: City Lot, Rectangular Lot
Details
- Parcel number: 513837505
- Special conditions: Real Estate Owned
Construction
Type & style
- Home type: SingleFamily
- Architectural style: Traditional
- Property subtype: Single Family Residence
Materials
- Brick, Stucco, Wood Siding
- Foundation: Slab
- Roof: Asphalt
Condition
- Average Condition
- Year built: 1973
Utilities & green energy
- Sewer: Public Sewer
- Water: Public
Community & HOA
HOA
- Has HOA: Yes
- HOA fee: $180 annually
Location
- Region: New Orleans
Financial & listing details
- Price per square foot: $122/sqft
- Tax assessed value: $395,600
- Annual tax amount: $5,222
- Date on market: 4/24/2026
Foreclosure details
Estimated market value
$379,700
$361,000 - $399,000
$3,179/mo
Price history
| Date | Event | Price |
|---|---|---|
| 9/28/2022 | Sold | -- |
Source:  GSREIN #2352189 Report a problem GSREIN #2352189 Report a problem | ||
| 8/22/2022 | Pending sale | $490,000$154/sqft |
Source: GSREIN #2352189 Report a problem | ||
| 8/2/2022 | Price change | $490,000-13.2%$154/sqft |
Source: GSREIN #2352189 Report a problem | ||
| 7/19/2022 | Price change | $564,500-1.7%$178/sqft |
Source: GSREIN #2352189 Report a problem | ||
| 6/30/2022 | Listed for sale | $574,500$181/sqft |
Source: GSREIN #2352189 Report a problem | ||
Public tax history
| Year | Property taxes | Tax assessment |
|---|---|---|
| 2026 | $5,222 | $39,560 |
| 2025 | $5,222 -1.5% | $39,560 |
| 2024 | $5,301 +38.6% | $39,560 +46.7% |
| 2023 | $3,824 +4% | $26,970 +4% |
| 2022 | $3,678 -6% | $25,940 -3.8% |
| 2021 | $3,911 -1% | $26,970 |
| 2020 | $3,950 -3.2% | $26,970 |
| 2019 | $4,082 +34.1% | $26,970 |
| 2018 | $3,044 | $26,970 |
| 2017 | $3,044 -1.9% | $26,970 -10% |
| 2016 | $3,103 -7.5% | $29,970 |
| 2015 | $3,353 | $29,970 |
| 2014 | $3,353 -2.5% | $29,970 |
| 2013 | $3,439 | $29,970 |
| 2012 | -- | $29,970 -7.8% |
| 2011 | -- | $32,500 |
| 2010 | -- | $32,500 |
| 2009 | -- | $32,500 |
| 2007 | -- | $32,500 +41.7% |
| 2006 | -- | $22,940 +14.7% |
| 2004 | -- | $20,000 |
| 2002 | -- | $20,000 |
| 2001 | -- | $20,000 |
| 2000 | -- | $20,000 |
Find assessor info on the county website
Monthly payment
Climate risks
Neighborhood: Tall Timbers-Brechtel
Nearby schools
GreatSchools rating
- 8/10Mary McLeod Bethune Elementary School of Literature & TechnologyGrades: PK-8Distance: 6.7 mi
- 2/10Rooted SchoolGrades: 9-10Distance: 6.1 mi
- 7/10Benjamin Franklin Elementary Math And ScienceGrades: PK-8Distance: 6.9 mi
- $434,5005 bd4 ba5.8k sqft3633 Red Oak Ct, New Orleans, LA 70131Off Market
- $--4 bd5 ba4k sqft3649 Red Oak Ct, New Orleans, LA 70131Sold
- $396,5005 bd4 ba3.6k sqft3625 Red Oak Ct, New Orleans, LA 70131Off Market
- $--4 bd4 ba3k sqft3700 Red Oak Ct, New Orleans, LA 70131Sold

- $332,8005 bd4 ba3k sqft3642 Red Oak Ct, New Orleans, LA 70131Off Market
- $366,7005 bd3 ba3.9k sqft3701 Red Oak Ct, New Orleans, LA 70131Off Market
- $471,0005 bd6 ba5.7k sqft3632 Red Oak Ct, New Orleans, LA 70131Off Market
- $346,3004 bd2 ba2.9k sqft3711 Red Oak Ct, New Orleans, LA 70131Off Market
A local agent can set up tours, give advice and negotiate with sellers.
A local lender can help you make sure your offer is ready when you are.
Similar homes
- $285,0005 bd3 ba2.8k sqft3934 Peachtree Ct, New Orleans, LA 70131For Sale

 MLS ID #2564271, Linda Messiah-Moore, Keller Williams Realty New Orleans. GSREIN
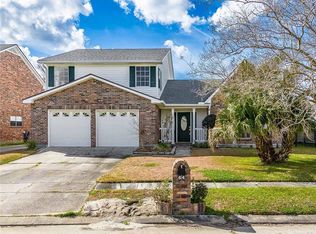
 - $332,0004 bd3 ba2.5k sqft64 Eugenie Ct, New Orleans, LA 70131For Sale
 MLS ID #2542475, Herminia Urcia, ARMSTRONG REALTY. GSREIN
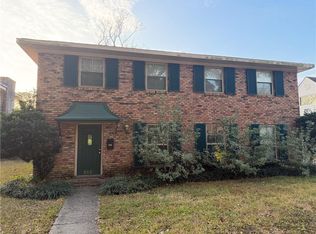
 - $302,0004 bd3 ba2.3k sqft3621 Rue Denise, New Orleans, LA 70131For Sale
 MLS ID #2542033, D'Juana Cousin, Compass Uptown. GSREIN
 - $325,0003 bd3 ba2.3k sqft4401 Fiesta St, New Orleans, LA 70131For Sale
 MLS ID #2565543, Tina Francois, The Francois Group LLC. GSREIN
 - $257,5004 bd2 ba2.2k sqft3827 Mimosa Dr, New Orleans, LA 70131For SaleMLS ID #2545628, Elise Clesi, 1 Percent Lists. GSREIN
- $234,0004 bd2 ba2.3k sqft3740 Rue Nichole, New Orleans, LA 70131For SaleMLS ID #2543821, Linda Messiah-Moore, Keller Williams Realty New Orleans. GSREIN
- $199,0004 bd3 ba2.3k sqft3610 Rue Delphine, New Orleans, LA 70131For SaleMLS ID #2560548, Richard Bulot, ERA Top Agent Realty. GSREIN
- $289,0003 bd3 ba2.4k sqft10100 Willow Dr, New Orleans, LA 70131For SaleMLS ID #2554792, Renee Ferrera, KELLER WILLIAMS REALTY 455-0100. GSREIN
- $245,0004 bd2 ba2k sqft1919 Beck St, New Orleans, LA 70131For SaleMLS ID #2567789, X Patrice Wright, eXp Realty, LLC. GSREIN
- $200,0004 bd3 ba3.4k sqft2577 Holiday Dr, New Orleans, LA 70131For SaleMLS ID #2536079, Becky Ray Giroir, REVE, REALTORS. GSREIN
- $199,0004 bd2 ba1.7k sqft6201 Fairfax Pl, New Orleans, LA 70131For SaleMLS ID #2534087, Michelle Dillon, Fortune 500 Real Estate Professionals. GSREIN
- $370,0004 bd2 ba2.4k sqft1200 Wyndham S, Gretna, LA 70056For SaleMLS ID #2545728, Tony Cung, Today Realty & Investments. GSREIN
- $299,9004 bd3 ba2.4k sqft2112 Deerfield Rd, Gretna, LA 70056For SaleMLS ID #2548493, Charlene Miller, C-21 Richard Berry & Assoc,Inc. GSREIN
- $339,0004 bd3 ba3.3k sqft717 Fairfield Ave, Gretna, LA 70056For SaleMLS ID #2534327, Robert Wolfe, Robert Wolfe Real Estate, Inc.. GSREIN
- $399,0005 bd4 ba3k sqft10313 Jefferson Hwy, River Ridge, LA 70123For SaleMLS ID #2568094, G Carl Scheibe, Homesmart Realty South. GSREIN
- $390,0004 bd3 ba2.8k sqft5047 Oak Dr, Marrero, LA 70072For SaleMLS ID #2558582, Troy Tomlinson, Real Estate Network. GSREIN
- $315,0004 bd3 ba2.5k sqft108 Willowbrook Dr, Gretna, LA 70056For SaleMLS ID #2563179, Susanne Christoffersen, Realty Executives SELA. GSREIN
- $389,0004 bd2 ba2k sqft3618-20 Trafalgar St, New Orleans, LA 70119For SaleMLS ID #2567159, David Zalkind, City Porch Realty. GSREIN
- $439,0003 bd3 ba3.1k sqft5351 Pitre St, Marrero, LA 70072For SaleMLS ID #2536573, J. Gerard Dimarco, Compass Westbank. GSREIN
- $295,0004 bd2 ba2k sqft113 Xi St, Belle Chasse, LA 70037For SaleMLS ID #2565738, Shannon Chedville, Royal Krewe Realty. GSREIN
