Located just blocks from TCU in the heart of Westcliff, this exceptional Bannister Homes custom build offers four bedrooms, three full bathrooms, two half baths, and a two-car garage with ample storage, encompassing approximately 3,500 square feet of total AC living space including a beautifully appointed pool house—delivering a refined blend of elevated design and resort-style living. Built in 2019, the home also features a private study, formal dining, and an upstairs game room. Inside, curated upgrades and intentional details define the space. Statement iron front and rear doors set the tone, while custom built-ins enhance the study and dining areas. A framed 300-bottle Wine Enthusiast display creates a focal point upon entry. The laundry room has been redesigned with a sink, granite countertops, and added cabinetry. The primary suite offers a private retreat with an oversized walk-in shower, elevated tile selections, and a custom closet system. A screened-in patio extends the living space outdoors, creating a comfortable setting for year-round enjoyment. Beyond, the backyard transforms into a true private oasis. Designed by Extreme Outdoors, the resort-style saltwater pool showcases an expansive sun shelf and illuminated deck jets—ideal for entertaining or relaxing in a setting that feels like a private resort. The approximately 500-square-foot pool house features glass accordion doors and windows, seamlessly blending indoor and outdoor living. Complete with a DCS grill and vent hood, refrigerator, bar seating, TV, surround sound, a bathroom plumbed for a future shower, storage, and an outdoor shower, the space is designed for effortless hosting. Additional highlights include integrated Klipsch surround sound, a full Ring security system, a whole-home Generac generator, and professionally designed landscaping that enhances privacy and curb appeal. A rare opportunity to own a fully customized luxury retreat just moments from TCU.
Sold
Price Unknown
3649 Shelby Dr, Fort Worth, TX 76109
4beds
3,069sqft
Single Family Residence
Built in 2018
0.26 Acres Lot
$1,550,200 Zestimate®
$--/sqft
$7,183 Estimated rent
Home value
$1,550,200
$1.46M - $1.66M
$7,183/mo
Zestimate® history
Owner options
List your home for rent
$7,183/mo
Rent Zestimate®
Find your next renter with Zillow Rental Manager. Plus, with online applications, you can quickly screen prospective tenants – for free.
$7,183/mo
Rent Zestimate®
Refinance and save
Refinancing to a lower rate could help reduce your monthly payments and save thousands over the life of the loan.
Explore your selling options
Work with a Zillow partner agent
Leverage their expertise and Zillow's premium Showcase listings to get your home seen by more buyers.
Get startedList with your own agent
Get your home in front of millions of buyers by listing it on Zillow.
Learn how to do itSell it yourself
Take full control of how buyers see your home on Zillow by listing For Sale by Owner (FSBO).
List your homeWhat's special
Beautifully appointed pool houseFour bedroomsTwo half bathsIntegrated klipsch surround soundFormal diningPrivate studyUpstairs game room
Zillow last checked:
Listing updated:
Listed by:
John Zimmerman 0437098 817-247-6464,
Compass RE Texas, LLC 214-814-8100,
Dane Steinhagen 0698046 409-781-0078,
Compass RE Texas, LLC
Bought with:
Michael Reeder, 0500434
Chisholm, REALTORS
Source: NTREIS,MLS#: 21211269
Facts & features
Interior
Bedrooms & bathrooms
- Bedrooms: 4
- Bathrooms: 5
- Full bathrooms: 3
- 1/2 bathrooms: 2
Primary bedroom
- Features: En Suite Bathroom, Walk-In Closet(s)
- Level: First
- Dimensions: 16 x 16
Bedroom
- Features: En Suite Bathroom, Walk-In Closet(s)
- Level: Second
- Dimensions: 12 x 13
Bedroom
- Features: Walk-In Closet(s)
- Level: Second
- Dimensions: 11 x 11
Primary bathroom
- Features: Built-in Features, Dual Sinks, Double Vanity, En Suite Bathroom, Sink
- Level: First
- Dimensions: 12 x 13
Bonus room
- Level: Second
- Dimensions: 14 x 18
Dining room
- Level: First
- Dimensions: 11 x 8
Family room
- Features: Fireplace
- Level: First
- Dimensions: 17 x 29
Other
- Features: En Suite Bathroom, Jack and Jill Bath
- Level: Second
- Dimensions: 7 x 5
Other
- Level: Second
- Dimensions: 10 x 6
Half bath
- Level: First
- Dimensions: 5 x 5
Kitchen
- Features: Built-in Features, Eat-in Kitchen, Kitchen Island, Pantry
- Level: First
- Dimensions: 11 x 15
Laundry
- Features: Utility Sink
- Level: First
- Dimensions: 11 x 7
Living room
- Level: First
- Dimensions: 11 x 11
Other
- Level: Second
- Dimensions: 14 x 12
Office
- Level: First
- Dimensions: 11 x 11
Heating
- Central, Fireplace(s), Natural Gas, Zoned
Cooling
- Central Air, Ceiling Fan(s), Electric, Zoned
Appliances
- Included: Some Gas Appliances, Dishwasher, Disposal, Gas Oven, Gas Range, Gas Water Heater, Microwave, Plumbed For Gas
- Laundry: Washer Hookup, Dryer Hookup, Laundry in Utility Room
Features
- Decorative/Designer Lighting Fixtures, Eat-in Kitchen, High Speed Internet, Open Floorplan, Pantry, Cable TV, Walk-In Closet(s)
- Has basement: No
- Number of fireplaces: 1
- Fireplace features: Gas Log, Living Room
Interior area
- Total interior livable area: 3,069 sqft
Property
Parking
- Total spaces: 2
- Parking features: Driveway, Garage Faces Front, Garage, Garage Door Opener, Inside Entrance, Kitchen Level, Lighted
- Attached garage spaces: 2
Features
- Levels: Two
- Stories: 2
- Patio & porch: Patio, Covered
- Exterior features: Lighting, Outdoor Kitchen, Outdoor Living Area, Private Yard, Rain Gutters
- Has private pool: Yes
- Pool features: In Ground, Outdoor Pool, Pool, Private, Pool Sweep
- Fencing: Back Yard,Fenced,High Fence,Privacy,Wood
Lot
- Size: 0.26 Acres
- Features: Interior Lot, Landscaped, Subdivision, Sprinkler System
Details
- Additional structures: Outdoor Kitchen, Pool House
- Parcel number: 03400220
Construction
Type & style
- Home type: SingleFamily
- Architectural style: Traditional,Detached
- Property subtype: Single Family Residence
Materials
- Roof: Composition,Shingle
Condition
- Year built: 2018
Utilities & green energy
- Sewer: Public Sewer
- Water: Public
- Utilities for property: Electricity Available, Electricity Connected, Natural Gas Available, Sewer Available, Water Available, Cable Available
Community & HOA
Community
- Features: Curbs
- Security: Security System Owned, Carbon Monoxide Detector(s), Fire Alarm, Smoke Detector(s), Security Service
- Subdivision: Westcliff Add
HOA
- Has HOA: No
Location
- Region: Fort Worth
Financial & listing details
- Tax assessed value: $971,289
- Annual tax amount: $22,302
- Date on market: 3/19/2026
- Cumulative days on market: 81 days
- Listing terms: Cash,Conventional
Price history
| Date | Event | Price |
|---|---|---|
| 6/26/2026 | Sold | -- |
Source: NTREIS #21211269 Report a problem | ||
| 6/15/2026 | Pending sale | $1,645,000$536/sqft |
Source: NTREIS #21211269 Report a problem | ||
| 6/8/2026 | Contingent | $1,645,000$536/sqft |
Source: NTREIS #21211269 Report a problem | ||
| 5/14/2026 | Price change | $1,645,000-2.9%$536/sqft |
Source: NTREIS #21211269 Report a problem | ||
| 3/19/2026 | Listed for sale | $1,695,000+466.9%$552/sqft |
Source: NTREIS #21211269 Report a problem | ||
| 7/20/2018 | Listing removed | $299,000$97/sqft |
Source: Moore Real Estate #13870797 Report a problem | ||
| 7/16/2018 | Pending sale | $299,000$97/sqft |
Source: Moore Real Estate #13870797 Report a problem | ||
| 7/9/2018 | Listed for sale | $299,000$97/sqft |
Source: Moore Real Estate #13870797 Report a problem | ||
Public tax history
| Year | Property taxes | Tax assessment |
|---|---|---|
| 2025 | $13,790 -7.8% | $971,289 -9.1% |
| 2024 | $14,955 -10.6% | $1,068,418 +6.8% |
| 2023 | $16,730 -9.9% | $1,000,000 +13% |
| 2022 | $18,575 +15% | $885,308 +30.6% |
| 2021 | $16,154 +1.8% | $677,684 |
| 2020 | $15,867 +48.1% | $677,684 +67.4% |
| 2019 | $10,712 +15.6% | $404,730 +20.1% |
| 2018 | $9,270 +1.3% | $336,985 +2.5% |
| 2017 | $9,153 +492.7% | $328,677 +5% |
| 2016 | $1,544 +4.1% | $312,939 +24.4% |
| 2015 | $1,483 | $251,600 |
| 2014 | $1,483 | $251,600 +8.7% |
| 2013 | -- | $231,500 +4.6% |
| 2012 | -- | $221,300 +13.4% |
| 2011 | -- | $195,100 +1.1% |
| 2010 | -- | $193,000 +1.8% |
| 2009 | -- | $189,500 +5.3% |
| 2008 | -- | $180,000 +17% |
| 2007 | -- | $153,900 +3.2% |
| 2006 | -- | $149,100 +2.8% |
| 2005 | -- | $145,000 +10.9% |
| 2004 | -- | $130,700 |
| 2003 | -- | $130,700 +42.4% |
| 2002 | -- | $91,800 +9.5% |
| 2001 | -- | $83,800 |
| 2000 | -- | $83,800 |
Find assessor info on the county website
Neighborhood: Westcliff West
Nearby homes
- $1,262,2004 bd4 ba3.3k sqft3643 Shelby Dr, Fort Worth, TX 76109Off Market

- $--3 bd2 ba2.1k sqft3655 Shelby Dr, Fort Worth, TX 76109Sold
- $750,0003 bd3 ba1.9k sqft3637 Shelby Dr, Fort Worth, TX 76109For Sale
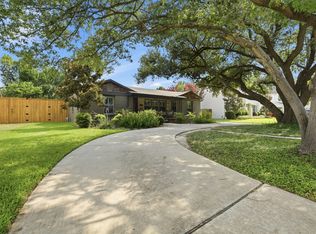
- $1,695,0004 bd5 ba4.3k sqft3701 Shelby Dr, Fort Worth, TX 76109For Sale

- $943,2004 bd3 ba2.8k sqft3648 S Hills Ave, Fort Worth, TX 76109Off Market
- $757,9004 bd3 ba2.8k sqft3648 S Hills Ave #S, Fort Worth, TX 76109Off Market
- $--3 bd2 ba2.2k sqft3642 S Hills Ave, Fort Worth, TX 76109Sold
- $1,199,4003 bd3 ba2.2k sqft3700 S Hills Ave, Fort Worth, TX 76109Off Market
Nearby schools
GreatSchools rating
- 6/10W.P. McLean 6th Grade CenterGrades: 6Distance: 0.5 mi
- 5/10Paschal High SchoolGrades: 9-12Distance: 1.4 mi
- 6/10McLean Middle SchoolGrades: 6-8Distance: 0.5 mi
Schools provided by the listing agent
- Elementary: Westcliff
- Middle: Mclean,Mclean 6Th
- High: Paschal
- District: Fort Worth ISD
Source: NTREIS. This data may not be complete. We recommend contacting the local school district to confirm school assignments for this home.
Get a cash offer in 3 minutes
Find out how much your home could sell for in as little as 3 minutes with a no-obligation cash offer.
Estimated market value
$1,550,200
Get a cash offer in 3 minutes
Find out how much your home could sell for in as little as 3 minutes with a no-obligation cash offer.
Estimated market value
$1,550,200
- Texas
- Tarrant County
- Fort Worth
- 76109
- Westcliff West
- 3649 Shelby Dr
Nearby cities
Nearby neighborhoods
Nearby zip codes
Other Fort Worth Topics
