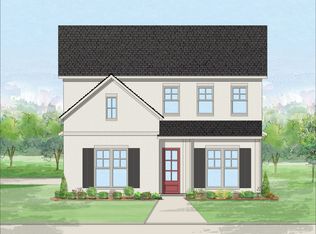
Coming soon from Bannister Custom Homes, this exceptional new construction home offers 5 bedrooms, 4.5 bathrooms, a private study, formal dining room, game room, and custom mud room, with an estimated completion date of July 2026. A stunning herringbone wood floor entry leads to a vaulted living room featuring stained beams and a cast stone wood-burning fireplace with gas starter.
The chef's kitchen showcases ceiling-height custom cabinetry, quartz countertops, premium appliances, designer lighting, and a large entertaining island. The luxurious primary suite features a freestanding soaking tub, oversized shower, custom finishes, and expansive closet space.
Additional highlights include extensive millwork, custom mud lockers, smart home features, professionally designed landscaping and irrigation, and exceptional craftsmanship throughout. Conveniently located near TCU with easy access to Fort Worth's premier dining, shopping, and entertainment.
For sale
$1,695,000
3701 Shelby Dr, Fort Worth, TX 76109
4beds
4,362sqft
:
Get pre-qualified$12,150/mo
Single Family Residence
Built in 2026
0.26 Acres Lot
$1,637,600 Zestimate®
$389/sqft
$-- HOA
What's special
Formal dining roomCustom mud lockersPremium appliancesCustom mud roomQuartz countertopsLarge entertaining islandExpansive closet space
- 49 days |
- 437 |
- 13 |
Zillow last checked:
Listing updated:
Listed by:
Nicole Hooper 0823644,
The Atkins Agency 817-980-8321
Source: NTREIS,MLS#: 21294182
Facts & features
Interior
Bedrooms & bathrooms
- Bedrooms: 4
- Bathrooms: 5
- Full bathrooms: 4
- 1/2 bathrooms: 1
Primary bedroom
- Features: Ceiling Fan(s), Dual Sinks, En Suite Bathroom, Garden Tub/Roman Tub, Walk-In Closet(s)
- Level: First
- Dimensions: 18 x 15
Bedroom
- Features: Ceiling Fan(s), En Suite Bathroom, Walk-In Closet(s)
- Level: Second
- Dimensions: 15 x 12
Bedroom
- Features: Ceiling Fan(s), En Suite Bathroom, Walk-In Closet(s)
- Level: Second
- Dimensions: 15 x 12
Bedroom
- Features: Ceiling Fan(s), En Suite Bathroom, Walk-In Closet(s)
- Level: Second
- Dimensions: 14 x 11
Primary bathroom
- Features: Built-in Features, Dual Sinks, Double Vanity, En Suite Bathroom, Granite Counters, Garden Tub/Roman Tub, Separate Shower
- Level: First
- Dimensions: 12 x 11
Dining room
- Features: Other
- Level: First
- Dimensions: 13 x 14
Dining room
- Level: First
- Dimensions: 10 x 12
Other
- Features: Built-in Features, Dual Sinks, Granite Counters, Stone Counters
- Level: Second
- Dimensions: 12 x 6
Other
- Features: Built-in Features, En Suite Bathroom, Granite Counters
- Level: Second
- Dimensions: 9 x 6
Other
- Features: Built-in Features, En Suite Bathroom, Granite Counters
- Level: Second
- Dimensions: 14 x 8
Game room
- Features: Ceiling Fan(s)
- Level: Second
- Dimensions: 23 x 17
Half bath
- Features: Stone Counters
- Level: First
- Dimensions: 7 x 6
Kitchen
- Features: Breakfast Bar, Built-in Features, Butler's Pantry, Eat-in Kitchen, Granite Counters, Kitchen Island, Pantry, Walk-In Pantry
- Level: First
- Dimensions: 23 x 10
Living room
- Features: Fireplace
- Level: First
- Dimensions: 23 x 20
Mud room
- Features: Built-in Features
- Level: First
- Dimensions: 9 x 7
Office
- Features: Built-in Features, Other
- Level: First
- Dimensions: 12 x 11
Utility room
- Features: Built-in Features, Utility Room
- Level: First
- Dimensions: 9 x 9
Heating
- Central, Fireplace(s)
Cooling
- Central Air, Ceiling Fan(s)
Appliances
- Included: Dishwasher, Disposal, Gas Range, Microwave
- Laundry: Washer Hookup, Dryer Hookup, Laundry in Utility Room
Features
- Built-in Features, Chandelier, Decorative/Designer Lighting Fixtures, Double Vanity, Eat-in Kitchen, Kitchen Island, Open Floorplan, Pantry, Paneling/Wainscoting, Smart Home, Walk-In Closet(s)
- Flooring: Carpet, Tile, Wood
- Windows: Bay Window(s)
- Has basement: No
- Number of fireplaces: 1
- Fireplace features: Gas Starter, Living Room
Interior area
- Total interior livable area: 4,362 sqft
Video & virtual tour
Property
Parking
- Total spaces: 2
- Parking features: Driveway, Garage Faces Front, Garage, Garage Door Opener, Lighted, Storage
- Attached garage spaces: 2
Features
- Levels: Two
- Stories: 2
- Patio & porch: Covered
- Exterior features: Lighting
- Pool features: None
Lot
- Size: 0.26 Acres
- Features: Landscaped
Details
- Additional structures: Garage(s)
- Parcel number: 03400204
Construction
Type & style
- Home type: SingleFamily
- Architectural style: Tudor,Detached
- Property subtype: Single Family Residence
Materials
- Brick, Radiant Barrier
- Foundation: Slab
- Roof: Composition
Condition
- Year built: 2026
Utilities & green energy
- Sewer: Public Sewer
- Water: Public
- Utilities for property: Sewer Available, Water Available
Community & HOA
Community
- Security: Carbon Monoxide Detector(s), Smoke Detector(s)
- Subdivision: Westcliff Add
HOA
- Has HOA: No
Location
- Region: Fort Worth
Financial & listing details
- Price per square foot: $389/sqft
- Tax assessed value: $463,363
- Annual tax amount: $10,143
- Date on market: 6/6/2026
- Cumulative days on market: 50 days
- Listing terms: Cash,Conventional,Contract,FHA,VA Loan
Estimated market value
$1,637,600
$1.56M - $1.72M
$6,490/mo
Price history
| Date | Event | Price |
|---|---|---|
| 6/6/2026 | Listed for sale | $1,695,000+194.8%$389/sqft |
Source: NTREIS #21294182 Report a problem | ||
| 7/8/2024 | Sold | -- |
Source: NTREIS #20632668 Report a problem | ||
| 6/24/2024 | Pending sale | $574,900$132/sqft |
Source: NTREIS #20632668 Report a problem | ||
| 6/14/2024 | Contingent | $574,900$132/sqft |
Source: NTREIS #20632668 Report a problem | ||
| 6/1/2024 | Listed for sale | $574,900+27.8%$132/sqft |
Source: NTREIS #20632668 Report a problem | ||
| 6/13/2022 | Sold | -- |
Source: Ebby Halliday REC solds #20053282_76109 Report a problem | ||
| 5/22/2022 | Pending sale | $450,000$103/sqft |
Source: NTREIS #20053282 Report a problem | ||
| 5/17/2022 | Contingent | $450,000$103/sqft |
Source: NTREIS #20053282 Report a problem | ||
| 5/10/2022 | Price change | $450,000+32.7%$103/sqft |
Source: NTREIS #20053282 Report a problem | ||
| 8/4/2018 | Pending sale | $339,000$78/sqft |
Source: Briggs Freeman Sotheby's International Realty #13875470 Report a problem | ||
| 6/27/2018 | Listed for sale | $339,000+36.1%$78/sqft |
Source: Briggs Freeman Sotheby's International Realty #13875470 Report a problem | ||
| 7/3/2014 | Sold | -- |
Source: Agent Provided Report a problem | ||
| 5/7/2014 | Listed for sale | $249,000+8.7%$57/sqft |
Source: BRANTS, INC., REALTORS #12136623 Report a problem | ||
| 11/13/2011 | Listing removed | $229,000$52/sqft |
Source: MOORE REAL ESTATE LLC #11679485 Report a problem | ||
| 11/2/2011 | Listed for sale | $229,000+4.6%$52/sqft |
Source: MOORE REAL ESTATE LLC #11679485 Report a problem | ||
| 10/21/2010 | Listing removed | $219,000$50/sqft |
Source: KELLEN J. VAUGHAN, BROKER #11425362 Report a problem | ||
| 10/6/2010 | Price change | $219,000+4.8%$50/sqft |
Source: KELLEN J. VAUGHAN, BROKER #11425362 Report a problem | ||
| 7/27/2010 | Price change | $209,000-4.6%$48/sqft |
Source: KELLEN J. VAUGHAN, BROKER #11425362 Report a problem | ||
| 6/23/2010 | Listed for sale | $219,000$50/sqft |
Source: KELLEN J. VAUGHAN, BROKER #11425362 Report a problem | ||
Public tax history
| Year | Property taxes | Tax assessment |
|---|---|---|
| 2025 | $10,143 +45% | $463,363 |
| 2024 | $6,994 -1.5% | $463,363 +8.2% |
| 2023 | $7,103 -18.3% | $428,094 +14.2% |
| 2022 | $8,697 -0.9% | $374,837 +3.6% |
| 2021 | $8,778 +8.2% | $361,883 +11% |
| 2020 | $8,111 +3.7% | $326,000 |
| 2019 | $7,821 +2.2% | $326,000 +5.8% |
| 2018 | $7,651 +7.2% | $308,000 |
| 2017 | $7,139 +8.7% | $308,000 -0.6% |
| 2016 | $6,568 -10.4% | $309,907 +31.6% |
| 2015 | $7,332 | $235,500 -8.8% |
| 2014 | $7,332 | $258,300 +8.3% |
| 2013 | -- | $238,500 +4.9% |
| 2012 | -- | $227,400 +18.4% |
| 2011 | -- | $192,000 -3.9% |
| 2010 | -- | $199,700 +33.1% |
| 2009 | -- | $150,000 |
| 2008 | -- | $150,000 |
| 2007 | -- | $150,000 |
| 2006 | -- | $150,000 -0.1% |
| 2005 | -- | $150,200 +11.5% |
| 2004 | -- | $134,700 |
| 2003 | -- | $134,700 +45.5% |
| 2002 | -- | $92,600 +9.5% |
| 2001 | -- | $84,600 |
| 2000 | -- | $84,600 |
Find assessor info on the county website
Monthly payment
Est. payment
Payment breakdown
Explore the cost of this home by adjusting the details. Changes won't be saved.Climate risks
Neighborhood: Westcliff West
Nearby schools
GreatSchools rating
- 6/10W.P. McLean 6th Grade CenterGrades: 6Distance: 0.5 mi
- 5/10Paschal High SchoolGrades: 9-12Distance: 1.4 mi
- 6/10McLean Middle SchoolGrades: 6-8Distance: 0.5 mi
Schools provided by the listing agent
- Elementary: Westcliff
- Middle: Mclean
- High: Northside
- District: Fort Worth ISD
Source: NTREIS. This data may not be complete. We recommend contacting the local school district to confirm school assignments for this home.
- $--3 bd2 ba2.1k sqft3655 Shelby Dr, Fort Worth, TX 76109Sold
- $1,493,6004 bd4 ba3.7k sqft3707 Shelby Dr, Fort Worth, TX 76109Off Market
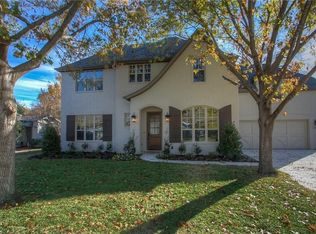
- $--4 bd5 ba3k sqft3649 Shelby Dr, Fort Worth, TX 76109Sold

- $--3 bd2 ba1.6k sqft3706 S Hills Ave, Fort Worth, TX 76109Sold
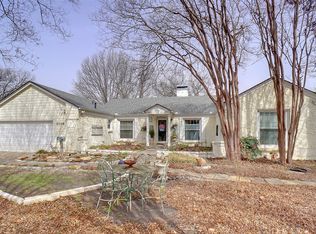
- $1,488,6003 bd2 ba2.2k sqft3715 Shelby Dr, Fort Worth, TX 76109Off Market
- $1,193,1003 bd3 ba2.2k sqft3700 S Hills Ave, Fort Worth, TX 76109Off Market
- $879,1003 bd2 ba2.4k sqft3712 S Hills Ave, Fort Worth, TX 76109Off Market
- $507,8003 bd1 ba1.3k sqft3700 Shelby Dr, Fort Worth, TX 76109Off Market
A local agent can set up tours, give advice and negotiate with sellers.
Similar homes
- $1,789,9995 bd5 ba4.5k sqft9708 Latour Ct, Fort Worth, TX 76126For Sale
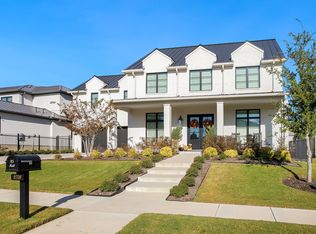 MLS ID #21172564, Ryan Martin. NTREIS
 - $1,495,0003 bd4 ba3.1k sqft2720 Hogan Hill Ln, Fort Worth, TX 76109New Construction
 MLS ID #21324759, Janet Bishop. NTREIS
 - $1,410,0004 bd4 ba3.5k sqft1201 Virginia Pl, Fort Worth, TX 76107For Sale
 MLS ID #21294115, Nicole Hooper. NTREIS
 - $1,449,9905 bd6 ba4.6k sqft14216 Fountainhead Cir, Fort Worth, TX 76008New Construction
 NTREIS
 - $1,390,0004 bd6 ba4.7k sqftTexas Prairie Trl, Fort Worth, TX 76126For SaleMLS ID #21218954, Sabrina Coates. NTREIS
- $1,349,0005 bd4 ba4.9k sqft7798 Barber Ranch Rd, Fort Worth, TX 76126For SaleMLS ID #21242554, Devon Reyes. NTREIS
- $1,499,0005 bd6 ba5.4k sqft4512 Alexandra Dr, Colleyville, TX 76034For SaleMLS ID #21274173, Nita Copeland. NTREIS
- $1,973,4005 bd5 ba5.5k sqft195 Angelina Dr, Aledo, TX 76008For SaleMLS ID #21185948, Jamie Adams. NTREIS
- $1,975,0004 bd5 ba4.6k sqft408 Manza, Aledo, TX 76008New ConstructionMLS ID #21213789, Tamara Thompson. NTREIS
- $1,995,0005 bd7 ba4.8k sqft316 Manza Ct, Aledo, TX 76008New ConstructionMLS ID #21269478, Justin Hammond. NTREIS
- $859,9004 bd3 ba3.1k sqft1009 Tobey Ct, Aledo, TX 76008For SaleMLS ID #21270750, Michael Hershenberg. NTREIS
- $1,099,9904 bd6 ba3.9k sqft813 Bella Casa Dr, Keller, TX 76248New ConstructionAmerican Legend Homes
- $899,0005 bd3 ba3.5k sqft224 Bearclaw Cir, Aledo, TX 76008For SaleMLS ID #21208311, Julie Baumgartner. NTREIS
- from $856,9004 bd6 ba4.2k sqft4296W Plan, Ventana 70', Fort Worth, TX 76126New ConstructionPerry Homes
- $2,140,0005 bd5 ba5.8k sqft231 Nueces Trl, Aledo, TX 76008For SaleMLS ID #21194034, Eric Wilkins. NTREIS
- $1,149,9904 bd5 ba3.7k sqft801 Bella Casa Dr, Keller, TX 76248New ConstructionAmerican Legend Homes
- $978,7204 bd5 ba3k sqft817 Bella Casa Dr, Keller, TX 76248New ConstructionAmerican Legend Homes
- from $903,9005 bd7 ba4.9k sqft4994W Plan, Ventana 70', Fort Worth, TX 76126New ConstructionPerry Homes
- from $1,073,9004 bd5 ba4.2k sqft630A Plan, Walsh 70', Aledo, TX 76008New ConstructionPerry Homes
- from $874,9005 bd6 ba5.2k sqft5240W Plan, Ventana 70', Fort Worth, TX 76126New ConstructionPerry Homes
