Fabulous opportunity in Prairie Hill Phase 2 within highly sought-after Aledo ISD. This stunning transitional-style home offers a thoughtfully designed split bedroom layout, primarily single story with only a bonus room upstairs, providing both functionality and flexibility.
The open concept floor plan is filled with natural light, featuring expansive windows that capture peaceful wooded and creek views. A spacious living area flows seamlessly into the kitchen, complete with an expansive walk in scullery and butler’s pantry, perfect for keeping everyday living and entertaining effortlessly organized.
Buyers have the unique opportunity to fully customize the finish out, partnering with a respected builder to select finishes that reflect their personal style.
Located on a nearly 2 acre lot in the rolling hills of Prairie Hill, this home offers a scenic, private setting while still being convenient to premier shopping, dining, and the upcoming Bluejack Ranch golf course.
Estimated build time is approximately 6 to 9 months from slab.
For sale
$1,390,000
Texas Prairie Trl, Fort Worth, TX 76126
4beds
4,719sqft
Single Family Residence
Built in 2026
1.82 Acres Lot
$1,358,100 Zestimate®
$295/sqft
$-- HOA
What's special
- 149 days |
- 359 |
- 20 |
Zillow last checked:
Listing updated:
Listed by:
Sabrina Coates 0620360,
The Atkins Agency 817-980-8321,
Rees Atkins 0443430 817-980-8321,
The Atkins Agency
Source: NTREIS,MLS#: 21218954
Facts & features
Interior
Bedrooms & bathrooms
- Bedrooms: 4
- Bathrooms: 6
- Full bathrooms: 5
- 1/2 bathrooms: 1
Primary bedroom
- Features: Dual Sinks, Double Vanity, En Suite Bathroom, Linen Closet, Separate Shower, Walk-In Closet(s)
- Level: First
- Dimensions: 18 x 16
Bedroom
- Features: Walk-In Closet(s)
- Level: First
- Dimensions: 13 x 14
Bedroom
- Features: Walk-In Closet(s)
- Level: First
- Dimensions: 13 x 14
Bedroom
- Level: First
- Dimensions: 14 x 14
Bonus room
- Level: Second
- Dimensions: 17 x 30
Dining room
- Level: First
- Dimensions: 21 x 10
Kitchen
- Features: Breakfast Bar, Built-in Features, Butler's Pantry, Kitchen Island, Pantry, Stone Counters, Walk-In Pantry
- Level: First
- Dimensions: 21 x 11
Living room
- Features: Ceiling Fan(s), Fireplace
- Level: First
- Dimensions: 21 x 21
Office
- Level: First
- Dimensions: 10 x 14
Heating
- Central, Electric
Cooling
- Central Air, Electric
Appliances
- Included: Some Gas Appliances, Convection Oven, Double Oven, Gas Oven, Gas Range, Microwave, Plumbed For Gas
- Laundry: Washer Hookup, Electric Dryer Hookup, Laundry in Utility Room
Features
- Chandelier, Decorative/Designer Lighting Fixtures, Double Vanity, Kitchen Island, Open Floorplan, Paneling/Wainscoting, Vaulted Ceiling(s), Walk-In Closet(s)
- Flooring: Carpet, Hardwood, Tile
- Has basement: No
- Number of fireplaces: 1
- Fireplace features: Gas Log
Interior area
- Total interior livable area: 4,719 sqft
Video & virtual tour
Property
Parking
- Total spaces: 3
- Parking features: Driveway, Inside Entrance, Garage Faces Rear
- Attached garage spaces: 3
- Has uncovered spaces: Yes
Features
- Levels: Two
- Stories: 2
- Patio & porch: Covered
- Exterior features: Outdoor Kitchen
- Pool features: None
Lot
- Size: 1.82 Acres
- Features: Irregular Lot, Subdivision
- Residential vegetation: Partially Wooded
Details
- Parcel number: 00000000000
Construction
Type & style
- Home type: SingleFamily
- Architectural style: Contemporary/Modern,Traditional,Detached
- Property subtype: Single Family Residence
Materials
- Foundation: Slab
- Roof: Composition
Condition
- Year built: 2026
Utilities & green energy
- Sewer: Aerobic Septic
- Water: Well
- Utilities for property: Septic Available, Water Available
Community & HOA
Community
- Subdivision: Prairie Hills
HOA
- Has HOA: No
Location
- Region: Fort Worth
Financial & listing details
- Price per square foot: $295/sqft
- Date on market: 3/27/2026
- Cumulative days on market: 150 days
Estimated market value
$1,358,100
$1.29M - $1.43M
$6,246/mo
Price history
| Date | Event | Price |
|---|---|---|
| 3/27/2026 | Listed for sale | $1,390,000$295/sqft |
Source: NTREIS #21218954 Report a problem | ||
Public tax history
Tax history is unavailable.
Monthly payment
Est. payment
Payment breakdown
Explore the cost of this home by adjusting the details. Changes won't be saved.Climate risks
Neighborhood: 76126
Nearby schools
GreatSchools rating
- 10/10Vandagriff Elementary SchoolGrades: K-5Distance: 4.1 mi
- 8/10Don R Daniel Ninth Grade CampusGrades: 9Distance: 6.1 mi
- 8/10Aledo High SchoolGrades: 10-12Distance: 6.2 mi
Schools provided by the listing agent
- Elementary: Vandagriff
- Middle: Aledo
- High: Aledo
- District: Aledo ISD
Source: NTREIS. This data may not be complete. We recommend contacting the local school district to confirm school assignments for this home.
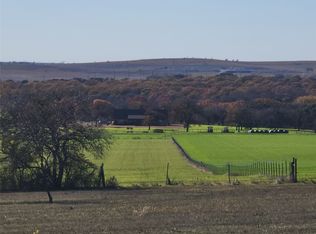
- $--2.22 acresLOT 6A Lake Prarie Trl, Fort Worth, TX 76126Sold
- $--2 acresLOT 1A Lake Prairie Trl, Fort Worth, TX 76126Sold

- $249,0001.81 acresLOT 5A Laura Lake Lane Trl, Fort Worth, TX 76126Lot/Land
- $215,0001.52 acres1B Bison Prairie Trl, Fort Worth, TX 76126Pending
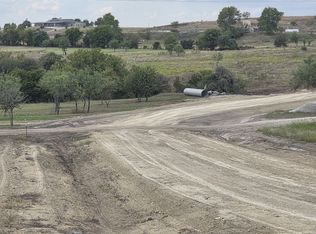
- $--4 bd3 ba2.7k sqft1012 Lake Prairie Trl, Fort Worth, TX 76126Sold
- $--4 bd4 ba2.7k sqft2018 Bison Prairie Trl, Fort Worth, TX 76126Sold
- $215,0001.81 acres3B Bison Prairie Trl, Fort Worth, TX 76126Pending
- $--2 acres1005 Lake Prairie Trl, Fort Worth, TX 76126Sold
A local agent can set up tours, give advice and negotiate with sellers.
A local lender can help you make sure your offer is ready when you are.
Similar homes
- $1,100,0004 bd4 ba3.5k sqftBison Prairie Trl, Fort Worth, TX 76126For Sale
 MLS ID #21124807, Rees Atkins. NTREIS
 - $1,150,0003 bd4 ba3.5k sqft7705 Cattle Prairie Trl, Fort Worth, TX 76126For Sale
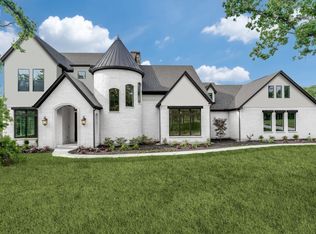 MLS ID #21338482, Rees Atkins. NTREIS
 - $1,600,0005 bd7 ba5.5k sqftLOT 4D Cattle Prairie Trl, Fort Worth, TX 76126For Sale
 MLS ID #21255956, Rees Atkins. NTREIS
 - $888,9004 bd4 ba3.2k sqft6005 Mesquite Creek Ct, Fort Worth, TX 76126New Construction
 NTREIS
 - $999,0005 bd7 ba4.9k sqft10456 Gray Hills Dr, Fort Worth, TX 76126For SaleMLS ID #21280659, Eun A Chung. NTREIS
- $1,789,9995 bd5 ba4.5k sqft9708 Latour Ct, Fort Worth, TX 76126For SaleMLS ID #21172564, Ryan Martin. NTREIS
- $1,299,9004 bd4 ba3.9k sqft5024 Frost Crk, Aledo, TX 76008For SaleMLS ID #21339635, Travis Taylor. NTREIS
- $1,098,0005 bd5 ba4.2k sqft153 Crest Canyon Dr, Fort Worth, TX 76108For SaleMLS ID #21292595, Steven Jones. NTREIS
- $1,299,9004 bd4 ba3.9k sqft5017 Frost Crk, Aledo, TX 76008For SaleMLS ID #21339664, Travis Taylor. NTREIS
- $1,299,9994 bd5 ba4k sqft2005 Denali Pass, Aledo, TX 76008For SaleMLS ID #21136111, Christine Hammonds. NTREIS
- $1,895,0005 bd5 ba5.5k sqft195 Angelina Dr, Aledo, TX 76008For SaleMLS ID #21185948, Jamie Adams. NTREIS
- from $903,9005 bd7 ba4.9k sqft4994W Plan, Ventana 70', Fort Worth, TX 76126New ConstructionPerry Homes
- $1,599,0004 bd5 ba4.3k sqft4009 Charleston Peak, Aledo, TX 76008For SaleMLS ID #21316558, Tina Roe. NTREIS
- $1,349,0006 bd5 ba4.4k sqft428 Royal Santana Run, Weatherford, TX 76087For SaleMLS ID #21349892, Michael Hershenberg. NTREIS
- $1,975,0004 bd5 ba4.6k sqft408 Manza, Aledo, TX 76008New ConstructionMLS ID #21213789, Tamara Thompson. NTREIS
- $990,0004 bd4 ba3k sqft7856 Texas Prairie Trl, Fort Worth, TX 76126For SaleMLS ID #21331056, Sabrina Coates. NTREIS
- from $838,9004 bd5 ba4.3k sqft4336W Plan, Ventana 70', Fort Worth, TX 76126New ConstructionPerry Homes
- from $771,9004 bd5 ba3.5k sqft3525W Plan, Ventana 70', Fort Worth, TX 76126New ConstructionPerry Homes
- $1,995,0005 bd7 ba4.8k sqft316 Manza Ct, Aledo, TX 76008New ConstructionMLS ID #21269478, Justin Hammond. NTREIS
- from $825,9005 bd5 ba4.8k sqft4891W Plan, Ventana 70', Fort Worth, TX 76126New ConstructionPerry Homes
