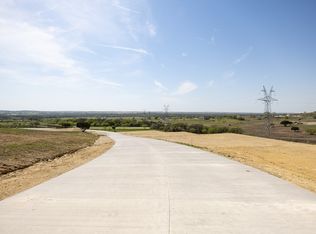
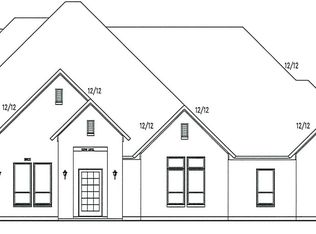
Discover refined living in Phase Two of exclusive Lake Prairie at Prairie Hill Estates, where elevated design meets wide-open Texas views. Set on a premium one-acre homesite, this stunning modern transitional residence offers over 5,000 square feet of thoughtfully designed living space, perfectly positioned to capture commanding views and abundant natural light through expansive windows along the back of the home.
Designed with both function and flexibility in mind, this five-bedroom, five full bath, two half bath floor plan features a desirable split-bedroom layout, a dedicated home office, and a private gym space. The heart of the home is built for both everyday living and effortless entertaining, complete with a beautifully designed butler’s pantry for added prep and storage.
Buyers have the unique opportunity to fully customize selections and finishes, creating a truly tailored luxury experience.
Located within Aledo ISD and just a short drive to Fort Worth, Lake Prairie offers the perfect balance of peaceful, scenic living with convenient access to premier dining, shopping, and nearby amenities. Phase Two continues to set the standard with elevated homesites, thoughtful development, and a setting that highlights the natural beauty of the surrounding landscape.
A rare opportunity to build a custom luxury home with views, space, and design flexibility in one of the area’s most sought-after communities.
For sale
$1,600,000
LOT 4D Cattle Prairie Trl, Fort Worth, TX 76126
5beds
5,566sqft
Single Family Residence
Built in 2026
1.18 Acres Lot
$1,558,200 Zestimate®
$287/sqft
$-- HOA
What's special
Dedicated home officeCommanding viewsPrivate gym spaceDesirable split-bedroom layoutPremium one-acre homesiteElevated homesites
- 111 days
- 157
- 7
Zillow last checked:
Listing updated:
Listed by:
Rees Atkins 0443430,
The Atkins Agency 817-441-9191,
Sabrina Coates 0620360 817-269-3907,
The Atkins Agency
Source: NTREIS,MLS#: 21255956
Facts & features
Interior
Bedrooms & bathrooms
- Bedrooms: 5
- Bathrooms: 7
- Full bathrooms: 5
- 1/2 bathrooms: 2
Primary bedroom
- Features: Ceiling Fan(s), Dual Sinks, Double Vanity, En Suite Bathroom, Separate Shower, Walk-In Closet(s)
- Level: First
- Dimensions: 18 x 16
Bedroom
- Features: En Suite Bathroom, Walk-In Closet(s)
- Level: Second
- Dimensions: 14 x 12
Bedroom
- Features: Walk-In Closet(s)
- Level: Second
- Dimensions: 13 x 12
Bedroom
- Features: En Suite Bathroom, Walk-In Closet(s)
- Level: Second
- Dimensions: 14 x 14
Breakfast room nook
- Level: First
- Dimensions: 15 x 12
Dining room
- Level: First
- Dimensions: 16 x 14
Game room
- Level: Second
- Dimensions: 19 x 20
Kitchen
- Features: Breakfast Bar, Built-in Features, Butler's Pantry, Granite Counters, Kitchen Island, Stone Counters, Walk-In Pantry
- Level: First
- Dimensions: 18 x 15
Living room
- Features: Ceiling Fan(s)
- Level: First
- Dimensions: 25 x 20
Office
- Level: First
- Dimensions: 14 x 12
Utility room
- Features: Built-in Features
- Level: First
- Dimensions: 10 x 10
Heating
- Central, Electric
Cooling
- Central Air, Electric
Appliances
- Included: Some Gas Appliances, Convection Oven, Double Oven, Dishwasher, Gas Cooktop, Disposal, Microwave, Plumbed For Gas
- Laundry: Electric Dryer Hookup, Laundry in Utility Room
Features
- Chandelier, Decorative/Designer Lighting Fixtures, Eat-in Kitchen, Granite Counters, Kitchen Island, Open Floorplan, Walk-In Closet(s), Wired for Sound
- Flooring: Carpet, Ceramic Tile, Hardwood
- Has basement: No
- Number of fireplaces: 1
- Fireplace features: Gas, Gas Log
Interior area
- Total interior livable area: 5,566 sqft
Video & virtual tour
Property
Parking
- Total spaces: 3
- Parking features: Driveway, Garage Faces Side
- Attached garage spaces: 3
Features
- Levels: Two
- Stories: 2
- Pool features: None
Lot
- Size: 1.18 Acres
- Features: Corner Lot, Interior Lot
Details
- Parcel number: 000000000
Construction
Type & style
- Home type: SingleFamily
- Architectural style: Detached
- Property subtype: Single Family Residence
Materials
- Brick
- Foundation: Slab
- Roof: Composition
Condition
- Year built: 2026
Utilities & green energy
- Sewer: Aerobic Septic
- Water: Well
- Utilities for property: Septic Available, Water Available
Community & HOA
Community
- Security: Carbon Monoxide Detector(s), Fire Alarm
- Subdivision: Prairie Hills
HOA
- Has HOA: No
Location
- Region: Fort Worth
Financial & listing details
- Price per square foot: $287/sqft
- Date on market: 5/11/2026
- Cumulative days on market: 111 days
Estimated market value
$1,558,200
$1.48M - $1.64M
$5,856/mo
Price history
| Date | Event | Price |
|---|---|---|
| 5/11/2026 | Listed for sale | $1,600,000$287/sqft |
Source: NTREIS #21255956 Report a problem | ||
Public tax history
Tax history is unavailable.
Monthly payment
Est. payment
Payment breakdown
Explore the cost of this home by adjusting the details. Changes won't be saved.Climate risks
Neighborhood: 76126
Nearby schools
Schools provided by the listing agent
- Elementary: Vandagriff
- Middle: Aledo
- High: Aledo
- District: Aledo ISD
Source: NTREIS. This data may not be complete. We recommend contacting the local school district to confirm school assignments for this home.

Similar homes
- $1,390,0004 bd6 ba4.7k sqftTexas Prairie Trl, Fort Worth, TX 76126For Sale
 MLS ID #21218954, Sabrina Coates. NTREIS
 - $1,165,0004 bd4 ba3.5k sqft7757 Bella Milano Dr, Fort Worth, TX 76126For Sale
 MLS ID #21243592, Tanya Anderson. NTREIS
 - $1,795,0005 bd6 ba6.3k sqft12301 Bella Sera Dr, Fort Worth, TX 76126For Sale
 MLS ID #21318414, Steve Koleno. NTREIS
 - $1,349,0005 bd4 ba4.9k sqft7798 Barber Ranch Rd, Fort Worth, TX 76126For Sale
 MLS ID #21242554, Devon Reyes. NTREIS
