Welcome to this thoughtfully designed and well-maintained 4-bedroom, 2.5-bath home built in 2020 on 2.6 acres, just minutes from Mill Creek Boat Ramp. This home features an open-concept floor plan where the living room is centered around a stunning fireplace with custom built-in cabinetry and shelving that add both character and functionality. The spacious kitchen showcases beautiful granite countertops, ample cabinet space, and a generous walk-in pantry to keep everything organized. The split-bedroom layout provides added privacy for the primary suite, which features a walk-in closet complete with built-in dressers and shelving. Just off the utility room, you'll find a convenient drop zone with a bench, cubbies, hooks, and additional overhead cabinetry—perfect for keeping everyday essentials neatly organized. Step outside and enjoy the peace and privacy that this home has to offer, with plenty of room to relax, entertain, or simply enjoy the outdoors.
For sale
$550,000
365 Attoyac Ct, Brookeland, TX 75931
4beds
2,242sqft
:
Get pre-qualified$3,808/mo
Single Family Residence
Built in 2020
2.6 Acres Lot
$527,900 Zestimate®
$245/sqft
$8/mo HOA
What's special
Open-concept floor planBeautiful granite countertopsSpacious kitchenAmple cabinet spaceGenerous walk-in pantryPeace and privacy
- 24 days |
- 285 |
- 14 |
Likely to sell faster than
Zillow last checked:
Listing updated:
Listed by:
Krystine Caldwell,
Ember Realty
Source: Deep East Texas,MLS#: 70014382
Facts & features
Interior
Bedrooms & bathrooms
- Bedrooms: 4
- Bathrooms: 3
- Full bathrooms: 2
- 1/2 bathrooms: 1
Rooms
- Room types: Dining Room, Living Room, Utility Room
Heating
- Central, Electric
Cooling
- Central Air, Electric
Appliances
- Included: Dryer, Freezer, Washer, Built-In Microwave, Dishwasher, Gas Cooktop, Oven
Features
- Built-in Features, Ceiling Fan(s), Kitchen Island, Open Floorplan, Pantry, Split Bedrooms
- Flooring: Vinyl
- Windows: Blinds
- Has fireplace: Yes
- Fireplace features: Gas Log
Interior area
- Total structure area: 2,242
- Total interior livable area: 2,242 sqft
Property
Parking
- Parking features: 2 Car
Features
- Stories: 1
- Patio & porch: Covered, Patio
- Exterior features: See Remarks, Other
- Pool features: None
- Fencing: None
- Waterfront features: None
Lot
- Size: 2.6 Acres
- Dimensions: 2.62
Details
- Additional structures: None
- Parcel number: 012400068200
- Special conditions: Standard
Construction
Type & style
- Home type: SingleFamily
- Architectural style: Traditional
- Property subtype: Single Family Residence
Materials
- Brick, HardiPlank Type
- Foundation: Slab
- Roof: Composition
Condition
- Year built: 2020
Utilities & green energy
- Electric: Jasper Newton Electric Co-Op
- Gas: Propane
- Sewer: Aerobic Septic
- Water: MUD
Green energy
- Energy efficient items: Water Heater
Community & HOA
Community
- Subdivision: Rayburn Village
HOA
- Has HOA: Yes
- HOA fee: $100 annually
Location
- Region: Brookeland
Financial & listing details
- Price per square foot: $245/sqft
- Tax assessed value: $461,009
- Annual tax amount: $5,377
- Date on market: 7/17/2026
- Inclusions: Dryer, Freezer, TV, Washer
- Exclusions: Washer, Dryer, Freezers, Curtains, Tv Mounts And Brackets.
- Road surface type: Gravel
Estimated market value
$527,900
$502,000 - $554,000
$2,926/mo
Price history
| Date | Event | Price |
|---|---|---|
| 7/17/2026 | Listed for sale | $550,000$245/sqft |
Source:  Deep East Texas #70014382 Report a problem Deep East Texas #70014382 Report a problem | ||
Public tax history
| Year | Property taxes | Tax assessment |
|---|---|---|
| 2024 | $5,377 +12.4% | $437,493 +10% |
| 2023 | $4,783 | $397,721 +83.5% |
| 2022 | -- | $216,795 +1597.8% |
| 2021 | -- | $12,769 |
| 2020 | -- | $12,769 |
| 2019 | -- | $12,769 +70.3% |
| 2018 | -- | $7,500 |
| 2017 | -- | $7,500 |
| 2016 | -- | $7,500 |
| 2015 | -- | $7,500 |
| 2014 | -- | $7,500 |
| 2012 | -- | $7,500 |
| 2011 | -- | $7,500 |
| 2010 | -- | $7,500 |
| 2009 | -- | $7,500 |
| 2008 | -- | $7,500 |
| 2007 | -- | -- |
Find assessor info on the county website
Monthly payment
Est. payment
Payment breakdown
Explore the cost of this home by adjusting the details. Changes won't be saved.Climate risks
Neighborhood: Sam Rayburn
Nearby schools
GreatSchools rating
- 5/10Parnell Elementary SchoolGrades: 3-5Distance: 9.6 mi
- 3/10Jasper Junior High SchoolGrades: 6-8Distance: 9.7 mi
- 3/10Jasper High SchoolGrades: 9-12Distance: 11 mi
Schools provided by the listing agent
- District: Jasper
Source: Deep East Texas. This data may not be complete. We recommend contacting the local school district to confirm school assignments for this home.
- $446,300-- bd-- ba2.1k sqft416 Attoyac Ct, Brookeland, TX 75931Off Market
- $517,200-- bd-- ba3k sqft267 Attoyac Ct, Brookeland, TX 75931Off Market
- $239,842-- bd-- ba2.2k sqftAttoyac Ct, Brookeland, TX 75931Off Market
- $292,500-- bd-- ba1.2k sqft320 Rayburn Dr, Brookeland, TX 75931Off Market
- $15,915-- bd-- ba-- sqft494 Rayburn Blvd, Jasper, TX 75951Off Market
- $19,219-- bd-- ba-- sqft494 Rayburn Blvd, Jasper, TX 75951Off Market
- $22,136-- bd-- ba-- sqft494 Rayburn Blvd, Jasper, TX 75951Off Market
- $22,472-- bd-- ba-- sqft494 Rayburn Blvd, Jasper, TX 75951Off Market
A local agent can set up tours, give advice and negotiate with sellers.
Similar homes
- $599,0004 bd3 ba2.2k sqft534 Angelina Dr, Brookeland, TX 75931For Sale
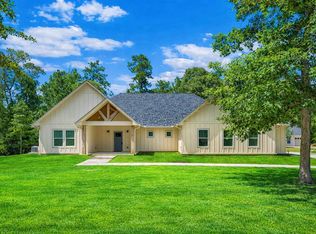 MLS ID #70010029, Denise Quick. Deep East Texas
 - $570,0004 bd2 ba2.9k sqft253 Neches Dr, Brookeland, TX 75931For Sale
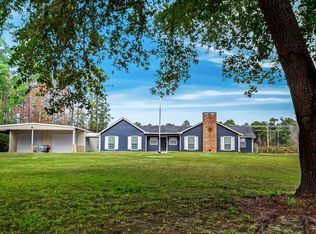 MLS ID #70013395, Donna Head. Deep East Texas
 - $459,9003 bd2 ba2.2k sqft862 Lakeshore Dr, Brookeland, TX 75931For Sale
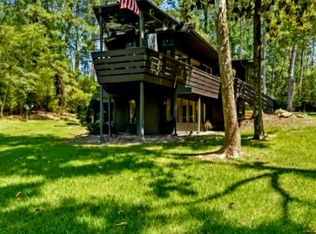 MLS ID #9179597, Jared English, Congress Realty, Inc.. HAR
 - $529,0003 bd3 ba1.2k sqft156 Cove Ln, Brookeland, TX 75931For Sale
 MLS ID #54809593, Jared English, Congress Realty, Inc.. HAR
 - $550,0003 bd2 ba2.2k sqft243 Oak Haven Dr, Brookeland, TX 75931For SaleMLS ID #64209918, Brooke Weatherford. Deep East Texas
- $649,9994 bd4 ba2.4k sqft151 Blackoak Ln, Brookeland, TX 75931For Sale
 MLS ID #268626, Carrie Pineda, Cattell Real Estate Group. BBOR
 - $584,0006 bd5 ba3.3k sqft167 Ashbrook Ln, Brookeland, TX 75931For SaleMLS ID #70013647, Denise Quick. Deep East Texas
- $649,0004 bd4 ba3.3k sqft160 Delcrest Dr, Brookeland, TX 75931For SaleMLS ID #70013182, Denise Quick. Deep East Texas
- $485,0004 bd3 ba2.1k sqft175 Vantage Dr, Brookeland, TX 75931For SaleMLS ID #60246427, Wendi Bangoy, Southeast Texas 1st Realty. HAR
- $489,0003 bd4 ba1.5k sqft119 Tamarack Dr, Brookeland, TX 75931For SaleMLS ID #70013705, Donna Head. Deep East Texas
- $499,0007 bd2 ba2.3k sqft341 Red Wolf Ln, Brookeland, TX 75931For SaleMLS ID #11925713, Jessica Poindexter, Texas Realty Dream Homes. HAR
- $414,0003 bd2 ba1.5k sqft132 Tatanka Trl, Brookeland, TX 75931For SaleMLS ID #70014599, Denise Quick. Deep East Texas
- $384,0003 bd3 ba1.7k sqft320 Idlewood Ct #0, Brookeland, TX 75931For SaleMLS ID #70014008, Kate Johnson. Deep East Texas
- $384,0003 bd3 ba1.7k sqft320 Idlewood Ct, Brookeland, TX 75931For SaleMLS ID #98909196, Kate Johnson, RE/MAX ONE. HAR
- $345,0002 bd2 ba1.2k sqft153 Maple Ln, Brookeland, TX 75931For SaleMLS ID #70013528, Jessica Poindexter. Deep East Texas
- $564,9003 bd3 ba2.8k sqft211 Watchhill Rd, Brookeland, TX 75931For SaleMLS ID #65106652, Michele Slaughter. Deep East Texas
- $359,0002 bd2 ba1.9k sqft524 Champions Way, Brookeland, TX 75931For SaleMLS ID #70013328, Stephanie Johnston. Deep East Texas
- $389,9003 bd4 ba1.8k sqft230 Shank Dr, Brookeland, TX 75931For SaleMLS ID #70014342, Donna Head. Deep East Texas
- $540,0003 bd3 ba1.7k sqft780 Private Road 6026, Brookeland, TX 75931New ConstructionMLS ID #89787642, April Word, Southeast Texas 1st Realty. HAR
- $449,0003 bd3 ba1.6k sqft211 McGregor Dr, Brookeland, TX 75931For SaleMLS ID #70013166, Georgina Stewart. Deep East Texas
