Skip main navigation
Sold for $695,593
Street View
  • $695,593

    365 Bailey St, Lebanon, OH 45036

    4beds
    3,001sqft
    Single Family Residence
    Built in 2023
    7,200.47 Square Feet Lot
    $711,700 Zestimate®
    $232/sqft
    $3,343 Estimated rent

    Home value

    $711,700

    $648,000 - $783,000

    $3,343/mo

    Zestimate® history
    Loading
    Loading...

    Owner options

    List your home for rent

    $3,343/mo

    Rent Zestimate®

    Find your next renter with Zillow Rental Manager. Plus, with online applications, you can quickly screen prospective tenants – for free.

    Learn more

    $3,343/mo

    Rent Zestimate®

    Refinance and save

    $3,940/mo

    Est. payment

    Refinancing to a lower rate could help reduce your monthly payments and save thousands over the life of the loan.

    See today's rates

    $3,940/mo

    Est. payment

    Explore your selling options

    Work with a Zillow partner agent

    Leverage their expertise and Zillow's premium Showcase listings to get your home seen by more buyers.

    Get started

    List with your own agent

    Get your home in front of millions of buyers by listing it on Zillow.

    Learn how to do it

    Sell it yourself

    Take full control of how buyers see your home on Zillow by listing For Sale by Owner (FSBO).

    List your home

    What's special

    Large islandOptional fireplaceTrey ceilingRec roomCharming elevationTree-lined streetBright open spaces
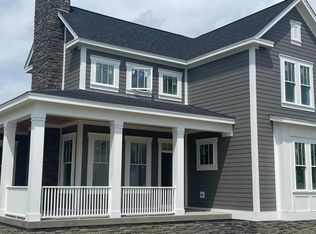
    Charming 4-bedroom cottage w/ tall windows & bright open spaces. Great room incl beautiful wood beamed ceiling & large fireplace. Dining room incl 3 large windows allowing gracious amount of light into the kitchen & dining area. Kitchen and dining area have a trey ceiling raising up to 13 feet. Kitchen contains fantastic custom cabinets & large island. Large Owners' Suit has a tall trey ceiling. Owners Bath includes double sinks, walk-in shower & gracious walk-in closet w/ shelves. The home also includes a large, screened porch w/ optional fireplace. There is a Rec Room for entertaining, 4th bedroom & bath downstairs. A large front porch supports the charming elevation & detached 2-car garage creates a privacy wall for a beautiful outdoor courtyard & living space. All this is located in Union Village, an award-winning , master-planned community with charming front porches, masterfully crafted homes, beautiful park spaces, tree-lined street and small town living at its finest.

    Zillow last checked:

    Listing updated:

    Listed by:

    David C Watkins 312-848-1967,

    Union Village Realty LLC 513-409-3190

    Bought with:

    David C Watkins, 2021001963

    Union Village Realty LLC

    Source: Cincy MLS,MLS#: 1787910MLS LogoOriginating MLS: Cincinnati Area Multiple Listing Service

    Facts & features

    Interior

    Bedrooms & bathrooms
    • Bedrooms: 4
    • Bathrooms: 3
    • Full bathrooms: 3
    Primary bedroom
    • Features: Bath Adjoins
    • Level: First
    • Area: 224
    • Dimensions: 16 x 14
    Bedroom 2
    • Level: First
    • Area: 144
    • Dimensions: 12 x 12
    Bedroom 3
    • Level: First
    • Area: 143
    • Dimensions: 13 x 11
    Bedroom 4
    • Level: Basement
    • Area: 126
    • Dimensions: 14 x 9
    Bedroom 5
    • Area: 0
    • Dimensions: 0 x 0
    Primary bathroom
    • Features: Shower, Double Vanity
    Bathroom 1
    • Features: Full
    • Level: First
    Bathroom 2
    • Features: Full
    • Level: First
    Bathroom 3
    • Features: Full
    • Level: Basement
    Dining room
    • Level: First
    • Area: 195
    • Dimensions: 15 x 13
    Family room
    • Area: 0
    • Dimensions: 0 x 0
    Kitchen
    • Area: 225
    • Dimensions: 15 x 15
    Living room
    • Area: 399
    • Dimensions: 21 x 19
    Office
    • Area: 0
    • Dimensions: 0 x 0
    Heating
    • Forced Air
    Cooling
    • Central Air
    Appliances
    • Included: No Water Heater
    Features
    • High Ceilings, Cathedral Ceiling(s), Crown Molding
    • Windows: Double Hung
    • Basement: Partial
    • Number of fireplaces: 1
    • Fireplace features: Gas, Outside
    Interior area
    • Total structure area: 3,001
    • Total interior livable area: 3,001 sqft

    Property

    Parking
    • Total spaces: 2
    • Parking features: Garage
    • Garage spaces: 2
    Features
    • Levels: One
    • Stories: 1
    • Exterior features: Fireplace
    Lot
    • Size: 7,200 sqft
    • Dimensions: 60 x 120
    Details
    • Parcel number: 1224326009

    Construction

    Type & style
    • Home type: SingleFamily
    • Architectural style: Ranch
    • Property subtype: Single Family Residence
    Materials
    • Fiber Cement
    • Foundation: Concrete Perimeter
    • Roof: Shingle
    Condition
    • New construction: Yes
    • Year built: 2023
    Details
    • Builder name: Ashford Homes
    • Warranty included: Yes

    Utilities & green energy

    • Gas: Natural
    • Sewer: Public Sewer
    • Water: Public

    Community & neighborhood

    Location
    • Region: Lebanon

    HOA & financial

    HOA
    • Has HOA: Yes
    • HOA fee: $350 annually
    • Services included: Community Landscaping
    • Association name: Union Village Develo

    Other

    Other facts
    • Listing terms: No Special Financing,Cash

    Price history

    DateEventPrice
    7/31/2025Sold$695,593+0%$232/sqft
    Source: Cincy MLS #1787910 Report a problem
    4/24/2025Pending sale$695,500$232/sqft
    Source: Cincy MLS #1787910 Report a problem
    2/28/2025Price change$695,500-12.5%$232/sqft
    Source: Cincy MLS #1787910 Report a problem
    1/23/2025Price change$795,000-4.2%$265/sqft
    Source: Cincy MLS #1787910 Report a problem
    12/5/2024Price change$830,000-1.8%$277/sqft
    Source: Cincy MLS #1787910 Report a problem
    5/23/2024Price change$845,000-5.6%$282/sqft
    Source: Cincy MLS #1787910 Report a problem
    10/26/2023Listed for sale$895,000+922%$298/sqft
    Source: Cincy MLS #1787910 Report a problem
    11/7/2022Sold$87,570$29/sqft
    Source: Public Record Report a problem

    Public tax history

    YearProperty taxesTax assessment
    2025$6,506 +511.1%$164,290 +525.9%
    2024$1,065 -9.6%$26,250 +32.8%
    2023$1,178 $19,760
    2022-- --
    2021-- --

    Find assessor info on the county website

    Neighborhood: 45036

    Nearby schools

    GreatSchools rating
    Get a cash offer in 3 minutes
    Find out how much your home could sell for in as little as 3 minutes with a no-obligation cash offer.
    Estimated market value
    $711,700
    Get a cash offer in 3 minutes
    Find out how much your home could sell for in as little as 3 minutes with a no-obligation cash offer.
    Estimated market value
    $711,700