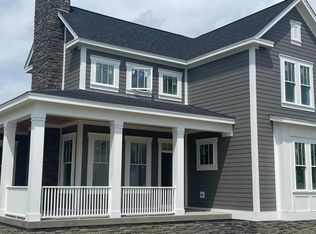
Charming 4 bed, 3 bath one story home with open floor plan located on Bailey Square in the heart of Union Village. Main level features soaring 10-foot ceilings, open, light-filled floor plan that creates a comfortable atmosphere. 2 beds, 2 baths on the main level. The basement includes 2 bedrooms, 1 bath & rec room. Facing the park with an 8 ft deep front porch across the front of the home. A private oasis out back features a patio accessible from both the hallway & primary suite between the home & 2 car garage. Union Village offers a distinctive lifestyle built around walkable streets, inviting public spaces & a strong sense of community. Designed for connection, the neighborhood embraces a front-porch way of living where neighbors become friends. Nearby amenities include Troni's Italian Restaurant, Armco Park, a playground, dog park, and a nearly completed resort-style pool. Planned dining & retail options will further enhance the exceptional lifestyle this community provides.
New construction
$694,900
369 Bailey St, Lebanon, OH 45036
4beds
--sqft
Single Family Residence
Built in ----
3,960 Square Feet Lot
$-- Zestimate®
$--/sqft
$49/mo HOA
What's special
Open floor planOpen light-filled floor planFacing the park
- 44 days
- 134
- 3
Zillow last checked:
Listing updated:
Listed by:
David C Watkins 312-848-1967,
Union Village Realty LLC 513-409-3190
Source: Cincy MLS,MLS#: 1891991 Originating MLS: Cincinnati Area Multiple Listing Service
Originating MLS: Cincinnati Area Multiple Listing Service
Facts & features
Interior
Bedrooms & bathrooms
- Bedrooms: 4
- Bathrooms: 3
- Full bathrooms: 3
Primary bedroom
- Features: Bath Adjoins, Walk-In Closet(s), Wall-to-Wall Carpet
- Level: First
- Area: 208
- Dimensions: 16 x 13
Bedroom 2
- Level: First
- Area: 120
- Dimensions: 12 x 10
Bedroom 3
- Level: Basement
- Area: 168
- Dimensions: 14 x 12
Bedroom 4
- Level: Basement
- Area: 154
- Dimensions: 14 x 11
Bedroom 5
- Area: 0
- Dimensions: 0 x 0
Primary bathroom
- Features: Shower, Tile Floor, Double Vanity
Bathroom 1
- Features: Full
- Level: First
Bathroom 2
- Features: Full
- Level: First
Bathroom 3
- Features: Full
- Level: Basement
Dining room
- Features: Laminate Floor, Open Concept
- Level: First
- Area: 110
- Dimensions: 11 x 10
Family room
- Area: 0
- Dimensions: 0 x 0
Kitchen
- Features: Pantry, Quartz Counters, Kitchen Island, Laminate Floor
- Area: 143
- Dimensions: 13 x 11
Living room
- Features: Laminate Floor
- Area: 270
- Dimensions: 18 x 15
Office
- Area: 0
- Dimensions: 0 x 0
Heating
- Forced Air, Gas
Cooling
- Central Air
Appliances
- Included: Dishwasher, Disposal, Oven/Range, Gas Water Heater
Features
- High Ceilings
- Windows: Double Hung, Double Pane Windows, Vinyl
- Basement: Full,Finished
Interior area
- Total structure area: 0
Property
Parking
- Total spaces: 2
- Parking features: On Street
- Garage spaces: 2
- Has uncovered spaces: Yes
Features
- Levels: One
- Stories: 1
Lot
- Size: 3,960 Square Feet
- Dimensions: 36 x 110
- Features: Less than .5 Acre
Details
- Parcel number: 1224326007
- Zoning description: Residential
- Other equipment: Sump Pump
Construction
Type & style
- Home type: SingleFamily
- Architectural style: Traditional
- Property subtype: Single Family Residence
Materials
- Fiber Cement
- Foundation: Concrete Perimeter
- Roof: Shingle
Condition
- New construction: Yes
Details
- Builder name: Jnb Homes
Utilities & green energy
- Gas: Natural
- Sewer: Public Sewer
- Water: Public
Community & HOA
HOA
- Has HOA: Yes
- Services included: Trash, Pool
- HOA fee: $590 annually
Location
- Region: Lebanon
Financial & listing details
- Tax assessed value: $65,000
- Annual tax amount: $901
- Date on market: 8/27/2026
- Listing terms: No Special Financing,Conventional
Estimated market value
Not available
Estimated sales range
Not available
Not available
Price history
| Date | Event | Price |
|---|---|---|
| 8/27/2026 | Listed for sale | $694,900+866.3% |
Source:  Cincy MLS #1891991 Report a problem Cincy MLS #1891991 Report a problem | ||
| 7/1/2022 | Sold | $71,910 |
Source: Public Record Report a problem | ||
Public tax history
| Year | Property taxes | Tax assessment |
|---|---|---|
| 2025 | $901 -2.4% | $22,750 |
| 2024 | $923 -9.6% | $22,750 +33% |
| 2023 | $1,021 | $17,100 |
| 2022 | -- | -- |
| 2021 | -- | -- |
Find assessor info on the county website
Monthly payment
Est. payment
Payment breakdown
Explore the cost of this home by adjusting the details. Changes won't be saved.Climate risks
Neighborhood: 45036
Similar homes
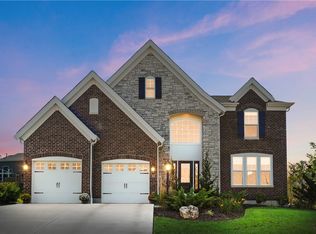
- $670,0004 bd4 ba3.9k sqft850 Sand Trap Pl, Lebanon, OH 45036For Sale
 MLS ID #970750, Jenna Westrick, Coldwell Banker Heritage. DABR MLS
 - $699,0004 bd5 ba3.6k sqft1358 Shaker Run Blvd, Lebanon, OH 45036For Sale
 MLS ID #967536, Leah Joos, Keller Williams Advisors Rlty. DABR MLS
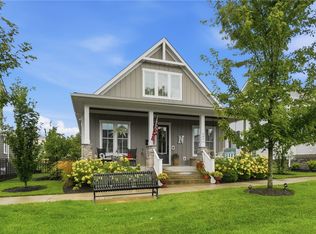
 - $659,9003 bd3 ba1.4k sqft3836 Anderson St, Lebanon, OH 45036For Sale
 MLS ID #966024, Jeffrey Boyle, Keller Williams Advisors Rlty. DABR MLS
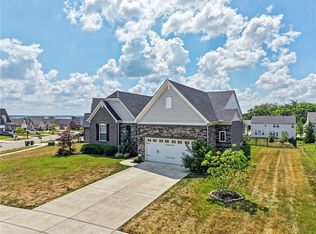
 - $679,0003 bd3 ba3.3k sqft1179 Broadmoor Ln, Lebanon, OH 45036For Sale
 MLS ID #970286, Brooke Fabian, Coldwell Banker Heritage. DABR MLS
 - $750,0003 bd4 ba-- sqft390 Bailey St, Lebanon, OH 45036For Sale
 MLS ID #1895113, David C Watkins, Union Village Realty LLC. Cincy MLS
 - $550,0003 bd2 ba3.3k sqft1759 Goldenrod Ct, Lebanon, OH 45036For SaleMLS ID #1896830, Crystal G Johnson, Huff Realty. Cincy MLS
- $824,9004 bd5 ba3.2k sqft4655 Swift Ct, Lebanon, OH 45036For SaleMLS ID #1895046, Pamela Strickfaden, Sibcy Cline, Inc.. Cincy MLS
- $744,9004 bd3 ba2.5k sqft5019 Bunker St, Lebanon, OH 45036New ConstructionCincy MLS
- $569,9003 bd3 ba-- sqft357 Bailey St, Lebanon, OH 45036New ConstructionMLS ID #1895306, Jacqueline Bowen, Drees / Zaring Realty. Cincy MLS
- $612,5004 bd3 ba2.6k sqft5307 Greenview Ln, Lebanon, OH 45036For SaleMLS ID #970091, Patrick Aluotto, Plum Tree Realty. DABR MLS
- $560,0004 bd3 ba2.9k sqft1443 Meadow View Ln, Lebanon, OH 45036For SaleMLS ID #1887115, Sherry L Hughes, RE/MAX Preferred Group. Cincy MLS
- $639,9003 bd3 ba2.2k sqft406 Bailey St, Lebanon, OH 45036New ConstructionDABR MLS
- $550,0003 bd3 ba2.4k sqft820 Leeward Ct, Lebanon, OH 45036For SaleMLS ID #1894576, Thomas J. Hasselbeck, Sibcy Cline, Inc.. Cincy MLS
