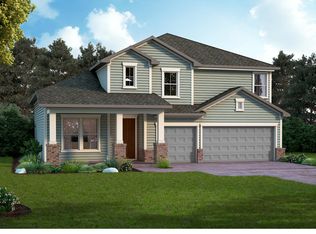
ESTIMATED COMPLETION August, 2018. The Willow ''A'' elevation has three beautiful stone columns on the front porch, this floor plan includes 3 spacious bedrooms, 2 1/2 baths , and a 2 1/2-car garage! This layout begins with a single front door entry that opens up to a study which features double french doors. The great room has a box coffer tray at the top of its two story ceiling. The kitchen has granite countertops, 42'' cabinets with large crown molding, stainless steel appliances including 36'' gas cooktop, Shaker Style hood, microwave, self-cleaning oven, farmhouse sink and a counter-depth side by side refrigerator. The elegant staircase has oak treads, painted risers, and an oak handrail. The optional covered deck is accessed through the spacious master bedroom. The luxurious master
This property is not currently displayed as for sale or rent on Zillow. This may be different from what's on other websites or public sources.