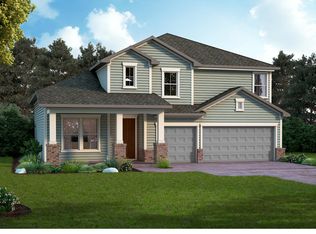
ESTIMATED COMPLETION AUGUST 2018! *Price will increase once design selections are complete. The Driftwood ''F'' elevation has two columns on the front porch, this floor plan includes 3 spacious bedrooms, 2 baths , and a 2-car garage! This layout begins with a single front door entry that opens up to a study which features double doors. The formal dining room is spacious and inviting. The great room has a beautiful large bay window that brightens up the main living space with natural light. The kitchen has a large California island, granite counter tops, 42'' cabinets with large crown molding, stainless steel appliances including 36'' gas cook top, Italian design wall-mounted hood, microwave, self-cleaning oven, farmhouse sink and a counter-depth side by side refrigerator. The single tray..
This property is not currently displayed as for sale or rent on Zillow. This may be different from what's on other websites or public sources.