Featured in Architectural Digest and impeccably curated by Past Lives Studio, this stunning 1,306-square-foot loft seamlessly blends sophisticated design with effortless indoor-outdoor living.
Soaring 11-foot ceilings rise above beautiful white oak floors, while abundant natural light pours through floor-to-ceiling glass doors that open to a private terrace, an extension of the living space and urban retreat. Begin your mornings with coffee and a Vitamin D boost in the sunshine, host alfresco dinners on warm summer evenings, nurture a collection of greenery, or unwind with a favorite book, from crisp autumn afternoons to long summer days.
The expansive living and dining area is thoughtfully designed for both entertaining and everyday living. A built-in credenza and custom shelving frame the living room, while the dining area, comfortably accommodating eight guests, is anchored by antique-stained mirrors and a custom banquette, creating an intimate setting for game nights, holiday gatherings, and life's milestone celebrations.
The chef's kitchen, open to the great room, is outfitted with premium appliances, including a Sub-Zero refrigerator, Wolf oven and range, and Bosch dishwasher, complemented by custom maple cabinetry.
The tranquil primary suite also opens directly onto the terrace and features extensive custom closets and storage, along with a spa-like en-suite bathroom that includes double-vanity, shower, and separate deep soaking tub.
The second room offers flexibility, from a guest room to a large home office and is tucked in the front for maximized privacy from the primary suite.
A second full bathroom makes for incredible convenience for occupants of the 2nd room, whether it's friends, family, or guests.
Additional highlights include central heating and cooling and an in-unit washer and dryer.
Originally designed in 1928 by renowned architect Ralph Walker (once deemed the "Architect of the Century" by The New York Times) BellTel Lofts stands as one of Brooklyn's most iconic Art Deco landmarks. Built as the headquarters of the New York Telephone Company and considered Brooklyn's first skyscraper, the building was landmarked in 2004 and thoughtfully converted into luxury condominiums in 2008 by Beyer Blinder Belle.
Residents enjoy an exceptional suite of amenities, including 24-hour concierge service, an attended package room, two recently upgraded landscaped roof decks, a live-in superintendent, a newly renovated fitness center with state-of-the-art equipment, a yoga room, media room, children's playroom, bike room, valet parking (available for a fee), and private storage (available for a fee).
Perfectly positioned at the crossroads of Downtown Brooklyn, Fort Greene, Boerum Hill, Brooklyn Heights, and beyond, the building offers convenient access to nearly every major subway line, including the R, Q, B, 2, 3, 4, 5, A, C, F, and G trains.
Directly across the street is City Point, home to Trader Joe's, Century 21, Target, Alamo Drafthouse Cinema, and more than 20 food vendors and bars within DeKalb Market Hall. The expansive green space of Fort Greene Park is just a few blocks away.
Please note: The second room is designated as home-occupancy space and is currently configured as a bedroom/home office.
In contract
$1,675,000
365 Bridge St APT 14D, Brooklyn, NY 11201
1beds
1,306sqft
Condominium
Built in 1928
-- sqft lot
$1,640,000 Zestimate®
$1,283/sqft
$1,656/mo HOA
What's special
Private terraceAbundant natural lightPremium appliancesBeautiful white oak floorsIn-unit washer and dryerBosch dishwasherCentral heating and cooling
- 94 days
- 75
- 1
Zillow last checked:
Listing updated:
Listed by:
SERHANT. 646-201-8782,
Brandon Bogard,
Mallory Bogard
Source: StreetEasy,MLS#: S1833748
Facts & features
Interior
Bedrooms & bathrooms
- Bedrooms: 1
- Bathrooms: 2
- Full bathrooms: 2
Rooms
- Room types: Bike Room, Childrens Playroom, Media Room
Cooling
- Central Air
Appliances
- Included: Dishwasher, Washer/Dryer
Features
- Flooring: Hardwood
- Has fireplace: No
Interior area
- Total structure area: 1,306
- Total interior livable area: 1,306 sqft
Video & virtual tour
Property
Parking
- Parking features: Garage
- Has garage: Yes
Accessibility
- Accessibility features: Wheelchair Access
Features
- Patio & porch: Terrace
- Exterior features: Terrace
- Has view: Yes
- View description: City
Details
- Parcel number: 020581199
- Special conditions: Resale
Construction
Type & style
- Home type: Condo
- Property subtype: Condominium
Condition
- Year built: 1928
Community & HOA
Community
- Features: Doorman, Full Time Doorman
- Security: Doorman, Full-Time Doorman
- Subdivision: Downtown Brooklyn
HOA
- Has HOA: Yes
- Amenities included: Roof Deck, Fitness Center, Elevator(s), Concierge
- Services included: Maintenance
- HOA fee: $1,656 monthly
Location
- Region: Brooklyn
Financial & listing details
- Price per square foot: $1,283/sqft
- Tax assessed value: $377,109
- Annual tax amount: $16,704
- Date on market: 6/15/2026
Estimated market value
$1,640,000
$1.56M - $1.72M
$6,028/mo
Price history
| Date | Event | Price |
|---|---|---|
| 7/31/2026 | Contingent | $1,675,000$1,283/sqft |
Source: StreetEasy #S1833748 Report a problem | ||
| 6/15/2026 | Listed for sale | $1,675,000$1,283/sqft |
Source: StreetEasy #S1833748 Report a problem | ||
| 5/28/2026 | Listing removed | $1,675,000$1,283/sqft |
Source: StreetEasy #S1801162 Report a problem | ||
| 4/27/2026 | Price change | $1,675,000-1.5%$1,283/sqft |
Source: StreetEasy #S1801162 Report a problem | ||
| 1/21/2026 | Listed for sale | $1,700,000$1,302/sqft |
Source: StreetEasy #S1801162 Report a problem | ||
| 1/3/2026 | Listing removed | $1,700,000$1,302/sqft |
Source: StreetEasy #S1801162 Report a problem | ||
| 11/20/2025 | Listed for sale | $1,700,000+94.8%$1,302/sqft |
Source: StreetEasy #S1801162 Report a problem | ||
| 7/20/2011 | Sold | $872,640$668/sqft |
Source: Public Record Report a problem | ||
Public tax history
| Year | Property taxes | Tax assessment |
|---|---|---|
| 2025 | $19,775 +1.7% | $169,700 +0.9% |
| 2024 | $19,453 | $168,109 +4.1% |
| 2023 | -- | $161,526 +3.5% |
| 2022 | -- | $156,081 +11.9% |
| 2021 | -- | $139,455 -2.8% |
| 2020 | $6,700 +88% | $143,452 |
| 2019 | $3,563 -74.1% | $143,452 +2.3% |
| 2018 | $13,752 +10.8% | $140,287 +11.2% |
| 2017 | $12,411 +349.8% | $126,213 +23.9% |
| 2016 | $2,759 | $101,890 +11.6% |
| 2015 | $2,759 | $91,328 +6.8% |
| 2014 | -- | $85,498 +3% |
| 2013 | -- | $82,976 +3.5% |
| 2012 | -- | $80,172 +8.7% |
| 2011 | -- | $73,723 -5.1% |
| 2010 | -- | $77,682 -16.1% |
| 2009 | -- | $92,637 -12.7% |
| 2008 | -- | $106,138 |
Find assessor info on the county website
Monthly payment
Climate risks
Neighborhood: Downtown
- $1,020,200-- bd-- ba1k sqft365 Bridge St APT 7D, Brooklyn, NY 11201Off Market
- $968,2002 bd1 ba1.1k sqft365 Bridge St APT 2H, Brooklyn, NY 11201Off Market
- $1,029,800-- bd-- ba1.1k sqft365 Bridge St APT 3H, Brooklyn, NY 11201Off Market
- $1,042,9002 bd1 ba1k sqft365 Bridge St APT 3D, Brooklyn, NY 11201Off Market
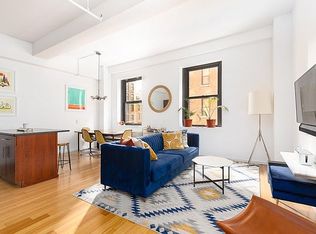
Similar homes
- $1,665,0002 bd2 ba1.2k sqftFront & York, Brooklyn, NY 11201Active
 MLS ID #S1841470, Caleb Hartzler, Listing by: CIM / LIVWRK. StreetEasy
 - $1,695,0002 bd3 ba1.2k sqftThe Bowen, Brooklyn, NY 11217Active
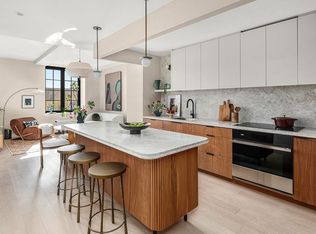 MLS ID #S1844014, Melissa Robles, Listing by: Douglas Elliman. StreetEasy
 - $1,200,0001 bd2 ba1k sqftKirkman Lofts, Brooklyn, NY 11201Active
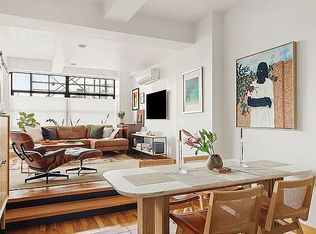 MLS ID #S1847154, Olivia Marquez, Listing by: Compass. StreetEasy
 - $1,835,0002 bd2 ba1.2k sqftFront & York, Brooklyn, NY 11201Active
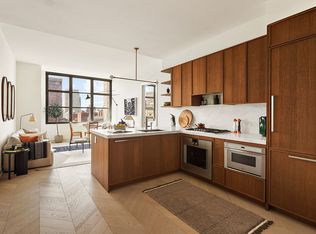 MLS ID #S1841473, Caleb Hartzler, Listing by: CIM / LIVWRK. StreetEasy
