Skip main navigation
Closed
  • $335,000

    365 Brookwood Xing #127, Douglasville, GA 30134

    4beds
    2,337sqft
    Single Family Residence
    Built in 2023
    0.46 Acres Lot
    $344,700 Zestimate®
    $143/sqft
    $2,235 Estimated rent

    Home value

    $344,700

    $327,000 - $362,000

    $2,235/mo

    Zestimate® history
    Loading
    Loading...

    Owner options

    List your home for rent

    $2,235/mo

    Rent Zestimate®

    Find your next renter with Zillow Rental Manager. Plus, with online applications, you can quickly screen prospective tenants – for free.

    Learn more

    $2,235/mo

    Rent Zestimate®

    Refinance and save

    $2,543/mo

    Est. payment

    Refinancing to a lower rate could help reduce your monthly payments and save thousands over the life of the loan.

    See today's rates

    $2,543/mo

    Est. payment

    Explore your selling options

    Work with a Zillow partner agent

    Leverage their expertise and Zillow's premium Showcase listings to get your home seen by more buyers.

    Get started

    List with your own agent

    Get your home in front of millions of buyers by listing it on Zillow.

    Learn how to do it

    Sell it yourself

    Take full control of how buyers see your home on Zillow by listing For Sale by Owner (FSBO).

    List your home

    What's special

    Resort-style poolSpacious kitchenDirect viewsLarge kitchen islandTennis courtAmple parkingLong level driveway
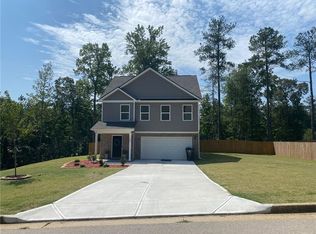
    A rare, four-bedroom home in sought after Brookwood Parke community with two and one-half bathrooms and a spacious two-car garage. Experience the perfect blend of small-town charm with city access just a short commute away. The main level features beautiful yet highly durable LVP flooring, adding a touch of elegance to the overall ambiance. This open concept design sets the stage for memorable gatherings. Start your day right in the generous breakfast/dinning area, with direct views and access to the kitchen and living room. This spacious kitchen includes granite countertops, stainless steel appliances, soft-close cabinets and a large kitchen island. A private back yard and powder room complete the main floor, providing the perfect balance of comfort and convenience. Venture upstairs to discover the primary suite, a private tranquil retreat. The primary bathroom is a true haven, boasting a double vanity, a large bathtub, separate shower, and water closet. In addition to the primary suite, this upstairs includes three secondary bedrooms, each with a sizable closets and access to a full bathroom. The spacious two-car garage provides ample parking with a long level driveway to park 3-4 cars. The community boast exceptional features such as a resort-style pool with a pavilion-styled gathering area, a delightful escape from the everyday. Don't forget the playground, tennis court and basketball court. Don't miss out on the opportunity to experience this must-see home, where luxury, convenience and style converge. **Home buyer incentive available**Start your remarkable living experience by scheduling a viewing today. Please note photos are stock photos of the actual property unfurnished, property is homeowner occupied, please allow a minimum 24-hours notice of scheduled appointments if possible for this property is homeowner occupied.

    Zillow last checked:

    Listing updated:

    Listed by:

    Su Hollowell 404-372-4839,

    Prestige Brokers Group, LLC

    Bought with:

    Kiki Adams, 372223

    Source: GAMLS,MLS#: 20149932MLS Logo

    Facts & features

    Interior

    Bedrooms & bathrooms
    • Bedrooms: 4
    • Bathrooms: 3
    • Full bathrooms: 2
    • 1/2 bathrooms: 1
    Rooms
    • Room types: Family Room
    Dining room
    • Features: Dining Rm/Living Rm Combo
    Kitchen
    • Features: Breakfast Area, Kitchen Island, Pantry, Solid Surface Counters
    Heating
    • Electric, Forced Air, Zoned
    Cooling
    • Electric, Ceiling Fan(s), Central Air, Window Unit(s), Zoned
    Appliances
    • Included: Electric Water Heater, Dishwasher, Microwave, Oven/Range (Combo), Refrigerator, Stainless Steel Appliance(s)
    • Laundry: In Hall, Upper Level
    Features
    • High Ceilings, Double Vanity, Other, Walk-In Closet(s)
    • Flooring: Carpet, Vinyl
    • Windows: Double Pane Windows
    • Basement: None
    • Attic: Pull Down Stairs
    • Has fireplace: No
    • Common walls with other units/homes: No Common Walls
    Interior area
    • Total structure area: 2,337
    • Total interior livable area: 2,337 sqft
    • Finished area above ground: 2,337
    • Finished area below ground: 0

    Property

    Parking
    • Total spaces: 2
    • Parking features: Attached, Garage Door Opener, Garage, Kitchen Level
    • Has attached garage: Yes
    Features
    • Levels: Two
    • Stories: 2
    • Fencing: Back Yard,Wood
    Lot
    • Size: 0.46 Acres
    • Features: Level, Sloped
    • Residential vegetation: Partially Wooded, Cleared, Grassed
    Details
    • Parcel number: 74829

    Construction

    Type & style
    • Home type: SingleFamily
    • Architectural style: Traditional
    • Property subtype: Single Family Residence
    Materials
    • Concrete, Other, Brick, Vinyl Siding
    • Foundation: Slab
    • Roof: Composition
    Condition
    • Resale
    • New construction: No
    • Year built: 2023
    Details
    • Warranty included: Yes

    Utilities & green energy

    • Sewer: Septic Tank
    • Water: Public
    • Utilities for property: Underground Utilities, Electricity Available, Other, Phone Available, Water Available

    Community & HOA

    Community
    • Features: Playground, Pool, Street Lights, Tennis Court(s), Walk To Schools
    • Security: Security System, Carbon Monoxide Detector(s), Smoke Detector(s)
    • Subdivision: Brookwood Parke Phase II
    HOA
    • Has HOA: Yes
    • Services included: Management Fee, Other
    • HOA fee: $495 annually
    Location
    • Region: Douglasville

    Financial & listing details

    • Price per square foot: $143/sqft
    • Annual tax amount: $313
    • Date on market: 10/1/2023
    • Cumulative days on market: 22 days
    • Listing agreement: Exclusive Right To Sell
    • Listing terms: Cash,Conventional,FHA,VA Loan
    • Electric utility on property: Yes

    Price history

    DateEventPrice
    11/14/2023Sold$335,000+0%$143/sqft
    Source: GAMLS #20149932 Report a problem
    10/30/2023Pending sale$334,900$143/sqft
    Source: GAMLS #20149932 Report a problem
    10/1/2023Listed for sale$334,900$143/sqft
    Source: GAMLS #20149932 Report a problem
    10/1/2023Listing removed$334,900$143/sqft
    Source: GAMLS #20144578 Report a problem
    9/1/2023Price change$334,900+2.8%$143/sqft
    Source: GAMLS #20144578 Report a problem
    1/14/2023Pending sale$325,900$139/sqft
    Source: GAMLS #10095057 Report a problem
    1/7/2023Price change$325,900-2.3%$139/sqft
    Source: GAMLS #10095057 Report a problem
    9/24/2022Listed for sale$333,500$143/sqft
    Source: GAMLS #10095057 Report a problem

    Public tax history

    Tax history is unavailable.

    Neighborhood: 30134

    Nearby schools

    GreatSchools rating
    Schools provided by the listing agent
    • Elementary: Dugan
    • Middle: Austin
    • High: South Paulding

    Source: GAMLS. This data may not be complete. We recommend contacting the local school district to confirm school assignments for this home.

    Get a cash offer in 3 minutes
    Find out how much your home could sell for in as little as 3 minutes with a no-obligation cash offer.
    Estimated market value
    $344,700
    Get a cash offer in 3 minutes
    Find out how much your home could sell for in as little as 3 minutes with a no-obligation cash offer.
    Estimated market value
    $344,700