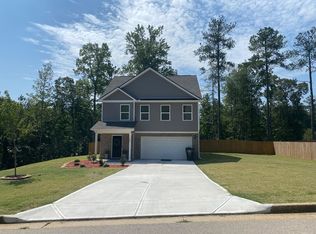
A rare, four-bedroom home in sought after Brookwood Parke community with two and one-half bathrooms and a spacious two-car garage. Experience the perfect blend of small-town charm with city access just a short commute away. The main level features beautiful yet highly durable LVP flooring, adding a touch of elegance to the overall ambiance. This open concept design sets the stage for memorable gatherings. Start your day right in the generous breakfast/dinning area, with direct views and access to the kitchen and living room. This spacious kitchen includes granite countertops, stainless steel appliances, soft-close cabinets and a large kitchen island. A private back yard and powder room complete the main floor, providing the perfect balance of comfort and convenience. Venture upstairs to discover the primary suite, a private tranquil retreat. The primary bathroom is a true haven, boasting a double vanity, a large bathtub, separate shower, and water closet. In addition to the primary suite, this upstairs includes three secondary bedrooms, each with a sizable closets and access to a full bathroom. The spacious two-car garage provides ample parking with a long level driveway to park 3-4 cars. The community boast exceptional features such as a resort-style pool with a pavilion-styled gathering area, a delightful escape from the everyday. Don't forget the playground, tennis court and basketball court. Don't miss out on the opportunity to experience this must-see home, where luxury, convenience and style converge. **Home buyer incentive available**Start your remarkable living experience by scheduling a viewing today. Please note photos are stock photos of the actual property unfurnished, property is homeowner occupied, please allow a minimum 24-hours notice of scheduled appointments if possible for this property is homeowner occupied.
Closed
$335,000
365 Brookwood Xing, Douglasville, GA 30134
4beds
2,337sqft
Single Family Residence, Residential
Built in 2023
0.46 Acres Lot
$340,300 Zestimate®
$143/sqft
$2,275 Estimated rent
Home value
$340,300
$323,000 - $357,000
$2,275/mo
Zestimate® history
Owner options
List your home for rent
$2,275/mo
Rent Zestimate®
Find your next renter with Zillow Rental Manager. Plus, with online applications, you can quickly screen prospective tenants – for free.
$2,275/mo
Rent Zestimate®
Refinance and save
$2,535/mo
Est. payment
Refinancing to a lower rate could help reduce your monthly payments and save thousands over the life of the loan.
$2,535/mo
Est. payment
Explore your selling options
Work with a Zillow partner agent
Leverage their expertise and Zillow's premium Showcase listings to get your home seen by more buyers.
Get startedList with your own agent
Get your home in front of millions of buyers by listing it on Zillow.
Learn how to do itSell it yourself
Take full control of how buyers see your home on Zillow by listing For Sale by Owner (FSBO).
List your homeWhat's special
Resort-style poolSpacious kitchenDirect viewsTennis courtLarge kitchen islandAmple parkingLong level driveway
Zillow last checked:
Listing updated:
Listed by:
Suejun Hollowell,
Prestige Brokers Group, LLC.
Bought with:
Kiki Adams, 372223
Coldwell Banker Realty
Source: FMLS GA,MLS#: 7283379
Facts & features
Interior
Bedrooms & bathrooms
- Bedrooms: 4
- Bathrooms: 3
- Full bathrooms: 2
- 1/2 bathrooms: 1
Rooms
- Room types: Bathroom, Bedroom, Dining Room, Family Room, Kitchen, Other
Primary bedroom
- Features: Oversized Master, Other
- Level: Oversized Master, Other
Bedroom
- Features: Oversized Master, Other
Primary bathroom
- Features: Double Vanity, Separate Tub/Shower, Other
Dining room
- Features: Open Concept, Other
Kitchen
- Features: Cabinets White, Eat-in Kitchen, Kitchen Island, Pantry, Stone Counters, View to Family Room
Heating
- Electric, Forced Air, Zoned
Cooling
- Ceiling Fan(s), Central Air, Electric, Window Unit(s), Zoned
Appliances
- Included: Dishwasher, Electric Range, Electric Water Heater, Microwave, Refrigerator
- Laundry: In Hall, Laundry Closet, Upper Level
Features
- Double Vanity, High Ceilings 9 ft Main, Walk-In Closet(s), Other
- Flooring: Carpet, Vinyl
- Windows: Double Pane Windows
- Basement: None
- Attic: Pull Down Stairs
- Has fireplace: No
- Fireplace features: None
- Common walls with other units/homes: No Common Walls
Interior area
- Total structure area: 2,337
- Total interior livable area: 2,337 sqft
Property
Parking
- Total spaces: 2
- Parking features: Attached, Driveway, Garage, Garage Door Opener, Garage Faces Front, Kitchen Level, Level Driveway
- Attached garage spaces: 2
- Has uncovered spaces: Yes
Accessibility
- Accessibility features: None
Features
- Levels: Two
- Stories: 2
- Patio & porch: Front Porch
- Exterior features: None, No Dock
- Pool features: None
- Spa features: None
- Fencing: Back Yard,Fenced,Wood
- Has view: Yes
- View description: Other
- Waterfront features: None
- Body of water: None
Lot
- Size: 0.46 Acres
- Features: Back Yard, Front Yard, Landscaped, Level, Wooded
Details
- Additional structures: None
- Parcel number: 074829
- Other equipment: None
- Horse amenities: None
Construction
Type & style
- Home type: SingleFamily
- Architectural style: Traditional
- Property subtype: Single Family Residence, Residential
Materials
- Concrete, Vinyl Siding, Other
- Foundation: Slab
- Roof: Composition
Condition
- Resale
- New construction: No
- Year built: 2023
Details
- Warranty included: Yes
Utilities & green energy
- Electric: None
- Sewer: Septic Tank
- Water: Public
- Utilities for property: Electricity Available, Phone Available, Underground Utilities, Water Available, Other
Green energy
- Energy efficient items: None
- Energy generation: None
Community & HOA
Community
- Features: Homeowners Assoc, Near Schools, Near Shopping, Near Trails/Greenway, Playground, Pool, Street Lights, Tennis Court(s), Other
- Security: Carbon Monoxide Detector(s), Security System Owned, Smoke Detector(s)
- Subdivision: Brookwood Parke Phase Ii
HOA
- Has HOA: Yes
- HOA fee: $495 annually
Location
- Region: Douglasville
Financial & listing details
- Price per square foot: $143/sqft
- Tax assessed value: $311,850
- Annual tax amount: $313
- Date on market: 10/1/2023
- Cumulative days on market: 86 days
- Electric utility on property: Yes
- Road surface type: Concrete, Paved
Price history
| Date | Event | Price |
|---|---|---|
| 11/14/2023 | Sold | $335,000+0%$143/sqft |
Source:  FMLS GA #7283379 Report a problem FMLS GA #7283379 Report a problem | ||
| 10/30/2023 | Pending sale | $334,900$143/sqft |
Source: FMLS GA #7283379 Report a problem | ||
| 8/14/2023 | Price change | $334,900-1.5%$143/sqft |
Source: FMLS GA #7253147 Report a problem | ||
| 7/28/2023 | Price change | $339,900+1.9%$145/sqft |
Source:  GAMLS #20137487 Report a problem GAMLS #20137487 Report a problem | ||
| 9/24/2022 | Listed for sale | $333,500$143/sqft |
Source: FMLS GA #7119807 Report a problem | ||
Public tax history
| Year | Property taxes | Tax assessment |
|---|---|---|
| 2025 | $3,103 -5% | $124,740 -3% |
| 2024 | $3,265 +4% | $128,584 +6.8% |
| 2023 | $3,139 +800.2% | $120,420 +903.5% |
| 2022 | $349 +16.5% | $12,000 +19% |
| 2021 | $299 -1.4% | $10,080 |
| 2020 | $304 +84.1% | $10,080 +68% |
| 2018 | $165 +36.4% | $6,000 +50% |
| 2017 | $121 +42.8% | $4,000 +42.9% |
| 2016 | $85 | $2,800 |
| 2015 | $85 | $2,800 +118.8% |
| 2014 | -- | $1,280 |
| 2013 | $40 | $1,280 |
| 2012 | -- | -- |
| 2011 | -- | -- |
| 2010 | -- | -- |
| 2009 | -- | $9,240 |
Find assessor info on the county website
Neighborhood: 30134
Nearby homes
- $335,0004 bd3 ba2.3k sqft365 Brookwood Xing #127, Douglasville, GA 30134Sold
- $330,9004 bd3 ba2.3k sqft347 Brookwood Xing LOT 126, Douglasville, GA 30134Sold

- $340,0004 bd3 ba2.1k sqft347 Brookwood Xing, Douglasville, GA 30134Off Market
- $30,000-- bd-- ba-- sqft329 Brookwood Xing, Douglasville, GA 30134Off Market
- $292,200-- bd-- ba-- sqft57 Brookwood Pass S, Douglasville, GA 30134Off Market
- $302,0003 bd3 ba1.7k sqft374 Brookwood Xing, Douglasville, GA 30134Off Market
- $276,9003 bd2 ba1.5k sqft356 Brookwood Xing, Douglasville, GA 30134Off Market
- $284,8003 bd3 ba1.5k sqft400 Brookwood Xing, Douglasville, GA 30134Off Market
Nearby schools
GreatSchools rating
- 7/10Connie Dugan Elementary SchoolGrades: PK-5Distance: 0.7 mi
- 4/10Irma C. Austin Middle SchoolGrades: 6-8Distance: 1.1 mi
- 4/10South Paulding High SchoolGrades: 9-12Distance: 0.7 mi
Schools provided by the listing agent
- Elementary: Connie Dugan
- Middle: Irma C. Austin
- High: South Paulding
Source: FMLS GA. This data may not be complete. We recommend contacting the local school district to confirm school assignments for this home.
Get a cash offer in 3 minutes
Find out how much your home could sell for in as little as 3 minutes with a no-obligation cash offer.
Estimated market value
$340,300
Get a cash offer in 3 minutes
Find out how much your home could sell for in as little as 3 minutes with a no-obligation cash offer.
Estimated market value
$340,300
- Georgia
- Paulding County
- Douglasville
- 30134
- 365 Brookwood Xing
Nearby cities
Nearby zip codes
Other Douglasville Topics
