Welcome to 365 Covington with 4,772 livable square feet in the Steeplechase Subdivision, close to downtown Barrington and the Metra Station. Upon entering the double doors you will be greeted by a two story foyer with hardwood flooring and a beautiful staircase with wrought iron spindles. Your main floor living boasts a dining room, formal living room with can lights and a large picture window allowing natural light to flow through. Your modernized kitchen has granite countertops, hardwood flooring, new hardware, SS appliances, double sink, can lights and subway tile backsplash. For those that like to entertain, your sunken family room is off the kitchen with a fireplace and doors to a beautiful screened-in porch and deck area. The main floor also has a den for those that work from home and laundry room equipped with the washer, dryer and utility sink. Moving on up to the upper level you will find 4 bedrooms ~ the Owners Suite has a vaulted ceiling, full bath with jetted tub, double sinks, separate shower with body sprays, walk in closet, built-in ironing board and a coffee bar with beverage cooler and sink. Now... moving onto the walk-out basement!! No expense spared here, over 100K spent on finishing this beauty. The wine/bar area boasts a chiller for wine, beautiful tiled flooring, built-in ice maker, sink and beverage fridge. For those that like to have a glass of wine with there movie, the theater room is adjacent to the bar area ~ all the video equipment stays. There's also a rec room/sitting area that could also be used for a pool table, 5th bedroom or an office and a full bath. Walk out the doors to the brick patio and enjoy a beautiful private yard with a firepit area. Recent updates include: Roof 2022, Hot water heater 2023, Water Softener, 2024, Sump Pump with battery back-up 2023, Microwave 2024, Dishwasher 2022, Stove 2016, Granite countertops 2016, Wrought iron spindles 2020, Washer and Dryer 2020.
Closed
$877,200
365 Covington Dr, Barrington, IL 60010
5beds
3,120sqft
Single Family Residence
Built in 1988
0.34 Acres Lot
$926,300 Zestimate®
$281/sqft
$5,283 Estimated rent
Home value
$926,300
$834,000 - $1.03M
$5,283/mo
Zestimate® history
Owner options
List your home for rent
$5,283/mo
Rent Zestimate®
Find your next renter with Zillow Rental Manager. Plus, with online applications, you can quickly screen prospective tenants – for free.
$5,283/mo
Rent Zestimate®
Refinance and save
$7,539/mo
Est. payment
Refinancing to a lower rate could help reduce your monthly payments and save thousands over the life of the loan.
$7,539/mo
Est. payment
Explore your selling options
Work with a Zillow partner agent
Leverage their expertise and Zillow's premium Showcase listings to get your home seen by more buyers.
Get startedList with your own agent
Get your home in front of millions of buyers by listing it on Zillow.
Learn how to do itSell it yourself
Take full control of how buyers see your home on Zillow by listing For Sale by Owner (FSBO).
List your homeWhat's special
Theater roomLarge picture windowSunken family roomPrivate yardLaundry roomModernized kitchenDouble doors
Zillow last checked:
Listing updated:
Listed by:
Susan Price 847-220-3385,
Baird & Warner Real Estate - Algonquin
Bought with:
Bernard Cobb
RE/MAX of Naperville
Source: MRED as distributed by MLS GRID,MLS#: 12407932
Facts & features
Interior
Bedrooms & bathrooms
- Bedrooms: 5
- Bathrooms: 4
- Full bathrooms: 3
- 1/2 bathrooms: 1
Rooms
- Room types: Foyer, Eating Area, Den, Bedroom 5, Recreation Room, Theatre Room, Screened Porch, Other Room
Primary bedroom
- Features: Flooring (Carpet), Window Treatments (Blinds), Bathroom (Full)
- Level: Second
- Area: 324 Square Feet
- Dimensions: 18X18
Bedroom 2
- Features: Flooring (Carpet)
- Level: Second
- Area: 144 Square Feet
- Dimensions: 12X12
Bedroom 3
- Features: Flooring (Carpet)
- Level: Second
- Area: 144 Square Feet
- Dimensions: 12X12
Bedroom 4
- Features: Flooring (Carpet), Window Treatments (Blinds)
- Level: Second
- Area: 110 Square Feet
- Dimensions: 11X10
Bedroom 5
- Features: Flooring (Carpet)
- Level: Basement
- Area: 221 Square Feet
- Dimensions: 17X13
Bar entertainment
- Features: Flooring (Ceramic Tile)
- Level: Basement
- Area: 135 Square Feet
- Dimensions: 9X15
Den
- Features: Flooring (Carpet), Window Treatments (Blinds)
- Level: Main
- Area: 150 Square Feet
- Dimensions: 10X15
Dining room
- Features: Flooring (Carpet)
- Level: Main
- Area: 169 Square Feet
- Dimensions: 13X13
Eating area
- Features: Flooring (Hardwood)
- Level: Main
- Area: 104 Square Feet
- Dimensions: 08X13
Family room
- Features: Flooring (Hardwood)
- Level: Main
- Area: 300 Square Feet
- Dimensions: 20X15
Foyer
- Features: Flooring (Hardwood)
- Level: Main
- Area: 120 Square Feet
- Dimensions: 10X12
Kitchen
- Features: Kitchen (Eating Area-Breakfast Bar, Eating Area-Table Space, Granite Counters), Flooring (Hardwood)
- Level: Main
- Area: 182 Square Feet
- Dimensions: 14X13
Laundry
- Features: Flooring (Ceramic Tile)
- Level: Main
- Area: 136 Square Feet
- Dimensions: 08X17
Living room
- Features: Flooring (Carpet), Window Treatments (Blinds)
- Level: Main
- Area: 234 Square Feet
- Dimensions: 18X13
Other
- Features: Flooring (Ceramic Tile)
- Level: Basement
- Area: 204 Square Feet
- Dimensions: 17X12
Other
- Features: Flooring (Ceramic Tile)
- Level: Basement
- Area: 234 Square Feet
- Dimensions: 18X13
Screened porch
- Level: Main
- Area: 195 Square Feet
- Dimensions: 13X15
Other
- Features: Flooring (Carpet)
- Level: Basement
- Area: 380 Square Feet
- Dimensions: 19X20
Heating
- Natural Gas, Forced Air
Cooling
- Central Air
Appliances
- Laundry: Main Level, Sink
Features
- Vaulted Ceiling(s), Wet Bar, Walk-In Closet(s)
- Flooring: Hardwood
- Windows: Screens
- Basement: Finished,Full
- Number of fireplaces: 1
- Fireplace features: Gas Log, Family Room
Interior area
- Total structure area: 0
- Total interior livable area: 3,120 sqft
Property
Parking
- Total spaces: 3
- Parking features: Garage Door Opener, On Site, Garage Owned, Attached, Garage
- Attached garage spaces: 3
- Has uncovered spaces: Yes
Accessibility
- Accessibility features: No Disability Access
Features
- Stories: 2
- Patio & porch: Deck, Patio
- Exterior features: Fire Pit
Lot
- Size: 0.34 Acres
- Dimensions: 112X168X76X171
- Features: Backs to Trees/Woods
Details
- Parcel number: 13361020360000
- Special conditions: None
- Other equipment: Ceiling Fan(s), Sump Pump, Backup Sump Pump;
Construction
Type & style
- Home type: SingleFamily
- Property subtype: Single Family Residence
Materials
- Vinyl Siding, Brick
- Foundation: Concrete Perimeter
- Roof: Asphalt
Condition
- New construction: No
- Year built: 1988
Utilities & green energy
- Sewer: Public Sewer
- Water: Public
Community & HOA
Community
- Features: Park, Street Lights, Street Paved
- Security: Carbon Monoxide Detector(s)
- Subdivision: Steeplechase
HOA
- Has HOA: Yes
- Services included: Other
- HOA fee: $450 annually
Location
- Region: Barrington
Financial & listing details
- Price per square foot: $281/sqft
- Tax assessed value: $716,382
- Annual tax amount: $16,732
- Date on market: 7/23/2025
- Listing terms: Conventional
- Ownership: Fee Simple w/ HO Assn.
Price history
| Date | Event | Price |
|---|---|---|
| 9/25/2025 | Sold | $877,200+0.3%$281/sqft |
Source:  MRED as distributed by MLS GRID #12407932 Report a problem MRED as distributed by MLS GRID #12407932 Report a problem | ||
| 7/27/2025 | Contingent | $875,000$280/sqft |
Source: MRED as distributed by MLS GRID #12407932 Report a problem | ||
| 7/23/2025 | Listed for sale | $875,000+92.7%$280/sqft |
Source: MRED as distributed by MLS GRID #12407932 Report a problem | ||
| 3/31/2000 | Sold | $454,000+106.4%$146/sqft |
Source: Public Record Report a problem | ||
| 1/5/1994 | Sold | $220,000$71/sqft |
Source: Public Record Report a problem | ||
Public tax history
| Year | Property taxes | Tax assessment |
|---|---|---|
| 2024 | $16,732 +0.3% | $248,617 +4.1% |
| 2023 | $16,677 +29% | $238,770 +5.5% |
| 2022 | $12,928 +1.3% | $226,322 +29.2% |
| 2021 | $12,763 +2.4% | $175,121 +2% |
| 2020 | $12,462 -6.5% | $171,610 -7.7% |
| 2019 | $13,335 -2.4% | $185,840 -4.8% |
| 2018 | $13,661 | $195,282 +2.1% |
| 2017 | $13,661 +7.3% | $191,359 +3.9% |
| 2016 | $12,734 +7.8% | $184,141 +6.6% |
| 2015 | $11,811 +0.7% | $172,708 +13.3% |
| 2014 | $11,735 -1.3% | $152,390 -1.7% |
| 2012 | $11,890 +9.5% | $155,010 -8.8% |
| 2011 | $10,863 +4.2% | $170,035 -3% |
| 2010 | $10,430 +0.3% | $175,248 -6.4% |
| 2009 | $10,395 +6.7% | $187,231 |
| 2008 | $9,744 -22.4% | $187,231 +4.9% |
| 2006 | $12,559 +13.8% | $178,434 |
| 2005 | $11,032 +0.4% | -- |
| 2004 | $10,988 +7.2% | -- |
| 2003 | $10,250 +2.4% | -- |
| 2002 | $10,010 +4.2% | -- |
| 2001 | $9,606 +13.6% | $157,683 +4.4% |
| 2000 | $8,453 | $151,023 |
Find assessor info on the county website
Neighborhood: 60010
Nearby homes
- $878,2004 bd3 ba3.4k sqft375 Covington Dr, Barrington, IL 60010Off Market

- $844,800-- bd2 ba1.4k sqft345 Covington Dr, Barrington, IL 60010Off Market
- $830,6003 bd3 ba2.9k sqft847 Fairfax Ct, Barrington, IL 60010Off Market
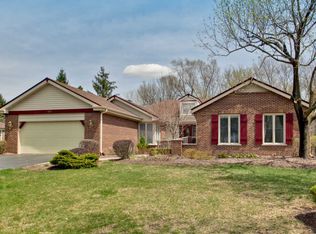
- $857,3003 bd2 ba2.8k sqft370 Covington Dr, Barrington, IL 60010Off Market
- $933,8004 bd3 ba3.4k sqft385 Covington Dr, Barrington, IL 60010Off Market
- $863,800-- bd2 ba3.4k sqft315 Covington Dr, Barrington, IL 60010Off Market
- $828,0004 bd3 ba2.7k sqft835 Fairfax Ct, Barrington, IL 60010Off Market
- $915,0004 bd3 ba3.6k sqft380 Covington Dr, Barrington, IL 60010Sold
Nearby schools
GreatSchools rating
- 9/10Roslyn Road Elementary SchoolGrades: K-5Distance: 0.4 mi
- 8/10Barrington Middle School- Prairie CampusGrades: 6-8Distance: 2.5 mi
- 10/10Barrington High SchoolGrades: 9-12Distance: 1 mi
Schools provided by the listing agent
- High: Barrington High School
- District: 220
Source: MRED as distributed by MLS GRID. This data may not be complete. We recommend contacting the local school district to confirm school assignments for this home.
Get a cash offer in 3 minutes
Find out how much your home could sell for in as little as 3 minutes with a no-obligation cash offer.
Estimated market value
$926,300
Get a cash offer in 3 minutes
Find out how much your home could sell for in as little as 3 minutes with a no-obligation cash offer.
Estimated market value
$926,300
- Illinois
- Lake County
- Barrington
- 60010
- 365 Covington Dr
