Skip main navigation
Sold for $640,000
  • $640,000

    365 Cross Creek Dr, Huntingtown, MD 20639

    4beds
    3,508sqft
    Single Family Residence
    Built in 2002
    0.52 Acres Lot
    $638,600 Zestimate®
    $182/sqft
    $3,748 Estimated rent

    Home value

    $638,600

    $588,000 - $690,000

    $3,748/mo

    Zestimate® history
    Loading
    Loading...

    Owner options

    List your home for rent

    $3,748/mo

    Rent Zestimate®

    Find your next renter with Zillow Rental Manager. Plus, with online applications, you can quickly screen prospective tenants – for free.

    Learn more

    $3,748/mo

    Rent Zestimate®

    Refinance and save

    $4,073/mo

    Est. payment

    Refinancing to a lower rate could help reduce your monthly payments and save thousands over the life of the loan.

    See today's rates

    $4,073/mo

    Est. payment

    Explore your selling options

    Work with a Zillow partner agent

    Leverage their expertise and Zillow's premium Showcase listings to get your home seen by more buyers.

    Get started

    List with your own agent

    Get your home in front of millions of buyers by listing it on Zillow.

    Learn how to do it

    Sell it yourself

    Take full control of how buyers see your home on Zillow by listing For Sale by Owner (FSBO).

    List your home

    What's special

    Stunning built-in wet barSunlight fills the homePrivate drivewayCharming stone-front home
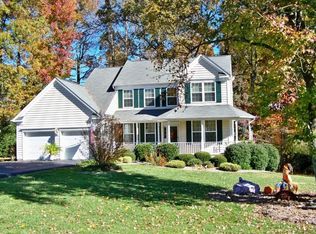
    Tucked along a private driveway, this charming stone-front home offers a warm, welcoming feel and spaces made for connection. From pickup games and practice shots—plus room for bikes, scooters, and games—in the driveway to gatherings on the expansive back deck with peaceful wooded views, this home invites you to slow down and enjoy. Inside, sunlight fills the home, with an easy flow for everyday living and entertaining. The kitchen opens to the family room and eat-in nook, with a door leading out to a wide deck spanning the back of the home—ideal for morning coffee, summer dinners, or relaxing among the trees. Upstairs offers four bedrooms and two full baths, including a spacious primary suite with two walk-in closets and a soaking tub overlooking the woods. A fully finished lower level—rare for many homes in the area—adds incredible flexibility with abundant natural light, a stunning built-in wet bar, full bath, and walkout access to the backyard, making it perfect for guests, game nights, or cozy evenings in. Set in one of Huntingtown’s most loved family-friendly neighborhoods, residents enjoy community events, playgrounds, and a true sense of connection, all while being conveniently located for commuters heading north with easy access to schools, daily conveniences, and major routes.

    Zillow last checked:

    Listing updated:

    Listed by:

    Kristi Krankowski 410-991-4663,

    RE/MAX One

    Bought with:

    Dakota Wendling, 647943

    Compass

    Source: Bright MLS,MLS#: MDCA2024288MLS Logo

    Facts & features

    Interior

    Bedrooms & bathrooms
    • Bedrooms: 4
    • Bathrooms: 4
    • Full bathrooms: 3
    • 1/2 bathrooms: 1
    • Main level bathrooms: 4
    • Main level bedrooms: 4
    Basement
    • Area: 1084
    Heating
    • Heat Pump, Electric
    Cooling
    • Central Air, Ceiling Fan(s), Electric
    Appliances
    • Included: Dishwasher, Microwave, Oven/Range - Electric, Refrigerator, Washer, Dryer, Electric Water Heater
    Features
    • Attic, Breakfast Area, Dining Area, Built-in Features, Primary Bath(s), Bar
    • Flooring: Hardwood, Carpet, Wood
    • Basement: Finished,Full,Interior Entry,Rear Entrance,Exterior Entry
    • Has fireplace: No
    Interior area
    • Total structure area: 3,532
    • Total interior livable area: 3,508 sqft
    • Finished area above ground: 2,448
    • Finished area below ground: 1,060

    Property

    Parking
    • Total spaces: 2
    • Parking features: Garage Door Opener, Driveway, Off Street, Attached
    • Attached garage spaces: 2
    • Has uncovered spaces: Yes
    Accessibility
    • Accessibility features: None
    Features
    • Levels: Three
    • Stories: 3
    • Pool features: None
    Lot
    • Size: 0.52 Acres
    Details
    • Additional structures: Above Grade, Below Grade
    • Parcel number: 0502089041
    • Zoning: RUR
    • Special conditions: Standard

    Construction

    Type & style
    • Home type: SingleFamily
    • Architectural style: Colonial
    • Property subtype: Single Family Residence
    Materials
    • Stone
    • Foundation: Other
    Condition
    • New construction: No
    • Year built: 2002

    Utilities & green energy

    • Electric: 200+ Amp Service
    • Sewer: Septic Exists
    • Water: Well
    • Utilities for property: Cable Connected

    Community & HOA

    Community
    • Subdivision: Walnut Creek
    HOA
    • Has HOA: Yes
    • Amenities included: Picnic Area, Tot Lots/Playground
    • HOA fee: $250 annually
    • HOA name: WALNUT CREEK
    Location
    • Region: Huntingtown
    • Municipality: Huntingtown

    Financial & listing details

    • Price per square foot: $182/sqft
    • Tax assessed value: $493,900
    • Annual tax amount: $5,739
    • Date on market: 12/5/2025
    • Listing agreement: Exclusive Right To Sell
    • Ownership: Fee Simple

    Price history

    DateEventPrice
    3/23/2026Sold$640,000+1.6%$182/sqft
    Source: Bright MLS #MDCA2024288 Report a problem
    2/23/2026Contingent$630,000$180/sqft
    Source: Bright MLS #MDCA2024288 Report a problem
    2/20/2026Price change$630,000-3.1%$180/sqft
    Source: Bright MLS #MDCA2024288 Report a problem
    2/1/2026Price change$650,000-3%$185/sqft
    Source: Bright MLS #MDCA2024288 Report a problem
    1/7/2026Price change$670,000-1.5%$191/sqft
    Source: Bright MLS #MDCA2024288 Report a problem
    12/5/2025Listed for sale$680,000+45%$194/sqft
    Source: Bright MLS #MDCA2024288 Report a problem
    12/27/2018Sold$469,000$134/sqft
    Source: Public Record Report a problem
    10/15/2018Listed for sale$469,000+451.8%$134/sqft
    Source: Coldwell Banker Jay Lilly Real Estate #1009933548 Report a problem
    7/12/2002Sold$85,000+17.6%$24/sqft
    Source: Public Record Report a problem
    3/29/2002Sold$72,250$21/sqft
    Source: Public Record Report a problem

    Public tax history

    YearProperty taxesTax assessment
    2025$5,329 +7.9%$493,900 +7.9%
    2024$4,940 +6.4%$457,800 +2.5%
    2023$4,642 +2.5%$446,800 -2.4%
    2022$4,528 +2.6%$457,800 +7.8%
    2021$4,414 +6.3%$424,800 +6.8%
    2020$4,151 +6.8%$397,567 -6.4%
    2019$3,885 +7.9%$424,800 +23.8%
    2018$3,599 +0.7%$343,100 +2.2%
    2017$3,573 -4.2%$335,800 +2.2%
    2016$3,728 $328,500 +2.3%
    2015$3,728 $321,200
    2014$3,728 $321,200
    2013-- $321,200 -10.8%
    2012-- $360,100
    2011-- $360,100
    2010-- $360,100 -13.7%
    2009-- $417,110 +12.8%
    2008-- $369,752 +14.7%
    2007-- $322,396 +17.2%
    2006-- $275,040 +9.7%
    2005-- $250,782 +10.7%
    2004-- $226,526 +12%
    2003-- $202,270 +212.6%
    2002-- $64,706 -6.9%
    2001-- $69,500
    Find assessor info on the county website

    Neighborhood: 20639

    Nearby schools

    GreatSchools rating
    Schools provided by the listing agent
    • High: Huntingtown
    • District: Calvert County Public Schools

    Source: Bright MLS. This data may not be complete. We recommend contacting the local school district to confirm school assignments for this home.

    Get a cash offer in 3 minutes
    Find out how much your home could sell for in as little as 3 minutes with a no-obligation cash offer.
    Estimated market value
    $638,600
    Get a cash offer in 3 minutes
    Find out how much your home could sell for in as little as 3 minutes with a no-obligation cash offer.
    Estimated market value
    $638,600