A charming Huntingtown home, nestled on a beautifully positioned lot in the sought-after Walnut Creek development is now available. With exceptional curb appeal, extensive landscaping, and a wraparound porch, along with a great back deck, make this home a gem. The large 2-car “side” garage is an added feature. Offering 4 bedrooms and 3.5 baths, with an open floor plan and an easy circular flow, this home is a delightful addition to the market. Upon entering the Colonial, the interior welcomes you with freshly painted walls, shining wood floors, and crisp new carpeting, all providing a refreshing sight and a breath of fresh air. Bright and airy, the first floor boasts an inviting formal dining room, living room, eat-in kitchen, and a perfectly sized family room with a fireplace. The aforementioned deck, conveniently located off the kitchen, offers easy access to outdoor grilling and entertainment. The basement is designed for entertainment, featuring a handsome full-service custom bar, a generously sized finished extra family room for game days, an office, and a full bath, complete with a walkout for added convenience. Upstairs, you’re greeted by a spacious primary bedroom with double closets and a luxurious primary bath with 2 separate sinks, a soaking tub, and a shower. Additionally, you’ll find (3) freshly painted bedrooms, each adorned with new carpeting, and the laundry is conveniently located on this floor. 4305 Jareds Walk is designed for a comfortable lifestyle of ease and access, boasting dual zoning for A/C and heat. Close to commuter parks, shopping, and Huntingtown Schools, this home is the perfect choice to complement your future. Don’t miss the opportunity to see this gem; it won’t last long.
Sold for $675,000
Street View
$675,000
4305 Jareds Walk, Huntingtown, MD 20639
4beds
3,561sqft
Single Family Residence
Built in 2001
0.51 Acres Lot
$690,600 Zestimate®
$190/sqft
$3,422 Estimated rent
Home value
$690,600
$656,000 - $725,000
$3,422/mo
Zestimate® history
Owner options
List your home for rent
$3,422/mo
Rent Zestimate®
Find your next renter with Zillow Rental Manager. Plus, with online applications, you can quickly screen prospective tenants – for free.
$3,422/mo
Rent Zestimate®
Refinance and save
$4,476/mo
Est. payment
Refinancing to a lower rate could help reduce your monthly payments and save thousands over the life of the loan.
$4,476/mo
Est. payment
Explore your selling options
Work with a Zillow partner agent
Leverage their expertise and Zillow's premium Showcase listings to get your home seen by more buyers.
Get startedList with your own agent
Get your home in front of millions of buyers by listing it on Zillow.
Learn how to do itSell it yourself
Take full control of how buyers see your home on Zillow by listing For Sale by Owner (FSBO).
List your homeWhat's special
Zillow last checked:
Listing updated:
Listed by:
Jeannine Wayson 410-562-3178,
Coldwell Banker Realty
Bought with:
Tracy Zhang, 671928
Taylor Properties
Source: Bright MLS,MLS#: MDCA2015470
Facts & features
Interior
Bedrooms & bathrooms
- Bedrooms: 4
- Bathrooms: 4
- Full bathrooms: 3
- 1/2 bathrooms: 1
- Main level bathrooms: 1
Rooms
- Room types: Living Room, Dining Room, Primary Bedroom, Bedroom 2, Bedroom 3, Bedroom 4, Kitchen, Family Room, Office, Bathroom 2, Primary Bathroom, Half Bath
Basement
- Area: 1089
Heating
- Heat Pump, Electric
Cooling
- Central Air, Heat Pump, Electric
Appliances
- Included: Microwave, Dishwasher, Dryer, Oven, Stainless Steel Appliance(s), Washer, Exhaust Fan, Water Heater, Refrigerator, Oven/Range - Electric, Ice Maker, Electric Water Heater
- Laundry: Upper Level, Washer In Unit, Dryer In Unit
Features
- Bar, Ceiling Fan(s), Dining Area, Family Room Off Kitchen, Floor Plan - Traditional, Formal/Separate Dining Room, Kitchen Island, Pantry, Recessed Lighting, Soaking Tub, Sound System, Bathroom - Stall Shower, Bathroom - Tub Shower, Walk-In Closet(s), Attic, Breakfast Area, Crown Molding, Eat-in Kitchen, Kitchen - Table Space, Dry Wall
- Flooring: Carpet, Ceramic Tile, Hardwood, Wood
- Windows: Window Treatments
- Basement: Connecting Stairway,Full,Exterior Entry,Concrete,Windows,Shelving,Heated,Improved,Interior Entry,Side Entrance,Sump Pump,Walk-Out Access
- Number of fireplaces: 1
- Fireplace features: Gas/Propane
Interior area
- Total structure area: 3,561
- Total interior livable area: 3,561 sqft
- Finished area above ground: 2,472
- Finished area below ground: 1,089
Property
Parking
- Total spaces: 8
- Parking features: Storage, Inside Entrance, Garage Faces Side, Attached, Driveway
- Attached garage spaces: 2
- Uncovered spaces: 6
Accessibility
- Accessibility features: None
Features
- Levels: Three
- Stories: 3
- Patio & porch: Deck, Wrap Around, Porch
- Exterior features: Sidewalks, Lighting, Extensive Hardscape, Rain Gutters, Street Lights
- Pool features: None
- Has view: Yes
- View description: Garden, Street, Scenic Vista, Trees/Woods
Lot
- Size: 0.51 Acres
- Features: Corner Lot, Front Yard, Landscaped, Level, Rear Yard, SideYard(s), Suburban
Details
- Additional structures: Above Grade, Below Grade
- Parcel number: 0502089076
- Zoning: RUR
- Special conditions: Standard
Construction
Type & style
- Home type: SingleFamily
- Architectural style: Colonial
- Property subtype: Single Family Residence
Materials
- Concrete, Vinyl Siding
- Foundation: Permanent
- Roof: Composition
Condition
- Excellent
- New construction: No
- Year built: 2001
Utilities & green energy
- Sewer: Private Septic Tank
- Water: Private/Community Water
- Utilities for property: Cable Available, Propane, Underground Utilities, Cable
Community & HOA
Community
- Subdivision: Walnut Creek
HOA
- Has HOA: Yes
- Services included: Common Area Maintenance
- HOA fee: $250 annually
Location
- Region: Huntingtown
Financial & listing details
- Price per square foot: $190/sqft
- Tax assessed value: $398,433
- Annual tax amount: $4,550
- Date on market: 5/17/2024
- Listing agreement: Exclusive Agency
- Listing terms: Cash,Conventional,FHA,VA Loan
- Inclusions: Mini Fridge And Keg Refrigerator In Basement, Freezer And Work Bench In Garage.
- Ownership: Fee Simple
Price history
| Date | Event | Price |
|---|---|---|
| 7/9/2024 | Sold | $675,000+3.9%$190/sqft |
Source:  Bright MLS #MDCA2015470 Report a problem Bright MLS #MDCA2015470 Report a problem | ||
| 5/20/2024 | Contingent | $649,900$183/sqft |
Source: Bright MLS #MDCA2015470 Report a problem | ||
| 5/18/2024 | Listed for sale | $649,900+815.4%$183/sqft |
Source: Bright MLS #MDCA2015470 Report a problem | ||
| 3/16/2001 | Sold | $71,000$20/sqft |
Source: Public Record Report a problem | ||
Public tax history
| Year | Property taxes | Tax assessment |
|---|---|---|
| 2025 | $5,245 +19.2% | $471,067 +15.5% |
| 2024 | $4,399 +6.3% | $407,700 +2.3% |
| 2023 | $4,140 +2.4% | $398,433 -2.3% |
| 2022 | $4,043 +2.4% | $407,700 +7.3% |
| 2021 | $3,947 +1.8% | $379,900 +2.3% |
| 2020 | $3,876 +1.9% | $371,233 -2.3% |
| 2019 | $3,803 +2.4% | $379,900 +7.3% |
| 2018 | $3,712 +0.8% | $353,900 +2.2% |
| 2017 | $3,684 -5.7% | $346,233 +2.3% |
| 2016 | $3,907 | $338,567 +2.3% |
| 2015 | $3,907 | $330,900 |
| 2014 | $3,907 | $330,900 |
| 2013 | -- | $330,900 -12.4% |
| 2012 | -- | $377,900 |
| 2011 | -- | $377,900 |
| 2010 | -- | $377,900 -22.5% |
| 2009 | -- | $487,400 +12.7% |
| 2008 | -- | $432,402 +14.6% |
| 2007 | -- | $377,406 +17.1% |
| 2006 | -- | $322,410 +9.9% |
| 2005 | -- | $293,312 +11% |
| 2004 | -- | $264,216 +12.4% |
| 2003 | -- | $235,120 +2% |
| 2002 | -- | $230,492 +2% |
| 2001 | -- | $225,866 |
Find assessor info on the county website
Neighborhood: 20639
Nearby homes
- $691,1004 bd3 ba3.2k sqft375 Cross Creek Dr, Huntingtown, MD 20639Off Market
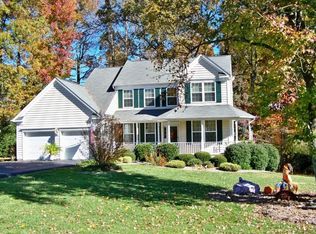
- $596,000-- bd2 ba2.4k sqft4315 Jareds Walk, Huntingtown, MD 20639Off Market
- $732,0004 bd4 ba2.6k sqft390 Cross Creek Dr, Huntingtown, MD 20639Sold
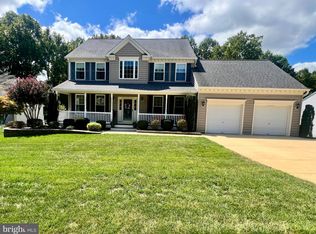
- $5,700-- bd-- ba-- sqft430A Cross Creek Dr, Huntingtown, MD 20639Off Market
- $640,0004 bd4 ba3.5k sqft365 Cross Creek Dr, Huntingtown, MD 20639Sold
- $521,0004 bd3 ba2.9k sqft405 Cross Creek Dr, Huntingtown, MD 20639Sold
- $565,400-- bd2 ba2.1k sqft4320 Jareds Walk, Huntingtown, MD 20639Off Market
- $641,8005 bd4 ba3.6k sqft4325 Jareds Walk, Huntingtown, MD 20639Off Market
Nearby schools
GreatSchools rating
- 8/10Huntingtown Elementary SchoolGrades: PK-5Distance: 0.7 mi
- 8/10Northern Middle SchoolGrades: 6-8Distance: 4.5 mi
- 9/10Huntingtown High SchoolGrades: 9-12Distance: 0.8 mi
Schools provided by the listing agent
- Elementary: Huntingtown
- Middle: Northern
- High: Huntingtown
- District: Calvert County Public Schools
Source: Bright MLS. This data may not be complete. We recommend contacting the local school district to confirm school assignments for this home.
Get a cash offer in 3 minutes
Find out how much your home could sell for in as little as 3 minutes with a no-obligation cash offer.
Estimated market value
$690,600
Get a cash offer in 3 minutes
Find out how much your home could sell for in as little as 3 minutes with a no-obligation cash offer.
Estimated market value
$690,600
- Maryland
- Calvert County
- Huntingtown
- 20639
- 4305 Jareds Walk
