Check out the 3D Matterport Virtual Tour ! -Stunning 4-Bedroom Colonial with Pool, Updates, and Outdoor Living in Huntingtown, MD! Welcome to this beautifully maintained 4-bedroom Colonial located in the highly sought-after Walnut Creek neighborhood in Huntingtown, MD. Known for its top-rated schools, friendly community, and convenient location. Inside, you’ll find a bright, welcoming space with fresh paint, brand-new carpeting upstairs, and gleaming hardwood floors. The spacious living room features a cozy gas fireplace, while the updated kitchen shines with granite countertops, a kitchen island with seating, and stainless steel appliances (2017-2018), making it the perfect spot for gathering and entertaining. Outdoor living at its best! The beautiful maintained lawn and hardscaping create a peaceful retreat. Relax on the Timber Tech composite deck (2021), enjoy the covered front porch with vinyl railings (2019), or take a dip in the sparkling pool. The pool features a concrete shell (warranty transferable), waterline tile (2018), diamond bright plaster (2019), and a new pump motor (2023). This home has been meticulously updated, with features including: Roof and gutters (2016) by GH Clark, with a transferable warranty. Updated bathrooms with modern finishes. AC units replaced upstairs (2020) and downstairs (2024). Amish-built 10x16 shed for extra storage. Located in the heart of Calvert County, this home offers convenient access to local parks, shopping, dining, and everything Huntingtown has to offer. Whether you’re hosting guests or enjoying quiet evenings at home, this property combines comfort, convenience, and style. Don’t miss this rare opportunity to own a home in the prestigious Walnut Creek neighborhood. Schedule your private showing today!
Sold for $732,000
$732,000
390 Cross Creek Dr, Huntingtown, MD 20639
4beds
2,671sqft
Single Family Residence
Built in 2002
0.59 Acres Lot
$740,000 Zestimate®
$274/sqft
$3,919 Estimated rent
Home value
$740,000
$673,000 - $814,000
$3,919/mo
Zestimate® history
Owner options
List your home for rent
$3,919/mo
Rent Zestimate®
Find your next renter with Zillow Rental Manager. Plus, with online applications, you can quickly screen prospective tenants – for free.
$3,919/mo
Rent Zestimate®
Refinance and save
$4,607/mo
Est. payment
Refinancing to a lower rate could help reduce your monthly payments and save thousands over the life of the loan.
$4,607/mo
Est. payment
Explore your selling options
Work with a Zillow partner agent
Leverage their expertise and Zillow's premium Showcase listings to get your home seen by more buyers.
Get startedList with your own agent
Get your home in front of millions of buyers by listing it on Zillow.
Learn how to do itSell it yourself
Take full control of how buyers see your home on Zillow by listing For Sale by Owner (FSBO).
List your homeWhat's special
Sparkling poolCozy gas fireplaceFinished basementWaterline tileGleaming hardwood floorsStainless steel appliancesDiamond bright plaster
Zillow last checked:
Listing updated:
Listed by:
Michael Petras 301-751-8246,
Veterans USA Realty,
Co-Listing Agent: Joanne Kimberly Bischof 301-751-2867,
Veterans USA Realty
Bought with:
Shari Carroll, 0225242550
Compass
Source: Bright MLS,MLS#: MDCA2019438
Facts & features
Interior
Bedrooms & bathrooms
- Bedrooms: 4
- Bathrooms: 4
- Full bathrooms: 3
- 1/2 bathrooms: 1
- Main level bathrooms: 1
Basement
- Area: 1407
Heating
- Programmable Thermostat, Forced Air, Oil
Cooling
- Central Air, Electric
Appliances
- Included: Microwave, Built-In Range, Dishwasher, Ice Maker, Oven/Range - Electric, Refrigerator, Water Heater
- Laundry: In Basement
Features
- Attic, Bar, Breakfast Area, Ceiling Fan(s), Chair Railings, Crown Molding, Family Room Off Kitchen, Kitchen - Country, Eat-in Kitchen, Kitchen Island, Recessed Lighting, Upgraded Countertops, Walk-In Closet(s), Dry Wall
- Flooring: Carpet, Ceramic Tile, Hardwood, Wood
- Doors: Storm Door(s)
- Windows: Bay/Bow, Double Pane Windows, Screens, Window Treatments
- Basement: Combination,Partial,Heated
- Number of fireplaces: 1
- Fireplace features: Gas/Propane
Interior area
- Total structure area: 4,078
- Total interior livable area: 2,671 sqft
- Finished area above ground: 2,671
- Finished area below ground: 0
Property
Parking
- Total spaces: 2
- Parking features: Garage Faces Front, Garage Door Opener, Inside Entrance, Concrete, Attached
- Attached garage spaces: 2
- Has uncovered spaces: Yes
Accessibility
- Accessibility features: None
Features
- Levels: Three
- Stories: 3
- Patio & porch: Deck, Porch
- Exterior features: Extensive Hardscape, Rain Gutters, Storage, Stone Retaining Walls
- Has private pool: Yes
- Pool features: Gunite, In Ground, Private
- Has view: Yes
- View description: Trees/Woods
Lot
- Size: 0.59 Acres
- Features: Adjoins - Open Space, Backs - Open Common Area, Backs to Trees, Landscaped, Rear Yard, Front Yard
Details
- Additional structures: Above Grade, Below Grade
- Parcel number: 0502089009
- Zoning: RUR
- Special conditions: Standard
Construction
Type & style
- Home type: SingleFamily
- Architectural style: Colonial
- Property subtype: Single Family Residence
Materials
- Frame, Vinyl Siding
- Foundation: Active Radon Mitigation, Permanent
- Roof: Asphalt
Condition
- Excellent
- New construction: No
- Year built: 2002
Utilities & green energy
- Sewer: Private Septic Tank
- Water: Community
- Utilities for property: Cable Available, Electricity Available, Phone Available, Propane, Water Available, Cable
Community & HOA
Community
- Subdivision: Walnut Creek
HOA
- Has HOA: Yes
- Services included: Common Area Maintenance
- HOA fee: $250 annually
Location
- Region: Huntingtown
Financial & listing details
- Price per square foot: $274/sqft
- Tax assessed value: $441,700
- Annual tax amount: $5,176
- Date on market: 2/1/2025
- Listing agreement: Exclusive Right To Sell
- Listing terms: Cash,FHA,VA Loan,Conventional
- Inclusions: All Associated Pool Equipment Conveys - All Window Shades -blinds - Curtains Convey - Gazebo On Back Deck Conveys
- Exclusions: Washer / Dryer Do Not Convey
- Ownership: Fee Simple
Price history
| Date | Event | Price |
|---|---|---|
| 4/29/2025 | Sold | $732,000+0.3%$274/sqft |
Source:  Bright MLS #MDCA2019438 Report a problem Bright MLS #MDCA2019438 Report a problem | ||
| 2/15/2025 | Pending sale | $729,900$273/sqft |
Source: Bright MLS #MDCA2019438 Report a problem | ||
| 2/14/2025 | Listed for sale | $729,900$273/sqft |
Source: Bright MLS #MDCA2019438 Report a problem | ||
| 2/14/2025 | Pending sale | $729,900$273/sqft |
Source: Bright MLS #MDCA2019438 Report a problem | ||
| 2/14/2025 | Contingent | $729,900$273/sqft |
Source: Bright MLS #MDCA2019438 Report a problem | ||
| 2/5/2025 | Pending sale | $729,900$273/sqft |
Source: Bright MLS #MDCA2019438 Report a problem | ||
| 2/1/2025 | Listed for sale | $729,900+847%$273/sqft |
Source: Bright MLS #MDCA2019438 Report a problem | ||
| 5/22/2002 | Sold | $77,075$29/sqft |
Source: Public Record Report a problem | ||
Public tax history
| Year | Property taxes | Tax assessment |
|---|---|---|
| 2025 | $5,134 +7.7% | $475,767 +7.7% |
| 2024 | $4,766 +6.3% | $441,700 +2.4% |
| 2023 | $4,483 +2.4% | $431,433 -2.3% |
| 2022 | $4,376 +2.5% | $441,700 +7.5% |
| 2021 | $4,269 +1.9% | $410,900 +2.3% |
| 2020 | $4,191 +1.9% | $401,467 -2.3% |
| 2019 | $4,112 +2.5% | $410,900 +7.4% |
| 2018 | $4,013 +0.8% | $382,600 +2.2% |
| 2017 | $3,983 -6.1% | $374,300 +2.3% |
| 2016 | $4,239 | $366,000 +2.3% |
| 2015 | $4,239 | $357,700 |
| 2014 | $4,239 | $357,700 |
| 2013 | -- | $357,700 -13% |
| 2012 | -- | $411,000 |
| 2011 | -- | $411,000 |
| 2010 | -- | $411,000 -22.6% |
| 2009 | -- | $531,140 +13% |
| 2008 | -- | $470,052 +14.9% |
| 2007 | -- | $408,966 +17.6% |
| 2006 | -- | $347,880 +10.3% |
| 2005 | -- | $315,260 +11.5% |
| 2004 | -- | $282,640 +13% |
| 2003 | -- | $250,020 +283.3% |
| 2002 | -- | $65,232 +3.2% |
| 2001 | -- | $63,216 |
Find assessor info on the county website
Neighborhood: 20639
Nearby homes
- $598,200-- bd2 ba2.1k sqft380 Cross Creek Dr, Huntingtown, MD 20639Off Market
- $5,700-- bd-- ba-- sqft430A Cross Creek Dr, Huntingtown, MD 20639Off Market
- $675,0004 bd4 ba3.5k sqft4305 Jareds Walk, Huntingtown, MD 20639Sold
- $699,5004 bd3 ba3.2k sqft375 Cross Creek Dr, Huntingtown, MD 20639Off Market
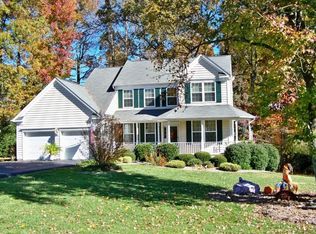
- $617,6004 bd3 ba3k sqft420 Cross Creek Dr, Huntingtown, MD 20639Off Market
- $657,4004 bd4 ba3.6k sqft4230 Jenna Ct, Huntingtown, MD 20639Off Market
- $521,0004 bd3 ba2.9k sqft405 Cross Creek Dr, Huntingtown, MD 20639Sold
- $607,6003 bd3 ba2k sqft410 Cross Creek Dr, Huntingtown, MD 20639Off Market
Nearby schools
GreatSchools rating
- 8/10Huntingtown Elementary SchoolGrades: PK-5Distance: 0.6 mi
- 8/10Northern Middle SchoolGrades: 6-8Distance: 4.5 mi
- 8/10Huntingtown High SchoolGrades: 9-12Distance: 0.8 mi
Schools provided by the listing agent
- Elementary: Huntingtown
- Middle: Northern
- High: Huntingtown
- District: Calvert County Public Schools
Source: Bright MLS. This data may not be complete. We recommend contacting the local school district to confirm school assignments for this home.
Get a cash offer in 3 minutes
Find out how much your home could sell for in as little as 3 minutes with a no-obligation cash offer.
Estimated market value
$740,000
Get a cash offer in 3 minutes
Find out how much your home could sell for in as little as 3 minutes with a no-obligation cash offer.
Estimated market value
$740,000
- Maryland
- Calvert County
- Huntingtown
- 20639
- 390 Cross Creek Dr
Nearby cities
Nearby zip codes
Other Huntingtown Topics
