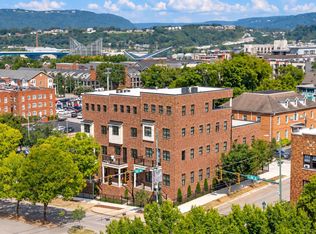
Embrace the future of sophisticated urban living in downtown Chattanooga and build your own custom luxury townhome designed for those who appreciate refined taste and seamless convenience. Arts View townhomes define the stylistic lifestyle of the Scenic City of Chattanooga. At the corner of Fourth St and High St, just steps from the Bluff View Art District, the Walnut Street Pedestrian Bridge, the Tennessee River and the iconic Chattanooga Riverwalk where walking and biking become your new norm.
Sold for $1,972,666
Street View
$1,972,666
365 E 4th St, Chattanooga, TN 37403
4beds
4,544sqft
Townhouse
Built in 2026
3,659 Square Feet Lot
$1,979,200 Zestimate®
$434/sqft
$4,721 Estimated rent
Home value
$1,979,200
$1.88M - $2.08M
$4,721/mo
Zestimate® history
Owner options
List your home for rent
$4,721/mo
Rent Zestimate®
Find your next renter with Zillow Rental Manager. Plus, with online applications, you can quickly screen prospective tenants – for free.
$4,721/mo
Rent Zestimate®
Refinance and save
$9,394/mo
Est. payment
Refinancing to a lower rate could help reduce your monthly payments and save thousands over the life of the loan.
$9,394/mo
Est. payment
Explore your selling options
Work with a Zillow partner agent
Leverage their expertise and Zillow's premium Showcase listings to get your home seen by more buyers.
Get startedList with your own agent
Get your home in front of millions of buyers by listing it on Zillow.
Learn how to do itSell it yourself
Take full control of how buyers see your home on Zillow by listing For Sale by Owner (FSBO).
List your homeWhat's special
Zillow last checked:
Listing updated:
Listed by:
Linda Brock 423-364-4663,
Real Estate Partners Chattanooga LLC
Bought with:
Connie L Moore, 337446
Keller Williams Realty
Source: Greater Chattanooga Realtors,MLS#: 1537003
Facts & features
Interior
Bedrooms & bathrooms
- Bedrooms: 4
- Bathrooms: 6
- Full bathrooms: 4
- 1/2 bathrooms: 2
Primary bedroom
- Level: Third
Bedroom
- Level: Second
Bedroom
- Level: Second
Bedroom
- Level: Second
Primary bathroom
- Level: Third
Bathroom
- Description: Powder
- Level: First
Bathroom
- Level: Second
Bathroom
- Level: Second
Bathroom
- Level: Second
Den
- Level: First
Dining room
- Level: First
Family room
- Description: Fourth Level
Kitchen
- Level: First
Laundry
- Level: Second
Living room
- Level: First
Heating
- Central, Natural Gas
Cooling
- Central Air, Electric, Multi Units
Appliances
- Included: Bar Fridge, Built-In Refrigerator, Disposal, Dishwasher, Free-Standing Gas Oven, Free-Standing Gas Range, Gas Range, Gas Water Heater, Microwave, Tankless Water Heater
- Laundry: Electric Dryer Hookup, Gas Dryer Hookup, Laundry Room
Features
- Double Vanity, Elevator, High Ceilings, High Speed Internet, Kitchen Island, Open Floorplan, Pantry, Soaking Tub, Wet Bar, Walk-In Closet(s), Separate Shower
- Flooring: Hardwood, Tile
- Windows: Aluminum Frames, Wood Frames, Clad
- Has basement: No
- Number of fireplaces: 1
- Fireplace features: Great Room
Interior area
- Total structure area: 4,544
- Total interior livable area: 4,544 sqft
- Finished area above ground: 4,544
- Finished area below ground: 0
Property
Parking
- Total spaces: 2
- Parking features: Garage, Garage Door Opener, Gated, Off Street, Kitchen Level
- Attached garage spaces: 2
Features
- Levels: Three Or More
- Stories: 4
- Patio & porch: Covered, Front Porch, Patio, Porch, Terrace, Porch - Covered
- Exterior features: None
- Pool features: None
- Spa features: None
- Fencing: Fenced,Front Yard
- Has view: Yes
- View description: City
Lot
- Size: 3,659 Square Feet
- Dimensions: 33 x 111 x 33 x 111
- Features: Landscaped, Near Public Transit
Details
- Additional structures: None
- Parcel number: 135m C 023.05
- Special conditions: Standard
- Other equipment: None
Construction
Type & style
- Home type: Townhouse
- Property subtype: Townhouse
Materials
- Brick
- Foundation: Concrete Perimeter
- Roof: Asphalt,Shingle,Rolled/Hot Mop
Condition
- Under Construction
- New construction: Yes
- Year built: 2026
Utilities & green energy
- Sewer: Public Sewer
- Water: Public
- Utilities for property: Cable Connected, Electricity Connected, Natural Gas Connected, Sewer Connected, Underground Utilities, Water Connected
Community & HOA
Community
- Features: Gated
- Security: Gated Community, Smoke Detector(s)
- Subdivision: None
HOA
- Has HOA: Yes
- Amenities included: Gated, Maintenance Grounds, Maintenance Structure
- Services included: Maintenance Grounds, Maintenance Structure
- HOA fee: $150 monthly
Location
- Region: Chattanooga
Financial & listing details
- Price per square foot: $434/sqft
- Annual tax amount: $3,671
- Date on market: 6/17/2026
- Listing terms: Cash,Conventional,VA Loan
- Road surface type: Paved
Price history
| Date | Event | Price |
|---|---|---|
| 6/17/2026 | Sold | $1,972,666-1.5%$434/sqft |
Source: Greater Chattanooga Realtors #1537003 Report a problem | ||
| 5/18/2025 | Contingent | $2,002,566$441/sqft |
Source: Greater Chattanooga Realtors #1513106 Report a problem | ||
| 5/18/2025 | Listed for sale | $2,002,566$441/sqft |
Source: Greater Chattanooga Realtors #1513106 Report a problem | ||
Public tax history
Tax history is unavailable.
Neighborhood: Riverfront
Nearby homes
- $2,050,0004 bd6 ba4.5k sqft357 E 4th St, Chattanooga, TN 37403New Construction
- $2,078,700-- bd-- ba14k sqft383 High Point Rdg, Seguin, TX 78155Off Market
- $2,050,0004 bd6 ba4.5k sqft345 E 4th St, Chattanooga, TN 37403Pending

- $--1 bd1 ba-- sqft320 High St #93872754E, Chattanooga, TN 37403Off Market
- $1,2501 bd1 ba-- sqft320 High St #91B4C7F44, Chattanooga, TN 37403For Rent
- $--1 bd1 ba724 sqft320 High St, Chattanooga, TN 37403Off Market
- $413,4003 bd2 ba2k sqft311 High St, Chattanooga, TN 37403Off Market
- $1,580,0006 bd6 ba4.3k sqft406 High St, Chattanooga, TN 37403For Sale
Nearby schools
GreatSchools rating
- 4/10Tommie F. Brown International AcademyGrades: PK-5Distance: 0.7 mi
- 3/10Orchard Knob Middle SchoolGrades: 6-8Distance: 1.8 mi
- 4/10The Howard SchoolGrades: 9-12Distance: 1.9 mi
Schools provided by the listing agent
- Elementary: Brown Academy
- Middle: Orchard Knob Middle
- High: Howard School of Academics & Tech
Source: Greater Chattanooga Realtors. This data may not be complete. We recommend contacting the local school district to confirm school assignments for this home.
Get a cash offer in 3 minutes
Find out how much your home could sell for in as little as 3 minutes with a no-obligation cash offer.
Estimated market value
$1,979,200
Get a cash offer in 3 minutes
Find out how much your home could sell for in as little as 3 minutes with a no-obligation cash offer.
Estimated market value
$1,979,200
