Step into the future of sophisticated urban Chattanooga living with a brand-new END UNIT, luxury townhome designed for those who appreciate refined taste and seamless convenience. Arts View townhomes define the stylistic lifestyle in the Scenic City of Chattanooga. At the corner of Fourth St and High St, just steps from the Bluff View Art District, the Walnut Street Pedestrian Bridge, the Tennessee River and the iconic Chattanooga Riverwalk where walking and biking become your new norm. With four levels of distinctive living you can enjoy a spacious home spread over four impeccably designed floors, all connected by a private elevator for effortless movement and easy transitions. The first floor, dedicated to open concept forward looking living makes the day to day busyness a breeze as well as hosting family and friends. The exclusive primary suite, encompassing the entire third level offers a lavish primary bedroom and spa-inspired bathroom, a serene retreat from the hustle and bustle of city life. Indoor & outdoor living has been equally prioritized and designed in harmony with multiple outdoor living spaces, covered and uncovered composite decking designed for both intimate gatherings and expansive outdoor enjoyment—perfect for entertaining or simply relaxing in style. The top floor makes for a spacious escape, over 600 SF of open and light filled room with wet bar and double doors leading out to over 400 SF of decking. Whether you're hosting an elevated celebration or enjoying quiet evenings in your private sanctuary, urban luxe residences of the Arts View offer the ultimate in luxury living. All concerns have been considered with secure gated entry, you can experience peace of mind that underscores the exclusive nature of this urban oasis. Designed to exist in harmony with versatile urban lifestyles, a second staircase offers private entry to the discreet second level rear bedroom. Embrace a lifestyle where every detail is considered and crafted. Be one of the first to claim your slice of luxury in this heart of the city. Downtown Chattanooga Arts District Home. No Place Like It!
Contingent
$2,050,000
345 E 4th St, Chattanooga, TN 37403
4beds
4,544sqft
Townhouse
Built in 2025
3,659 Square Feet Lot
$1,533,900 Zestimate®
$451/sqft
$150/mo HOA
What's special
Expansive outdoor enjoymentPrivate entryPrivate elevatorPrimary suiteSpa-inspired bathroomMultiple outdoor living spacesWet bar
- 566 days
- 12
- 0
Zillow last checked:
Listing updated:
Listed by:
Linda Brock 423-364-4663,
Real Estate Partners Chattanooga LLC 423-265-0088,
Lee Brock 423-653-2491,
Real Estate Partners Chattanooga LLC
Source: Greater Chattanooga Realtors,MLS#: 1509987
Facts & features
Interior
Bedrooms & bathrooms
- Bedrooms: 4
- Bathrooms: 6
- Full bathrooms: 4
- 1/2 bathrooms: 2
Primary bedroom
- Level: Third
Bedroom
- Level: Second
Bedroom
- Level: Second
Bedroom
- Level: Second
Primary bathroom
- Level: Third
Bathroom
- Description: Powder
- Level: First
Bathroom
- Level: Second
Bathroom
- Level: Second
Bathroom
- Level: Second
Den
- Level: First
Dining room
- Level: First
Family room
- Description: Fourth
Kitchen
- Level: First
Laundry
- Level: Second
Living room
- Level: First
Heating
- Central, Natural Gas
Cooling
- Central Air, Electric, Multi Units
Appliances
- Included: Bar Fridge, Built-In Refrigerator, Disposal, Dishwasher, Free-Standing Gas Oven, Free-Standing Gas Range, Gas Range, Gas Water Heater, Microwave, Tankless Water Heater
- Laundry: Electric Dryer Hookup, Gas Dryer Hookup, Laundry Room
Features
- Double Vanity, Elevator, High Ceilings, High Speed Internet, Kitchen Island, Open Floorplan, Pantry, Soaking Tub, Wet Bar, Walk-In Closet(s), Separate Shower, Tub/shower Combo, En Suite
- Flooring: Hardwood, Tile
- Windows: Aluminum Frames, Wood Frames, Clad
- Has basement: No
- Number of fireplaces: 1
- Fireplace features: Great Room, Living Room
Interior area
- Total structure area: 4,544
- Total interior livable area: 4,544 sqft
- Finished area above ground: 4,544
Property
Parking
- Total spaces: 2
- Parking features: Garage, Garage Door Opener, Gated, Off Street, Kitchen Level
- Attached garage spaces: 2
Features
- Levels: Three Or More
- Patio & porch: Covered, Front Porch, Patio, Porch, Terrace, Porch - Covered
- Exterior features: None
- Pool features: None
- Spa features: None
- Fencing: Fenced,Front Yard
- Has view: Yes
- View description: City
Lot
- Size: 3,659 Square Feet
- Dimensions: 110 x 150.5
- Features: Landscaped, Near Public Transit
Details
- Additional structures: None
- Parcel number: 135m C 023
- Special conditions: Standard
- Other equipment: None
Construction
Type & style
- Home type: Townhouse
- Property subtype: Townhouse
Materials
- Brick
- Foundation: Concrete Perimeter
- Roof: Asphalt,Shingle,Rolled/Hot Mop
Condition
- Under Construction
- New construction: Yes
- Year built: 2025
Utilities & green energy
- Sewer: Public Sewer
- Water: Public
- Utilities for property: Cable Connected, Electricity Connected, Natural Gas Connected, Sewer Connected, Underground Utilities, Water Connected
Community & HOA
Community
- Features: Gated
- Security: Gated Community, Smoke Detector(s)
- Subdivision: None
HOA
- Has HOA: Yes
- Amenities included: Gated, Maintenance Grounds, Maintenance Structure
- Services included: Maintenance Grounds, Maintenance Structure
- HOA fee: $150 monthly
Location
- Region: Chattanooga
Financial & listing details
- Price per square foot: $451/sqft
- Annual tax amount: $4,673
- Date on market: 6/10/2025
- Listing terms: Cash,Conventional,VA Loan
- Road surface type: Paved
Estimated market value
$1,533,900
$1.32M - $1.78M
$4,813/mo
Price history
| Date | Event | Price |
|---|---|---|
| 6/10/2025 | Contingent | $2,050,000$451/sqft |
Source: Greater Chattanooga Realtors #1509987 Report a problem | ||
| 6/10/2025 | Listed for sale | $2,050,000+10.8%$451/sqft |
Source: Greater Chattanooga Realtors #1509987 Report a problem | ||
| 3/28/2025 | Contingent | $1,850,000$407/sqft |
Source: Greater Chattanooga Realtors #1509987 Report a problem | ||
| 3/28/2025 | Listed for sale | $1,850,000$407/sqft |
Source: Greater Chattanooga Realtors #1509987 Report a problem | ||
Public tax history
Tax history is unavailable.
Monthly payment
Est. payment
Payment breakdown
Explore the cost of this home by adjusting the details. Changes won't be saved.Climate risks
Neighborhood: Riverfront
Nearby schools
Schools provided by the listing agent
- Elementary: Brown Academy
- Middle: Orchard Knob Middle
- High: Howard School of Academics & Tech
Source: Greater Chattanooga Realtors. This data may not be complete. We recommend contacting the local school district to confirm school assignments for this home.
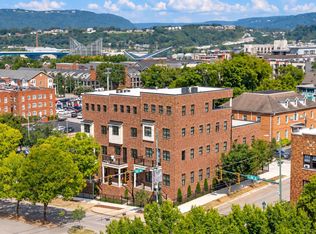

Similar homes
- $1,975,0003 bd3 ba5.2k sqft611 Battery Pl, Chattanooga, TN 37403For Sale
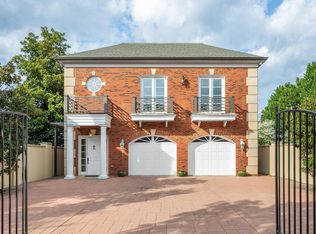 MLS ID #1509989, James Perry. Greater Chattanooga Realtors
 - $1,145,0004 bd4 ba3.2k sqft212 Cherry St, Chattanooga, TN 37403For Sale
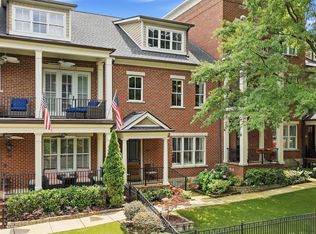 MLS ID #1536244, Chip Ellis. Greater Chattanooga Realtors
 - $1,599,9004 bd6 ba5k sqft804 Liberty St, Chattanooga, TN 37405For Sale
 MLS ID #1544546, Effie Bryant. Greater Chattanooga Realtors
 - $1,580,0006 bd6 ba4.3k sqft406 High St, Chattanooga, TN 37403For Sale
 MLS ID #1536363, Jim T Lea. Greater Chattanooga Realtors
