-Cozy, Single-Level living in desirable Ivy Trace-
Nestled just minutes from quaint, historic downtown Jonesborough, this charming single-level brick home blends style, comfort, and easy living all on a level lot and the easy access of a level driveway.
Step inside from the welcoming front porch and you'll find warm luxury vinyl plank flooring, crown molding, and an open, inviting layout. The living area features a cozy gas log fireplace and a shiplap tray ceiling, flowing into a bright dining space and a stunning kitchen with stainless steel appliances, a gas range, leathered granite island, and walk-in pantry.
A sunny secondary bedroom sits at the front of the home, while the spacious primary suite in the back offers a peaceful retreat with another shiplap tray ceiling, a walk-in tiled shower, dual vanities with granite, and a custom walk-in closet.
Off the great room, relax on the large screened-in porch with wood plank ceiling and fan, overlooking a beautifully landscaped yard that backs up to trees. A custom paver patio offers the perfect spot to unwind or entertain.
Upstairs , you will find a ton of storage with easy walk up steps and a floored attic area for your storage needs.
Freshly painted and thoughtfully designed with several upgrades that make this home economical such as a gas Rinnai tankless water heater, a natural gas stove, fireplace and dryer.
Don't miss this maintenance friendly one level brick on the best lot in the neighborhood. This home can be sold fully furnished.
BUYER/BUYER'S AGENT TO VERIFY ALL INFORMATION CONTAINED HEREIN.
Sold for $445,000
$445,000
365 English Ivy Trl, Jonesborough, TN 37659
2beds
1,637sqft
PUD, Residential
Built in 2020
3,484 Square Feet Lot
$453,000 Zestimate®
$272/sqft
$2,119 Estimated rent
Home value
$453,000
$367,000 - $557,000
$2,119/mo
Zestimate® history
Owner options
List your home for rent
$2,119/mo
Rent Zestimate®
Find your next renter with Zillow Rental Manager. Plus, with online applications, you can quickly screen prospective tenants – for free.
$2,119/mo
Rent Zestimate®
Refinance and save
$2,874/mo
Est. payment
Refinancing to a lower rate could help reduce your monthly payments and save thousands over the life of the loan.
$2,874/mo
Est. payment
Explore your selling options
Work with a Zillow partner agent
Leverage their expertise and Zillow's premium Showcase listings to get your home seen by more buyers.
Get startedList with your own agent
Get your home in front of millions of buyers by listing it on Zillow.
Learn how to do itSell it yourself
Take full control of how buyers see your home on Zillow by listing For Sale by Owner (FSBO).
List your homeWhat's special
Cozy gas log fireplaceWelcoming front porchWalk-in pantryLeathered granite islandGas rangeWalk-in tiled showerFreshly painted
Zillow last checked:
Listing updated:
Listed by:
Shana Wilcox 423-330-2174,
CENTURY 21 Legacy
Bought with:
Jewell McKinney, 247651
Town & Country Realty - Downtown
Source: TVRMLS,MLS#: 9990294
Facts & features
Interior
Bedrooms & bathrooms
- Bedrooms: 2
- Bathrooms: 2
- Full bathrooms: 2
Heating
- Central, Fireplace(s), Heat Pump, Natural Gas
Cooling
- Ceiling Fan(s), Central Air, Heat Pump
Appliances
- Included: Dishwasher, Dryer, Gas Range, Microwave, Refrigerator, Washer
- Laundry: Gas Dryer Hookup, Washer Hookup
Features
- Entrance Foyer, Granite Counters, Kitchen Island, Kitchen/Dining Combo, Open Floorplan, Shower Only, Solid Surface Counters, Walk-In Closet(s), Other
- Flooring: Luxury Vinyl, Tile
- Windows: Double Pane Windows
- Has fireplace: Yes
- Fireplace features: Gas Log, Living Room
Interior area
- Total structure area: 1,637
- Total interior livable area: 1,637 sqft
Property
Parking
- Total spaces: 2
- Parking features: Driveway, Attached, Concrete, Garage Door Opener
- Attached garage spaces: 2
- Has uncovered spaces: Yes
Features
- Levels: One
- Stories: 1
- Patio & porch: Back, Covered, Front Porch, Porch, Rear Patio, Screened
- Exterior features: Sprinkler System
- Has view: Yes
- View description: Mountain(s)
Lot
- Size: 3,484 Square Feet
- Dimensions: 50.00 x 82.00 (.09 AC)
- Topography: Part Wooded
Details
- Parcel number: 052p C 011.00
- Zoning: Res
Construction
Type & style
- Home type: SingleFamily
- Architectural style: PUD
- Property subtype: PUD, Residential
Materials
- Brick, HardiPlank Type
- Foundation: Slab
- Roof: Shingle,Other
Condition
- Above Average
- New construction: No
- Year built: 2020
Utilities & green energy
- Sewer: Public Sewer
- Water: Public
Community & HOA
Community
- Security: Security System
- Subdivision: Ivy Trace
HOA
- Has HOA: Yes
- Amenities included: Landscaping
- HOA fee: $125 monthly
Location
- Region: Jonesborough
Financial & listing details
- Price per square foot: $272/sqft
- Tax assessed value: $430,800
- Annual tax amount: $3,177
- Date on market: 1/17/2026
- Listing terms: Cash,Conventional,FHA,VA Loan
Price history
| Date | Event | Price |
|---|---|---|
| 2/20/2026 | Sold | $445,000-0.8%$272/sqft |
Source: TVRMLS #9990294 Report a problem | ||
| 1/20/2026 | Pending sale | $448,500$274/sqft |
Source: TVRMLS #9990294 Report a problem | ||
| 1/17/2026 | Listed for sale | $448,500$274/sqft |
Source: TVRMLS #9990294 Report a problem | ||
| 9/29/2025 | Listing removed | $448,500$274/sqft |
Source: TVRMLS #9985445 Report a problem | ||
| 9/6/2025 | Listed for sale | $448,500-0.3%$274/sqft |
Source: TVRMLS #9985445 Report a problem | ||
| 6/26/2025 | Listing removed | $449,900$275/sqft |
Source: TVRMLS #9982117 Report a problem | ||
| 6/24/2025 | Listed for sale | $449,900$275/sqft |
Source: TVRMLS #9982117 Report a problem | ||
| 5/13/2025 | Listing removed | $449,900$275/sqft |
Source: TVRMLS #9979884 Report a problem | ||
| 5/8/2025 | Listed for sale | $449,900+5.2%$275/sqft |
Source: TVRMLS #9979884 Report a problem | ||
| 6/10/2024 | Sold | $427,500-2.6%$261/sqft |
Source: TVRMLS #9965070 Report a problem | ||
| 4/30/2024 | Pending sale | $439,000$268/sqft |
Source: TVRMLS #9965070 Report a problem | ||
| 4/30/2024 | Contingent | $439,000$268/sqft |
Source: TVRMLS #9965070 Report a problem | ||
| 4/26/2024 | Listed for sale | $439,000+41.7%$268/sqft |
Source: TVRMLS #9965070 Report a problem | ||
| 8/17/2020 | Sold | $309,900$189/sqft |
Source: TVRMLS #9906509 Report a problem | ||
Public tax history
| Year | Property taxes | Tax assessment |
|---|---|---|
| 2025 | $3,177 +10.2% | $107,700 |
| 2024 | $2,882 +2.5% | $107,700 +37.9% |
| 2023 | $2,813 +9.6% | $78,125 +2% |
| 2022 | $2,566 | $76,600 |
| 2021 | $2,566 | $76,600 |
| 2020 | $2,566 | $76,600 +580.9% |
| 2019 | -- | $11,250 |
Find assessor info on the county website
Neighborhood: 37659
Nearby homes
- $453,3002 bd2 ba1.5k sqft357 English Ivy Trl, Jonesborough, TN 37659Off Market
- $526,200-- bd2 ba1.8k sqft371 English Ivy Trl, Jonesborough, TN 37659Off Market
- $621,9004 bd3 ba2.6k sqft401 English Ivy Trl, Jonesborough, TN 37659Sold
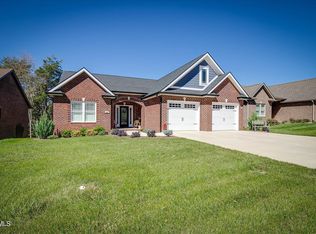
- $477,0003 bd3 ba2.2k sqft385 English #IVY, Jonesborough, TN 37659Off Market

- $430,0002 bd2 ba1.6k sqft349 English Ivy Trl, Jonesborough, TN 37659Sold
- $645,100-- bd3 ba2.6k sqft379 English Ivy Trl, Jonesborough, TN 37659Off Market
- $468,300-- bd2 ba1.6k sqft343 English Ivy Trl, Jonesborough, TN 37659Off Market
- $636,5003 bd3 ba2.2k sqft385 English Ivy Trl, Jonesborough, TN 37659Off Market
Nearby schools
GreatSchools rating
- 4/10Jonesborough Elementary SchoolGrades: PK-8Distance: 0.3 mi
- 5/10David Crockett High SchoolGrades: 9-12Distance: 3.5 mi
Schools provided by the listing agent
- Elementary: Jonesborough
- Middle: Jonesborough
- High: David Crockett
Source: TVRMLS. This data may not be complete. We recommend contacting the local school district to confirm school assignments for this home.


Get pre-qualified for a loan
At Zillow Home Loans, we can pre-qualify you in as little as 5 minutes with no impact to your credit score.An equal housing lender. NMLS #10287.
- Tennessee
- Washington County
- Jonesborough
- 37659
- 365 English Ivy Trl
