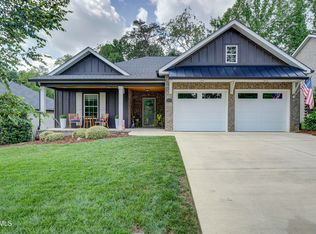
Nestled in the heart of historic Jonesborough, this exquisite all-brick home offers the perfect blend of modern elegance and Southern charm. Just a short stroll from the vibrant downtown area, this 4-bedroom, 3-bathroom retreat is a rare find, combining convenience with tranquility.
Step inside, and you'll be greeted by a spacious, meticulously maintained interior designed for both comfort and style. The main-level master suite is a peaceful haven, offering privacy and luxury with its thoughtful layout and attention to detail. The open floor plan flows seamlessly into the living spaces, with natural gas appliances and a cozy fireplace anchoring the heart of the home, perfect for gatherings or quiet evenings in.
The real magic awaits outside, where a private, covered back deck invites you to relax and enjoy the beauty of the changing seasons. With mountain views that shift with the weather, this outdoor space is perfect for savoring your morning coffee or unwinding after a long day.
Designed for easy living, this home offers both convenience and natural beauty. Its close proximity to downtown Jonesborough, with its charming shops, restaurants, and community events, ensures you're always just moments away from the best this historic town has to offer.
In summary, this home is an exceptional blend of Southern hospitality, modern amenities, and stunning natural surroundings. With its ideal location and timeless features, it offers a lifestyle as inviting as it is refined.
Sold for $621,900
$621,900
401 English Ivy Trl, Jonesborough, TN 37659
4beds
2,637sqft
Single Family Residence, Residential
Built in 2022
3,049 Square Feet Lot
$651,800 Zestimate®
$236/sqft
$2,537 Estimated rent
Home value
$651,800
$541,000 - $782,000
$2,537/mo
Zestimate® history
Owner options
List your home for rent
$2,537/mo
Rent Zestimate®
Find your next renter with Zillow Rental Manager. Plus, with online applications, you can quickly screen prospective tenants – for free.
$2,537/mo
Rent Zestimate®
Refinance and save
$3,730/mo
Est. payment
Refinancing to a lower rate could help reduce your monthly payments and save thousands over the life of the loan.
$3,730/mo
Est. payment
Explore your selling options
Work with a Zillow partner agent
Leverage their expertise and Zillow's premium Showcase listings to get your home seen by more buyers.
Get startedList with your own agent
Get your home in front of millions of buyers by listing it on Zillow.
Learn how to do itSell it yourself
Take full control of how buyers see your home on Zillow by listing For Sale by Owner (FSBO).
List your homeWhat's special
Mountain viewsAll-brick homeCozy fireplaceMain-level master suiteModern eleganceOpen floor planNatural gas appliances
Zillow last checked:
Listing updated:
Listed by:
Wes Shields 423-946-1875,
eXp Realty, LLC
Bought with:
Felisha McCurry, 297671
Century 21 Legacy
Source: TVRMLS,MLS#: 9975632
Facts & features
Interior
Bedrooms & bathrooms
- Bedrooms: 4
- Bathrooms: 3
- Full bathrooms: 3
Primary bedroom
- Level: Lower
Heating
- Heat Pump
Cooling
- Ceiling Fan(s), Heat Pump
Appliances
- Included: Built-In Electric Oven, Cooktop, Dishwasher, Disposal, Microwave, Refrigerator
- Laundry: Electric Dryer Hookup, Washer Hookup
Features
- Master Downstairs, Built-in Features, Granite Counters, Kitchen Island, Open Floorplan, Pantry, Walk-In Closet(s)
- Flooring: Ceramic Tile, Hardwood, Luxury Vinyl
- Windows: Insulated Windows, Window Treatments
- Basement: Block,Partially Finished,Walk-Out Access
- Number of fireplaces: 1
- Fireplace features: Gas Log, Living Room
Interior area
- Total structure area: 3,406
- Total interior livable area: 2,637 sqft
- Finished area below ground: 934
Property
Parking
- Total spaces: 2
- Parking features: Driveway, Concrete
- Garage spaces: 2
- Has uncovered spaces: Yes
Features
- Levels: One
- Stories: 1
- Patio & porch: Back, Deck, Patio
Lot
- Size: 3,049 Square Feet
- Dimensions: 50' x 82'
- Topography: Cleared, Sloped
Details
- Parcel number: 052p C 016.00
- Zoning: RS
- Other equipment: Radon Mitigation System
Construction
Type & style
- Home type: SingleFamily
- Architectural style: PUD,Ranch
- Property subtype: Single Family Residence, Residential
Materials
- Brick, HardiPlank Type
- Foundation: Block
- Roof: Asphalt,Shingle
Condition
- Above Average
- New construction: No
- Year built: 2022
Utilities & green energy
- Sewer: Public Sewer
- Water: Public
- Utilities for property: Electricity Connected, Natural Gas Connected, Phone Connected, Sewer Connected, Water Connected, Cable Connected
Community & HOA
Community
- Features: Sidewalks, Curbs
- Security: Carbon Monoxide Detector(s), Fire Alarm, Security System Owned, Smoke Detector(s)
- Subdivision: Ivy Trace
HOA
- Has HOA: Yes
- Amenities included: Landscaping
- HOA fee: $125 monthly
Location
- Region: Jonesborough
Financial & listing details
- Price per square foot: $236/sqft
- Tax assessed value: $590,700
- Annual tax amount: $4,356
- Date on market: 2/1/2025
- Listing terms: Cash,Conventional,FHA,VA Loan
- Electric utility on property: Yes
Price history
| Date | Event | Price |
|---|---|---|
| 3/19/2025 | Sold | $621,900-0.5%$236/sqft |
Source: TVRMLS #9975632 Report a problem | ||
| 2/2/2025 | Pending sale | $624,900$237/sqft |
Source: TVRMLS #9975632 Report a problem | ||
| 2/1/2025 | Listed for sale | $624,900$237/sqft |
Source: TVRMLS #9975632 Report a problem | ||
| 11/4/2024 | Listing removed | $624,900$237/sqft |
Source: TVRMLS #9972191 Report a problem | ||
| 10/11/2024 | Listed for sale | $624,900$237/sqft |
Source: TVRMLS #9972191 Report a problem | ||
Public tax history
| Year | Property taxes | Tax assessment |
|---|---|---|
| 2025 | $4,356 +10.2% | $147,675 |
| 2024 | $3,952 +5.5% | $147,675 +41.9% |
| 2023 | $3,748 +894.4% | $104,100 +825.3% |
| 2022 | $377 | $11,250 |
| 2021 | $377 | $11,250 |
| 2020 | $377 | $11,250 |
| 2019 | -- | $11,250 |
Find assessor info on the county website
Neighborhood: 37659
Nearby homes
- $535,100-- bd2 ba1.8k sqft371 English Ivy Trl, Jonesborough, TN 37659Off Market
- $653,000-- bd3 ba2.6k sqft379 English Ivy Trl, Jonesborough, TN 37659Off Market
- $445,0002 bd2 ba1.6k sqft365 English Ivy Trl, Jonesborough, TN 37659Sold
- $640,6003 bd3 ba2.2k sqft385 English Ivy Trl, Jonesborough, TN 37659Off Market
- $473,3003 bd3 ba2.2k sqft385 English #IVY, Jonesborough, TN 37659Off Market
- $456,4002 bd2 ba1.5k sqft357 English Ivy Trl, Jonesborough, TN 37659Off Market
- $632,6004 bd3 ba2.7k sqft393 English Ivy Trl, Jonesborough, TN 37659Off Market
- $449,0002 bd2 ba1.6k sqft349 English Ivy Trl, Jonesborough, TN 37659For Sale
Nearby schools
GreatSchools rating
- 4/10Jonesborough Elementary SchoolGrades: PK-8Distance: 0.3 mi
- 5/10David Crockett High SchoolGrades: 9-12Distance: 3.5 mi
- 2/10Washington County Adult High SchoolGrades: 9-12Distance: 4.6 mi
Schools provided by the listing agent
- Elementary: Jonesborough
- Middle: Jonesborough
- High: David Crockett
Source: TVRMLS. This data may not be complete. We recommend contacting the local school district to confirm school assignments for this home.


Get pre-qualified for a loan
At Zillow Home Loans, we can pre-qualify you in as little as 5 minutes with no impact to your credit score.An equal housing lender. NMLS #10287.
- Tennessee
- Washington County
- Jonesborough
- 37659
- 401 English Ivy Trl
Nearby cities
Nearby zip codes
Other Jonesborough Topics
